
 For sale 50
$898,000
2 bed3 bath1,000–1,199 sq ft
8960 Jane Street #224
Vellore Village, Vaughan
12 days agoMLS® N13847436
RE/MAX EXPERTS
15 Benjamin Hood Crescent
Patterson, Vaughan, Ontario L4K5M3
For sale· Added
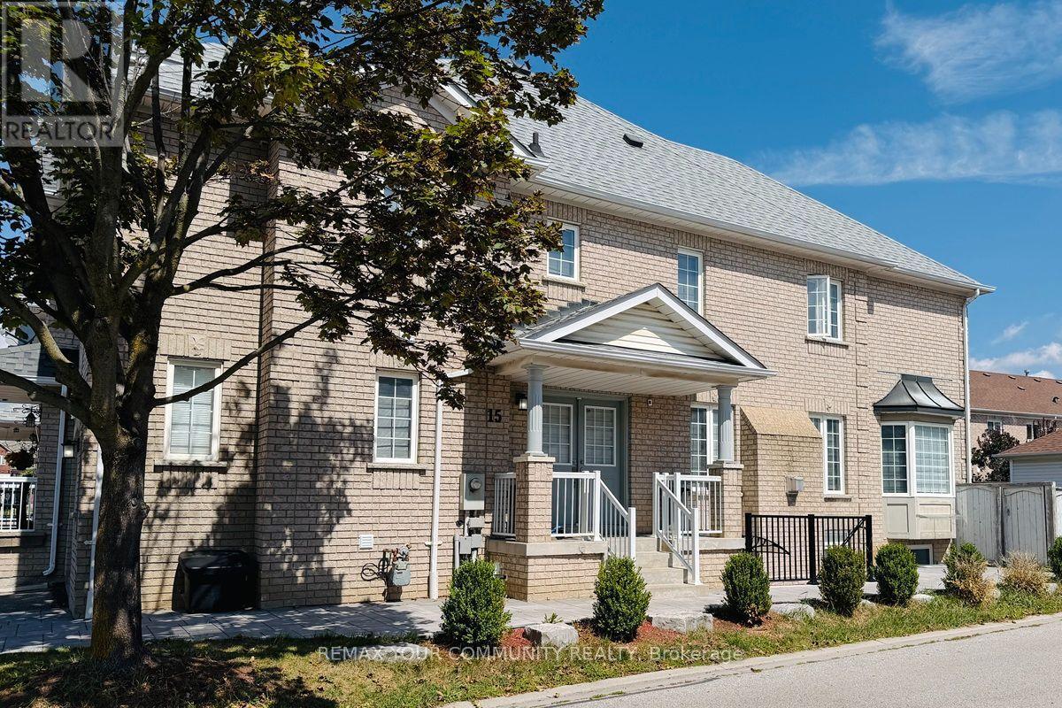
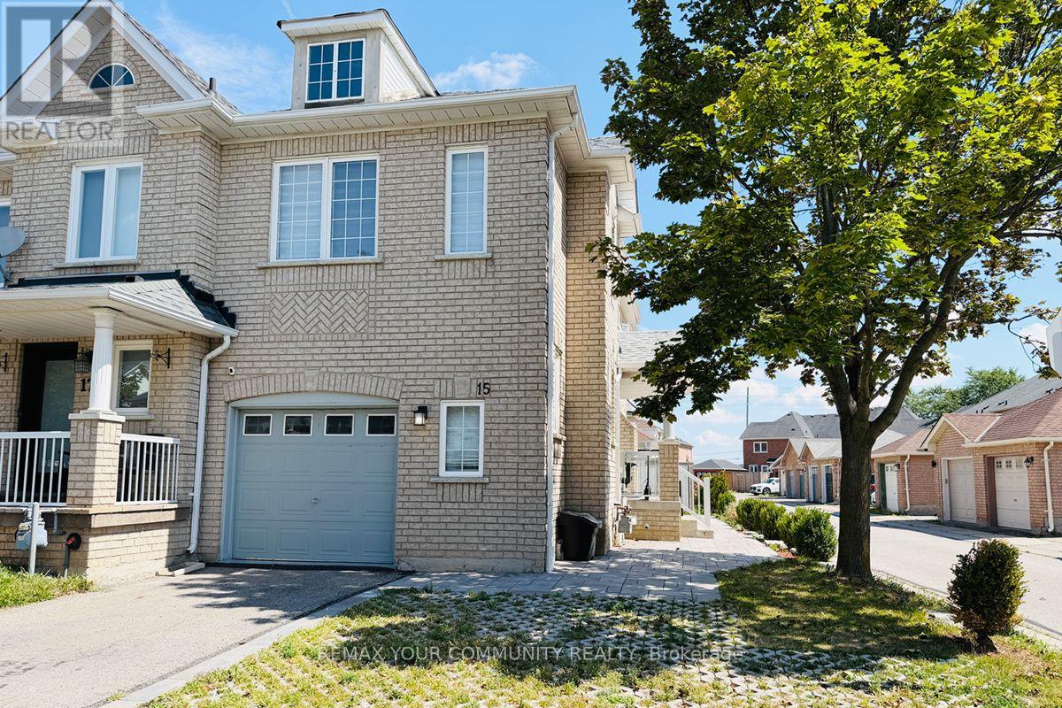
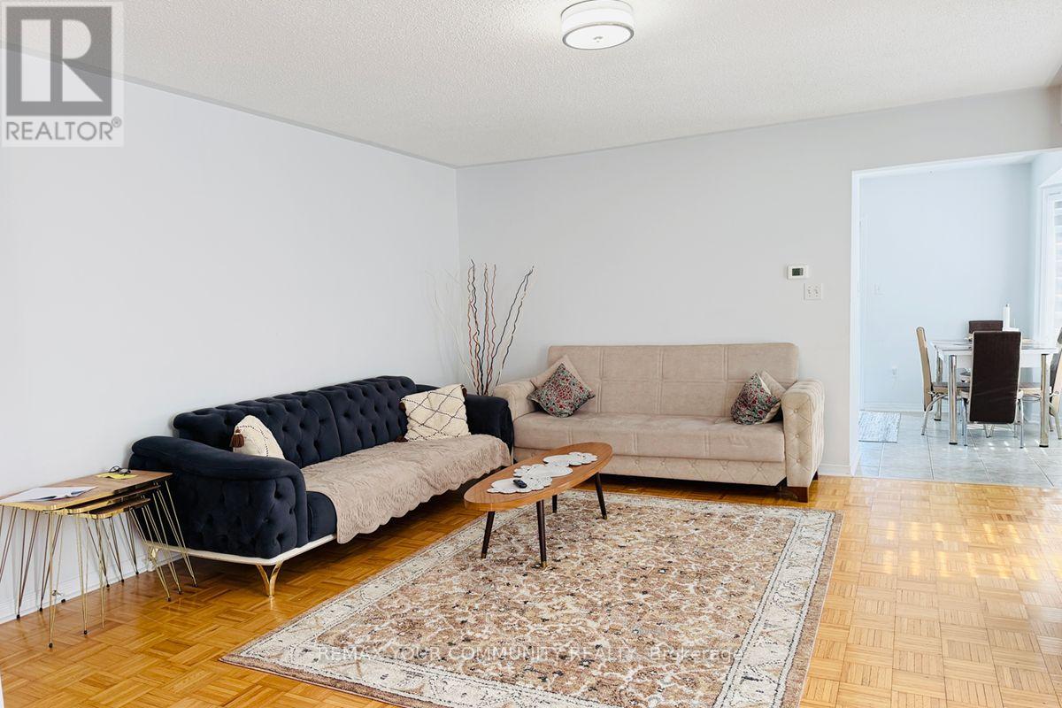
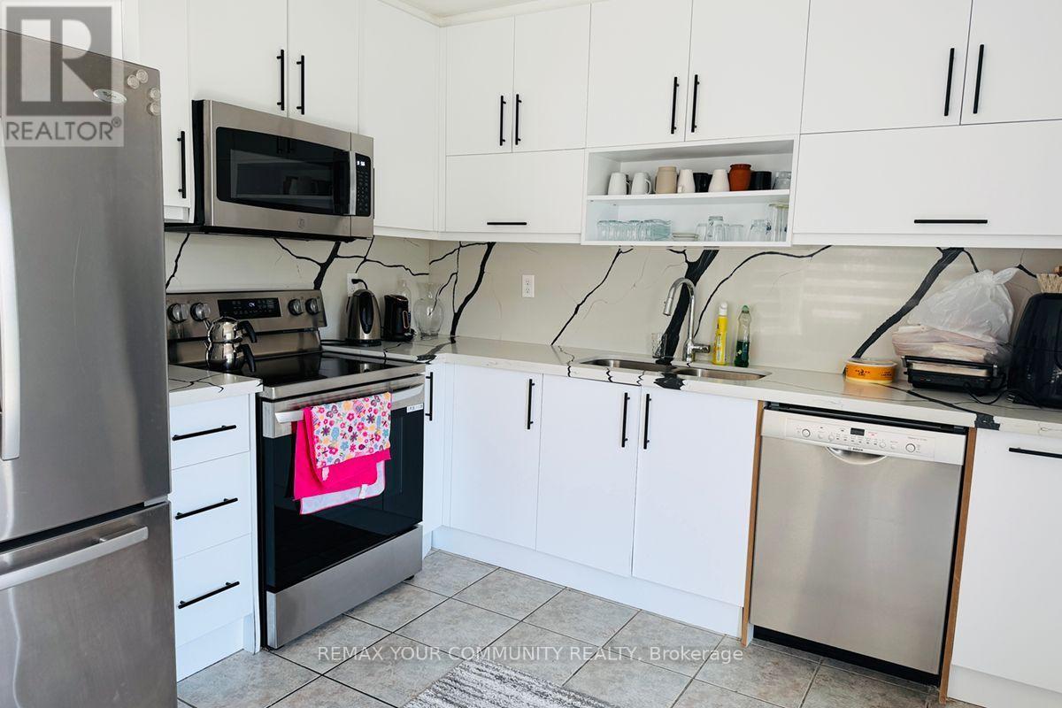
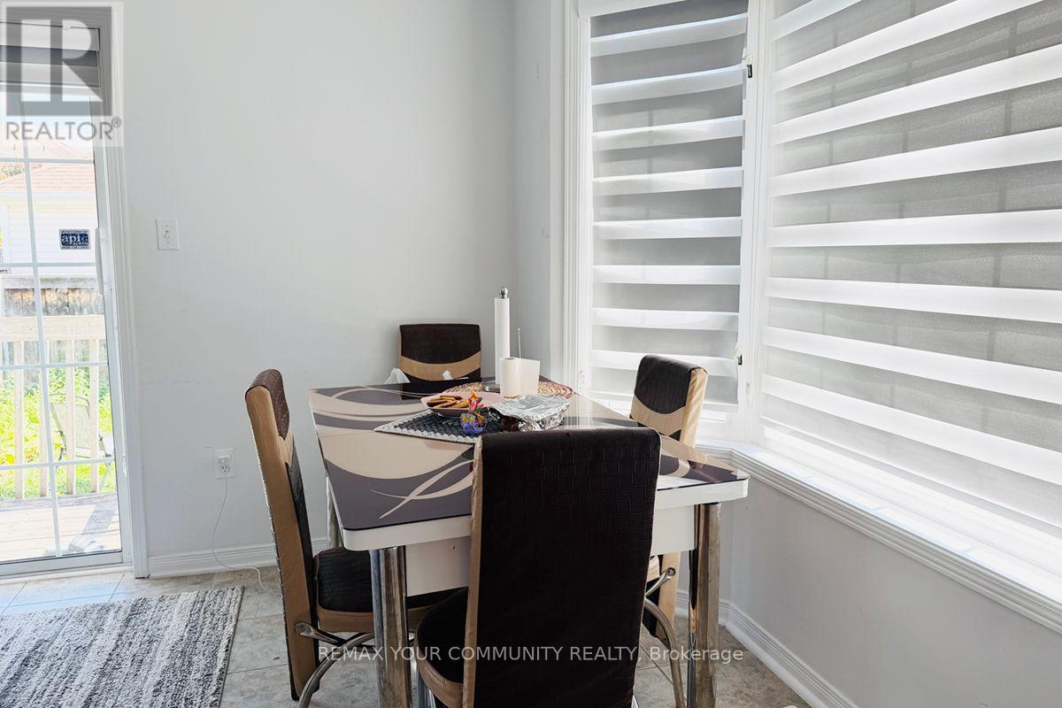
A fantastic opportunity to own a bright, spacious and move-in-ready end-unit townhouse in a highly desirable neighborhood! This beautifully renovated end-unit townhouse is ideally situated on a premium corner lot in desirable Dufferin Hill! This south-facing home is filled with natural light, featuring an abundance of windows and a bright, open-concept main floor with direct access to the garage. The spacious kitchen offers a cozy eat-in area with a charming bay window, while the living/dining room features a gas fireplace, perfect for entertaining or relaxing with family. The primary bedroom boasts two closets and a convenient4-piece ensuite. Thoughtfully finished basement apartment features a separate entrance and large windows, offering excellent additional living space or rental potential. Enjoy your own fully fenced, private backyard, along with a long driveway and no sidewalk. Conveniently located close to top-rated schools, parks, GO Train, shopping, restaurants and everyday amenities.
Map data © OpenStreetMap contributors
No open houses are scheduled for this home.
Can't make it? Request a private viewing.
| Sep 11, 2026 | $1,069,000 | ▲ $71,000 |
| Sep 6, 2026 | $998,000 | First recorded price |
Price changes since Sep 6, 2026.
| Living room | Main level | 5.45 x 4.65 m |
| Dining room | Main level | 5.45 x 4.65 m |
| Kitchen | Main level | 4.95 x 3.05 m |
| Primary Bedroom | Second level | 5.05 x 4.8 m |
| Bedroom 2 | Second level | 4.45 x 2.75 m |
| Bedroom 3 | Second level | 3.3 x 2.75 m |
| Recreational, Games room | Basement | 3.05 x 2.7 m |
| Bedroom | Basement | 4.25 x 3.1 m |
| Kitchen | Basement | 4.45 x 3.2 m |
| Foyer | Main level | 3 x 2.35 m |




