
 For sale 50
$838,000
2 bed2 bath800–899 sq ft
20 Gatineau Drive #406
Beverley Glen, Vaughan
3 months agoMLS® N13486970
REMAX YOUR COMMUNITY REALTY
15 Fraserwood Road
Patterson, Vaughan, Ontario L4J9C5
For sale· Added
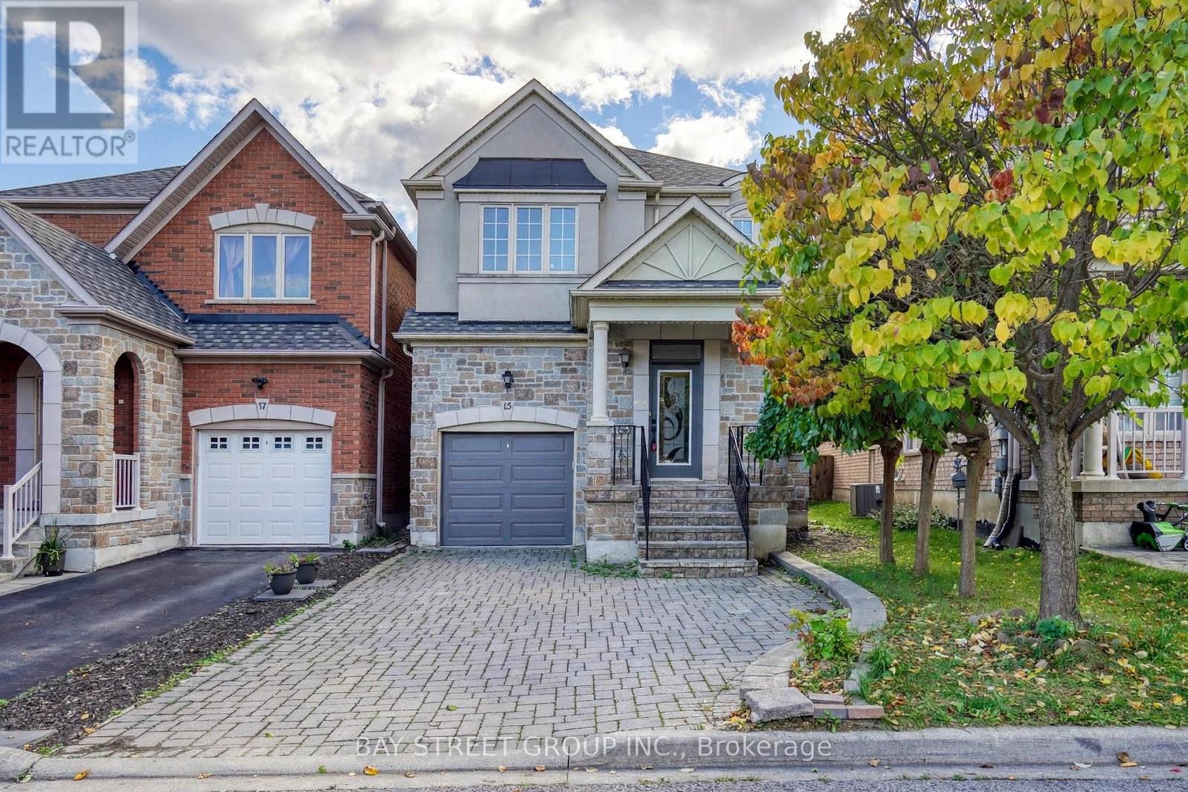
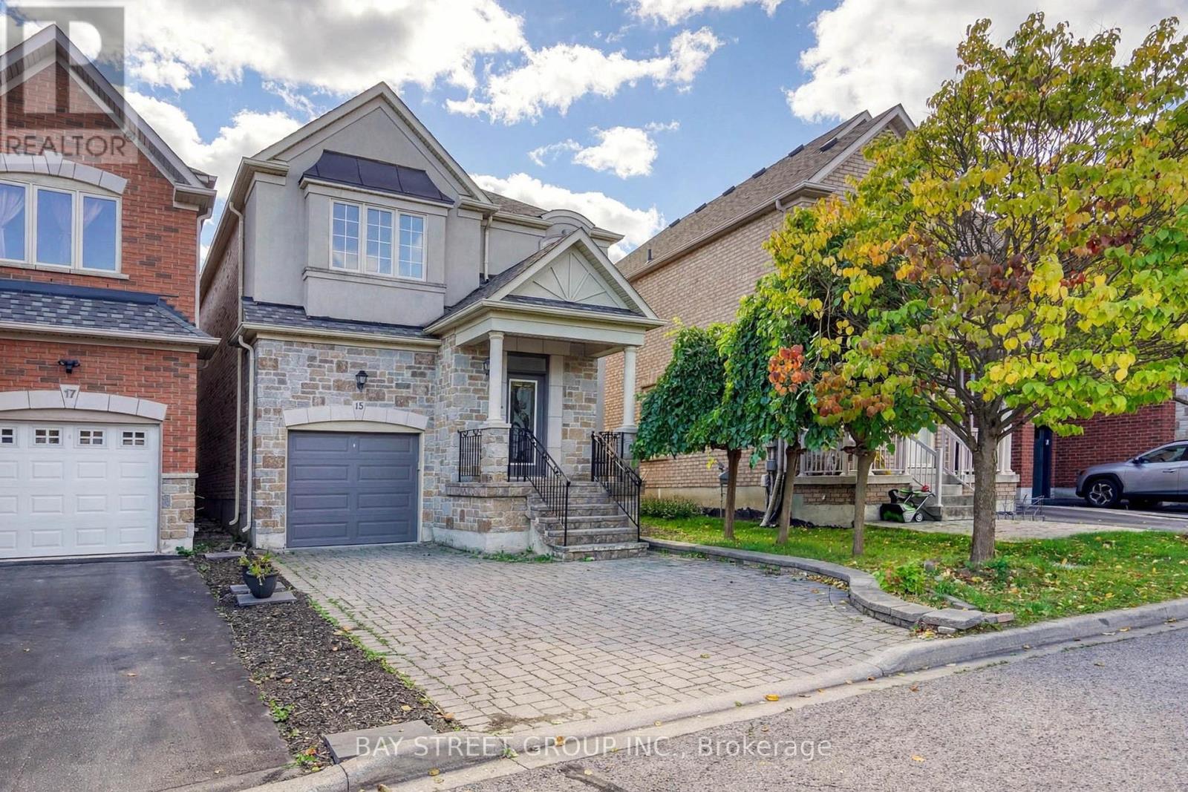
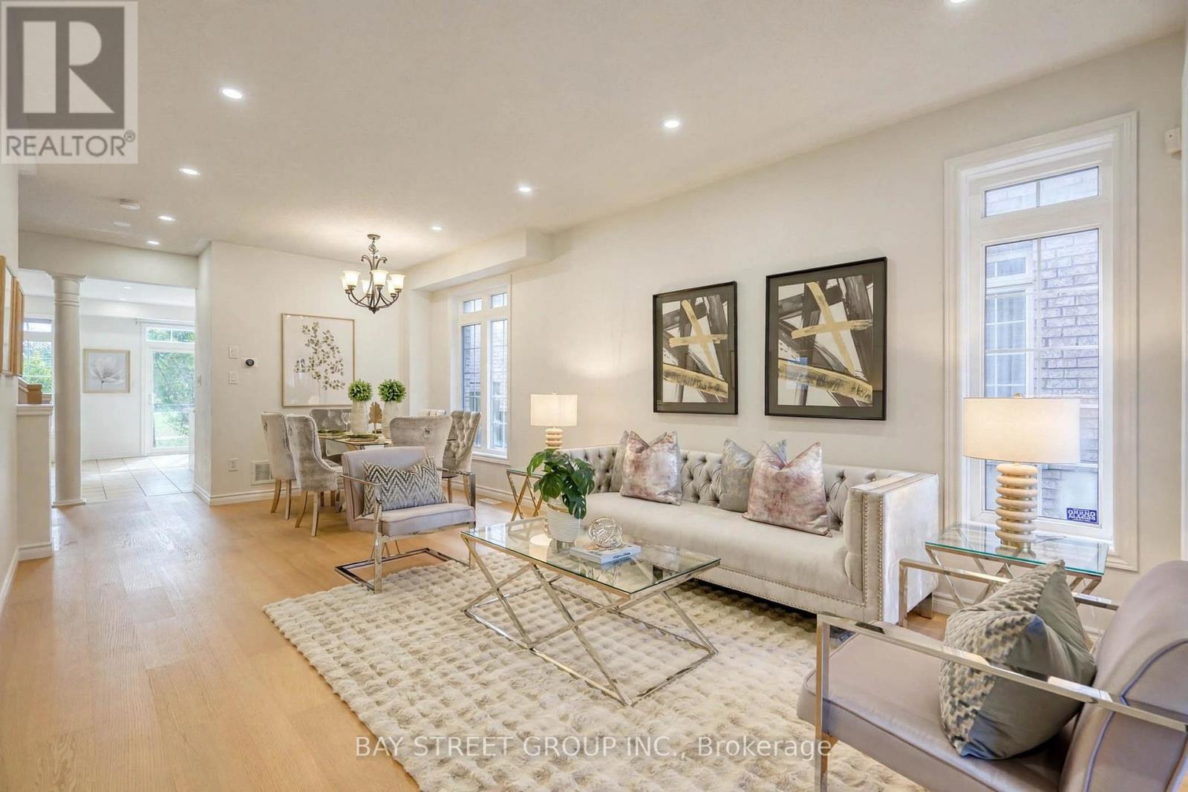
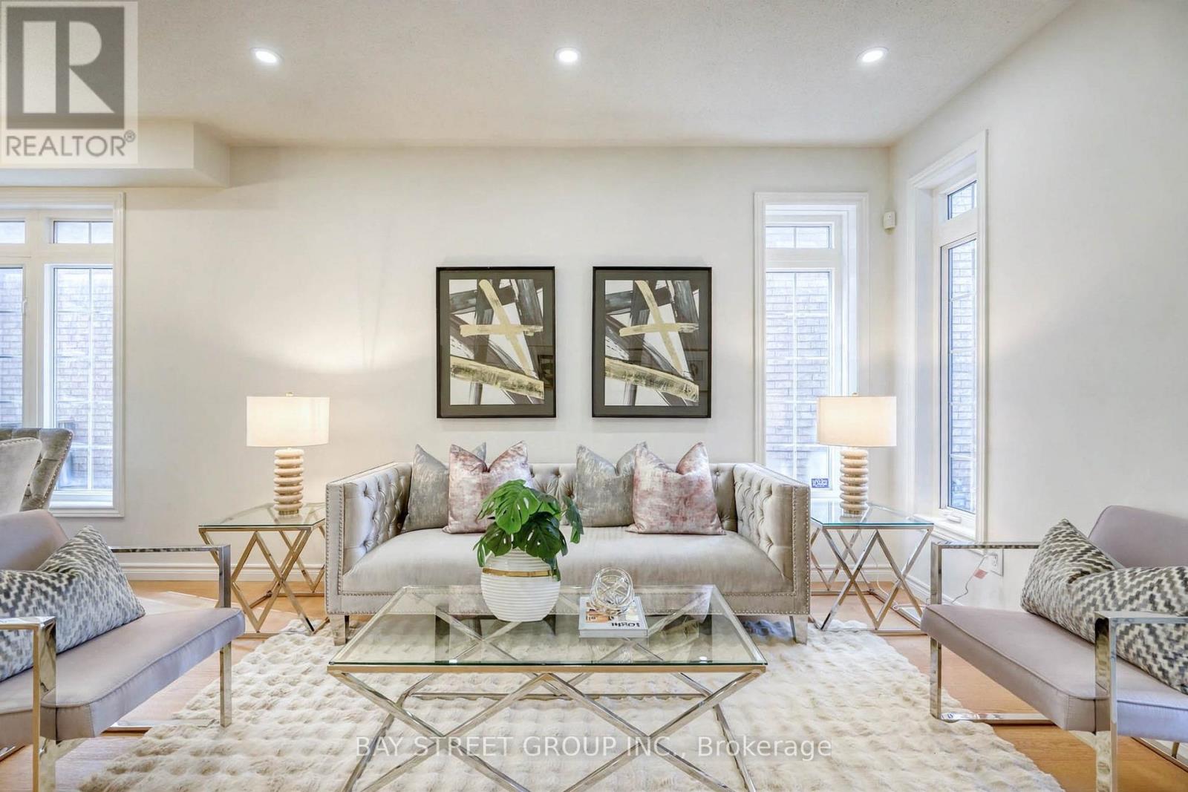
Perfectly Situated on a Premium Lot Backing Directly onto a Park! This beautifully renovated detached(Link) home in the desirable Patterson community offers an exceptional combination of spacious living, modern updates, and a fantastic family-friendly setting. The entire home has been freshly renovated with thoughtful attention to detail.The main floor features 9' ceilings, Engineering hardwood flooring throughout, and a bright open-concept layout with generously sized principal rooms. The spacious kitchen has been updated and includes a brand-new dishwasher and brand-new range hood, offering both style and functionality.The upper level features a luxurious primary retreat with double-door entry, a large walk-in closet, and a spacious ensuite complete with an oval soaker tub and separate shower. Upgraded Oak staircase adds warmth and elegance to the home.The fully finished basement provides additional living space, including a nanny's room and full bathroom, ideal for extended family, guests, or a home office. Walk out to a good-sized backyard featuring an interlock patio, with the added benefit of backing onto a peaceful park.A wonderful opportunity to own a fully renovated home on a premium park-backing lot in the highly sought-after Patterson community of Vaughan.
Map data © OpenStreetMap contributors
No open houses are scheduled for this home.
Can't make it? Request a private viewing.
| Living room | Ground level | 6.76 x 3.65 m |
| Recreational, Games room | Basement | 4.3 x 4.05 m |
| Dining room | Ground level | 6.76 x 3.65 m |
| Kitchen | Ground level | 3.62 x 3.25 m |
| Eating area | Ground level | 3.62 x 3.25 m |
| Family room | Ground level | 4.85 x 3.35 m |
| Primary Bedroom | Second level | 4.9 x 3.95 m |
| Bedroom 2 | Second level | 3.35 x 3.05 m |
| Bedroom 3 | Second level | 3.35 x 3.02 m |
| Bedroom 4 | Second level | 3.5 x 3.02 m |
| Bedroom 5 | Basement | 4.15 x 2.15 m |




