 For sale 50
$1,188,000
4+2 bed4 bath2,000–2,500 sq ft
354 Autumn Hill Boulevard
Patterson, Vaughan
13 days agoMLS® N13844772
SUTTON GROUP-ADMIRAL REALTY INC.
15 Woodland Trail Court
Islington Woods, Vaughan, Ontario L4L9H9
For sale· Added
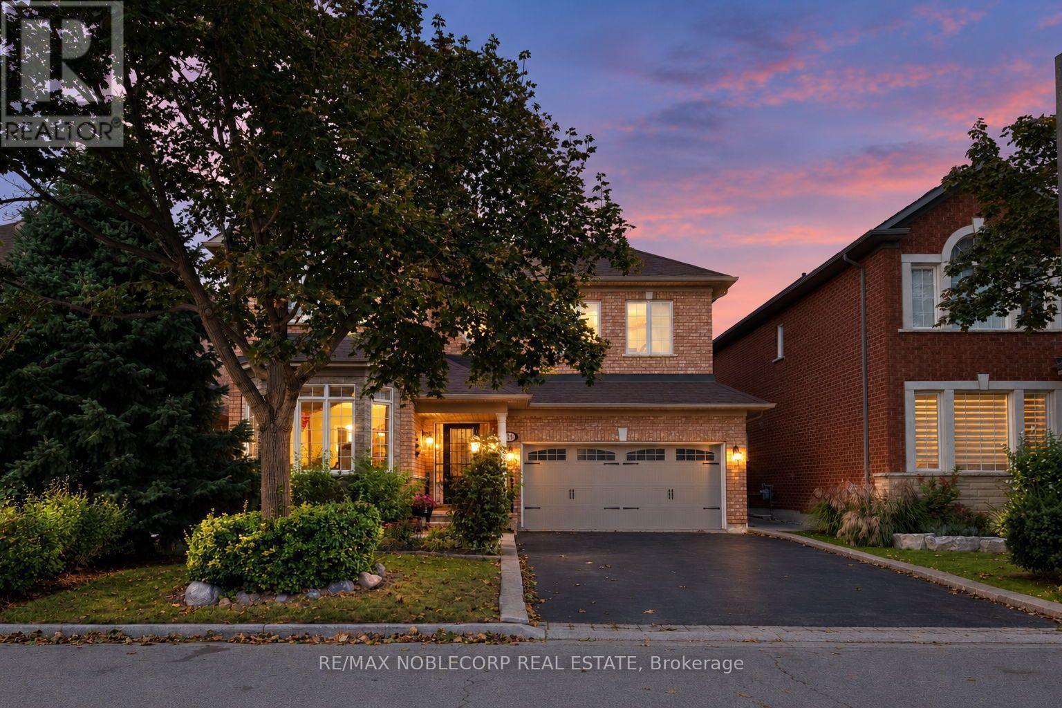
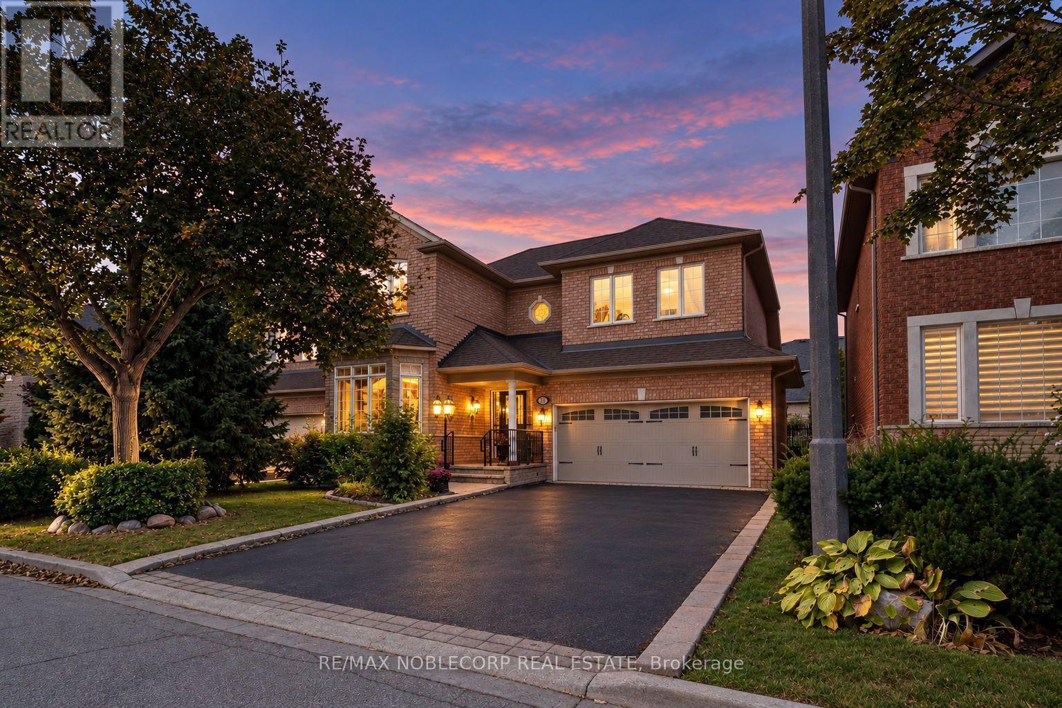
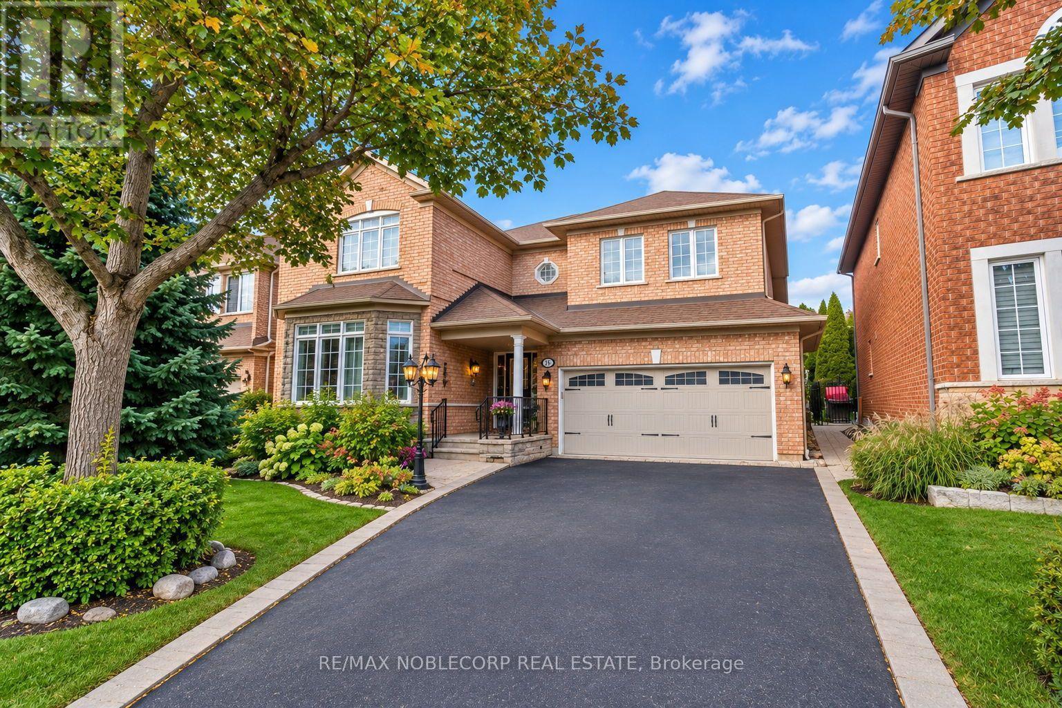
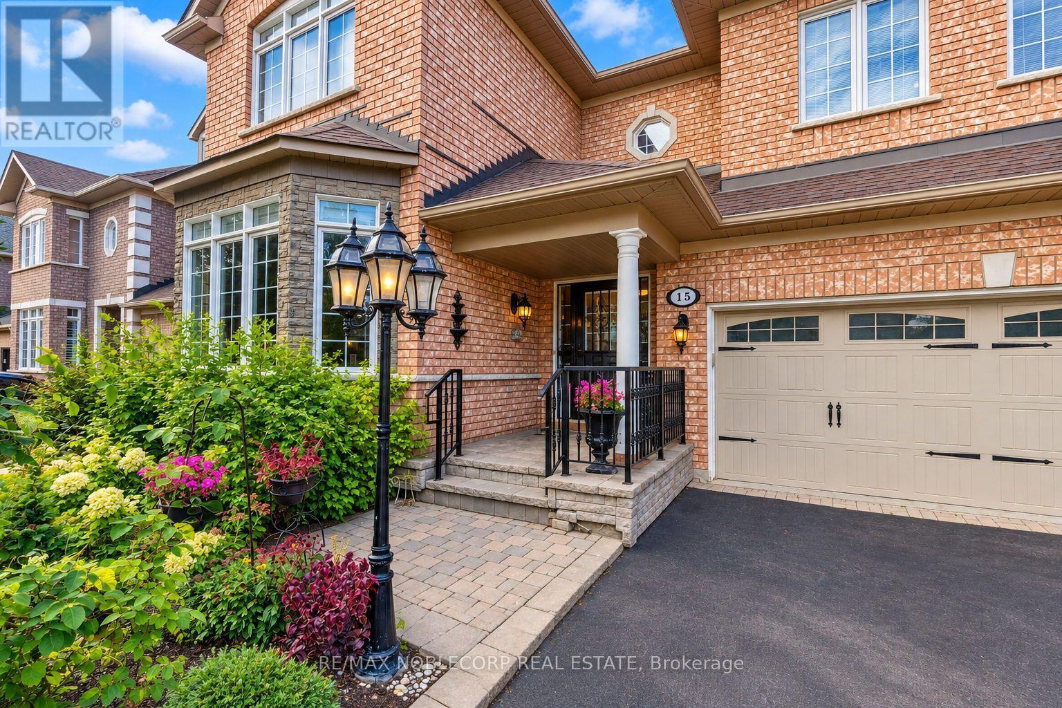
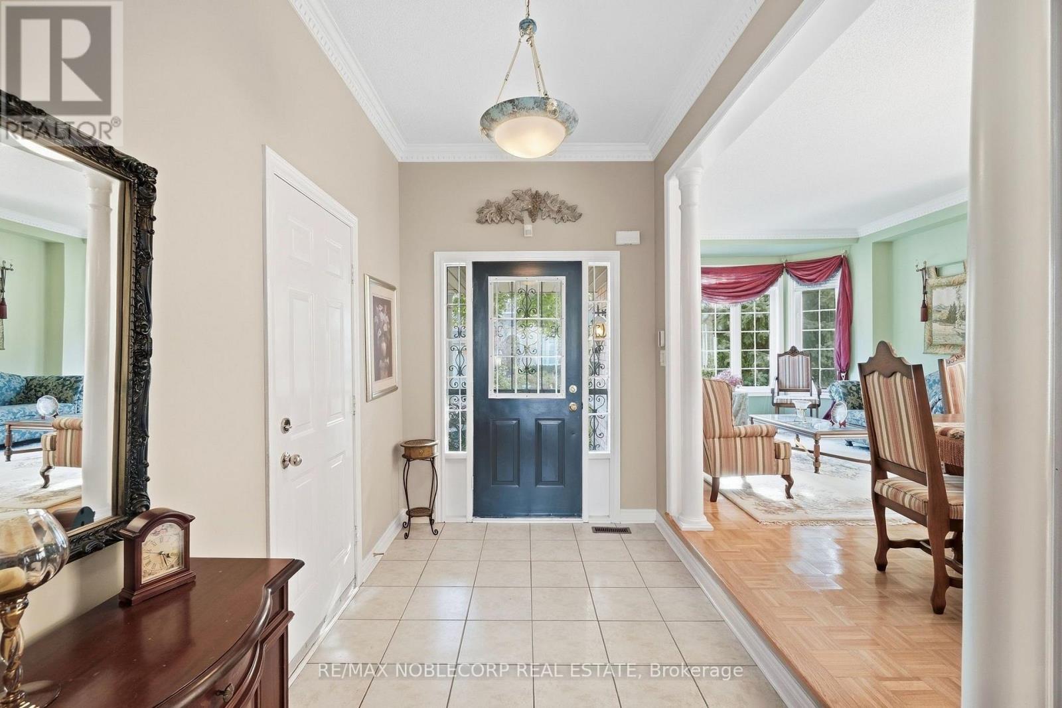
Nestled in the prestigious Islington Woods community of Woodbridge, this lovingly maintained home is offered for sale by its original owners. Built in 1999, this elegant 3-bedroom, 4-bathroom residence showcases high ceilings, a thoughtful layout, and pride of ownership throughout. The spacious main-floor primary bedroom provides comfort and convenience, while the bright, open living spaces are ideal for both everyday living and entertaining. The finished basement features a full kitchen and offers exceptional versatility, making it ideal for extended family, entertaining, or additional living space. Step outside to a beautifully landscaped backyard with a stunning garden, creating a peaceful retreat to enjoy year-round. Meticulously cared for and exceptionally well maintained, this is a rare opportunity to own a timeless home in one of Woodbridge's most sought-after neighbourhoods, close to parks, walking trails, schools, shopping, restaurants, and all essential amenities.
Map data © OpenStreetMap contributors
No open houses are scheduled for this home.
Can't make it? Request a private viewing.
| Dining room | Main level | 3.45 x 2.65 m |
| Laundry room | Basement | 3.52 x 2.2 m |
| Kitchen | Main level | 2.78 x 3.54 m |
| Living room | Main level | 4.29 x 6.22 m |
| Family room | Main level | 3.45 x 3.96 m |
| Primary Bedroom | Main level | 4.2 x 4.57 m |
| Bedroom 2 | Second level | 4.15 x 4.55 m |
| Bedroom 3 | Second level | 3.47 x 3.89 m |
| Sitting room | Second level | 0 x 0 m |
| Kitchen | Basement | 4.25 x 1.6 m |
| Recreational, Games room | Basement | 15.01 x 5.24 m |