
 For sale 50
$510,000
1+1 bed1 bath600–699 sq ft
7608 Yonge Street #405
Crestwood-Springfarm-Yorkhill, Vaughan
1 month agoMLS® N13686320
SUTTON GROUP-ADMIRAL REALTY INC.
151 Townsgate Drive #8
Crestwood-Springfarm-Yorkhill, Vaughan, Ontario L4J8J7
For sale· Added
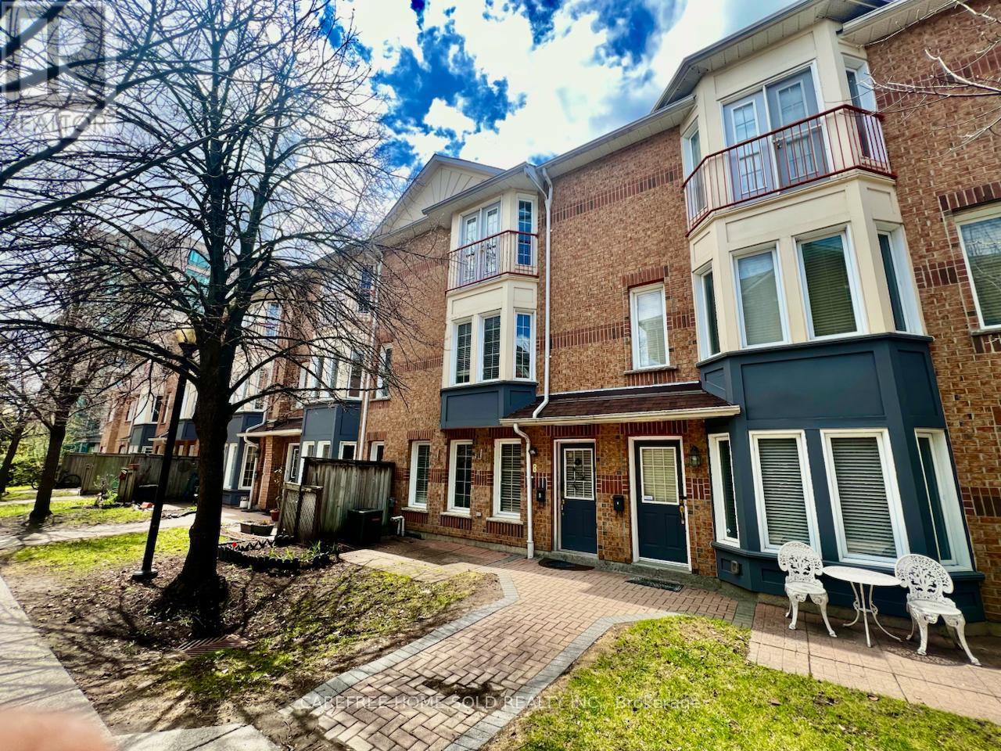
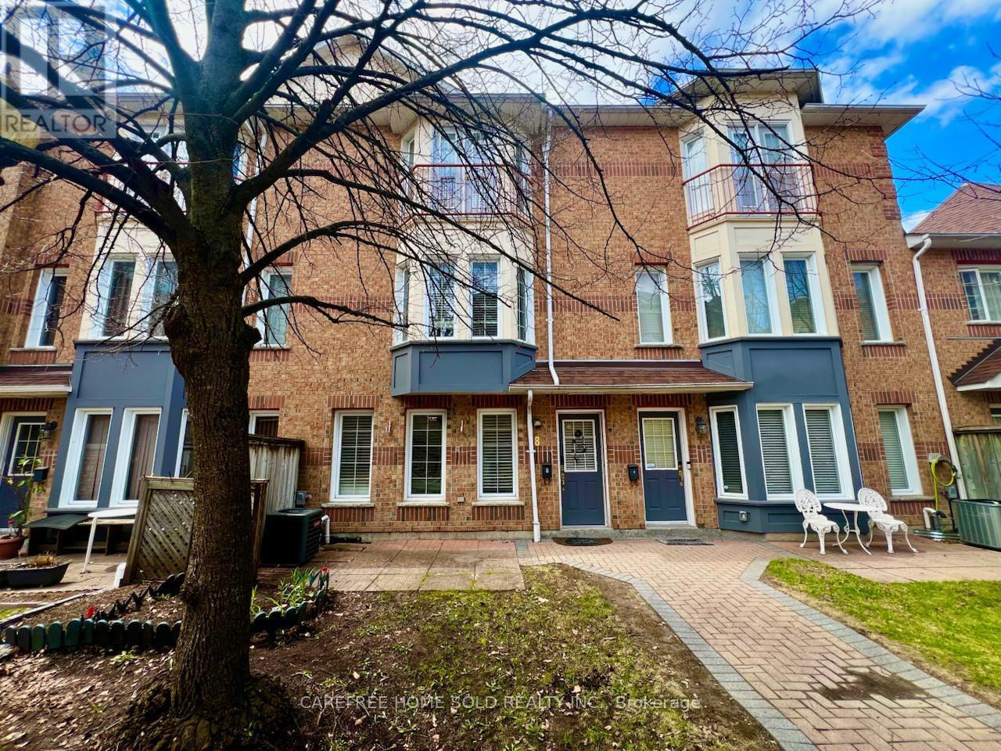
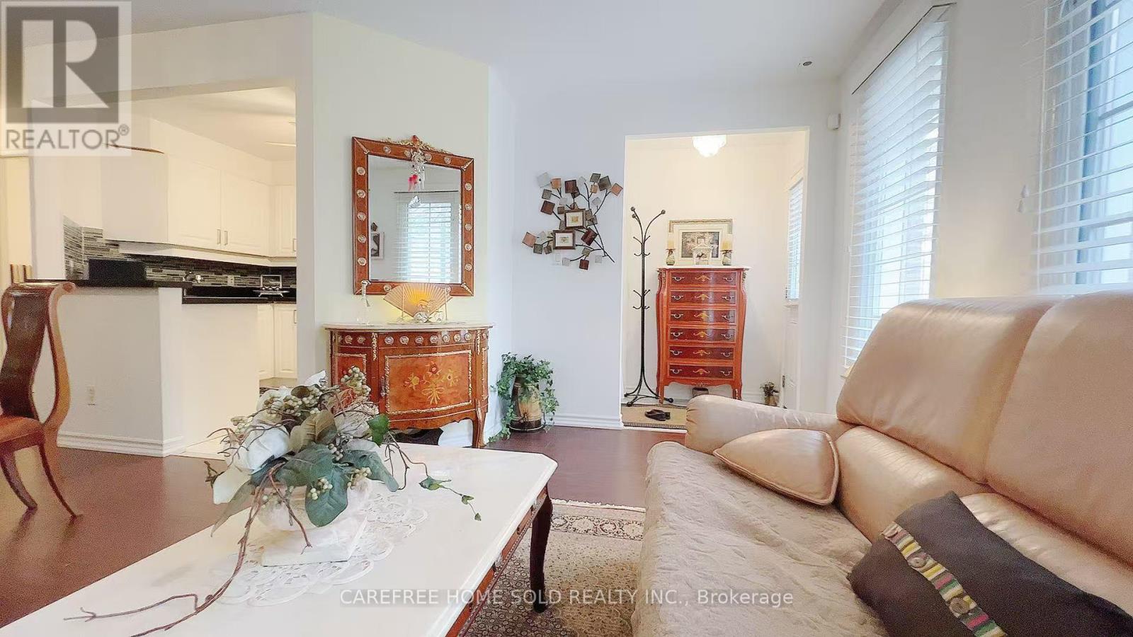
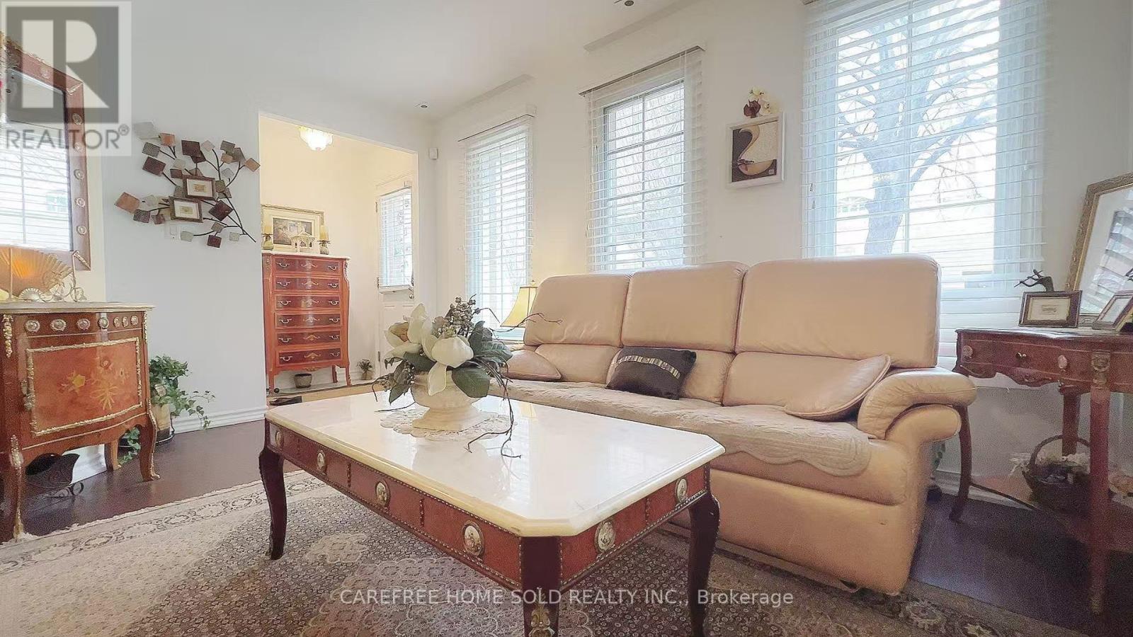
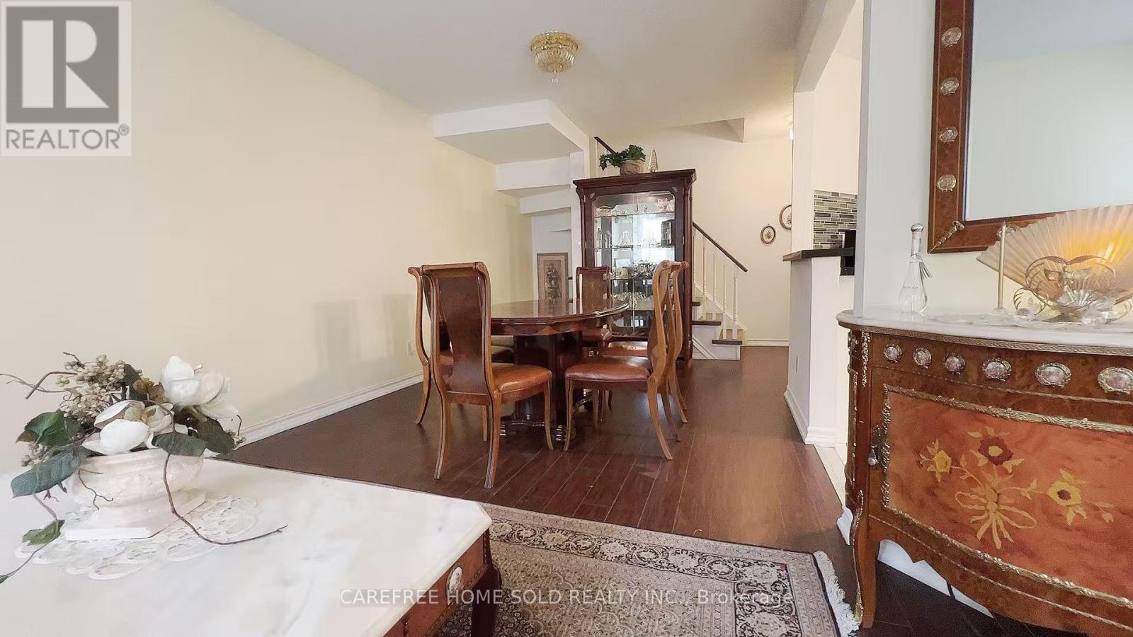
Beautiful 3-bed, 4-bath 1,463 sqft condo townhouse in desirable Vaughan. Freshly painted the entire interior, carpet-free living with laminate flooring throughout. Bright north exposure fills the home with natural light. Features a spacious kitchen and open-concept layout ideal for entertaining. Primary bedroom boasts a walk-in closet and 4-piece ensuite bathroom. Finished basement with additional living space and laundry. New furnace is owned. Owned underground parking and private front yard. Conveniently located near transit, schools, shopping, parks, and restaurants. Move-in ready! Full HVAC system (Furnace and AC) replaced in 2023- Extremely well-maintained and clean condition. Seller/Seller's Agent do not warrant the Retrofit Status of Basement.
Map data © OpenStreetMap contributors
No open houses are scheduled for this home.
Can't make it? Request a private viewing.
| Living room | Main level | 5.96 x 3.36 m |
| Dining room | Main level | 5.96 x 3.36 m |
| Kitchen | Main level | 3.61 x 2.56 m |
| Bedroom 2 | Second level | 4.11 x 2.69 m |
| Bedroom 3 | Second level | 3.63 x 2.8 m |
| Primary Bedroom | Third level | 5.52 x 4.5 m |
| Laundry room | Basement | 1 x 1 m |




