
 For sale 50
$795,000
3 bed2 bath1,200–1,399 sq ft
1010 Portage Parkway #TH 5
Concord, Vaughan
19 days agoMLS® N13821808
RE/MAX PREMIER INC.
153 Clarence Street
West Woodbridge, Vaughan, Ontario L4L1L4
For sale· Added
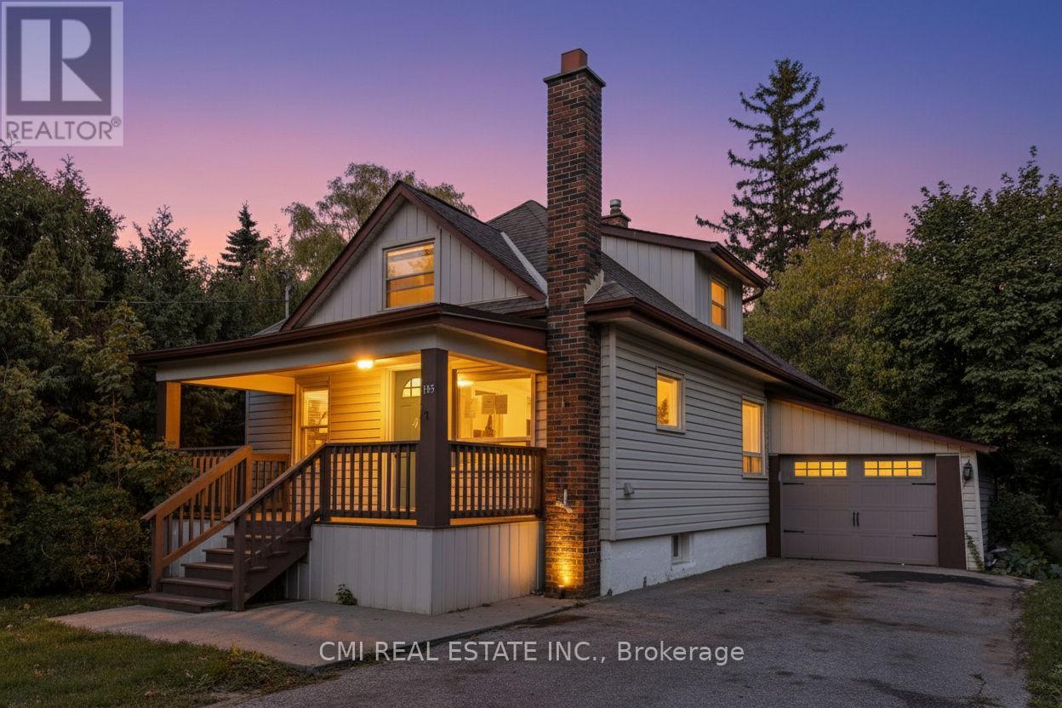
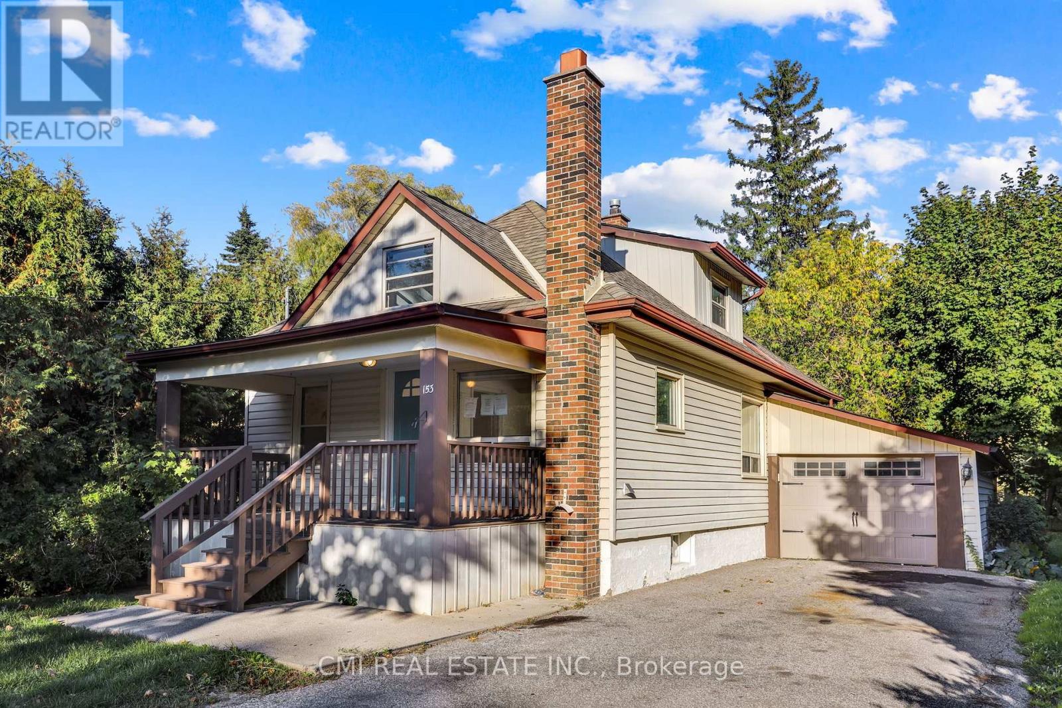
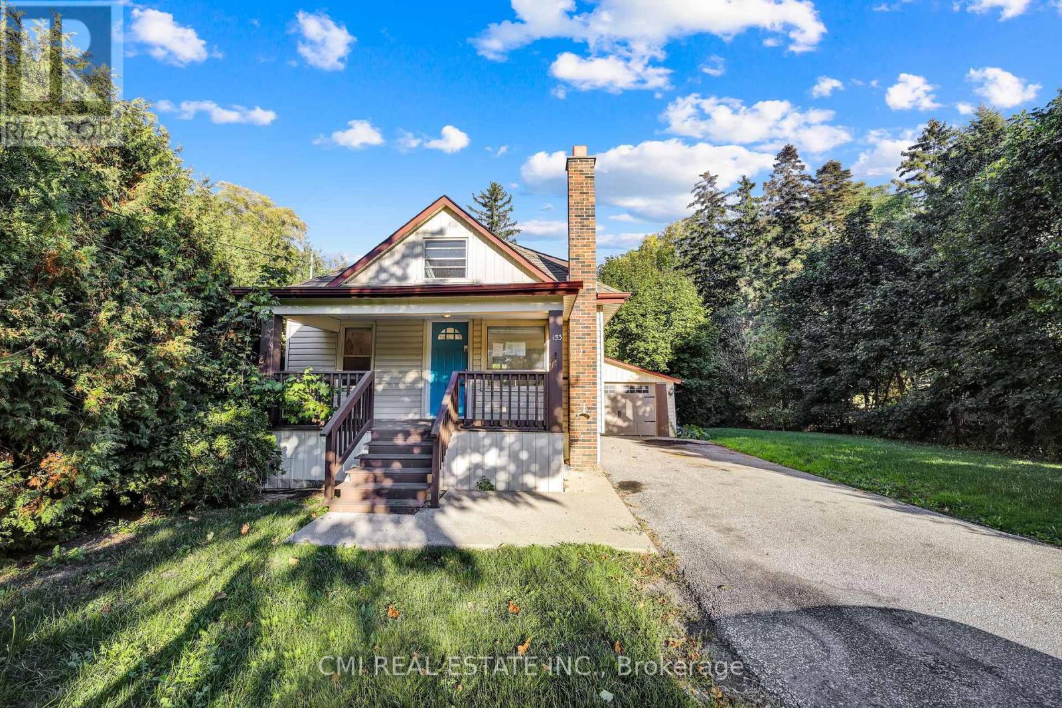
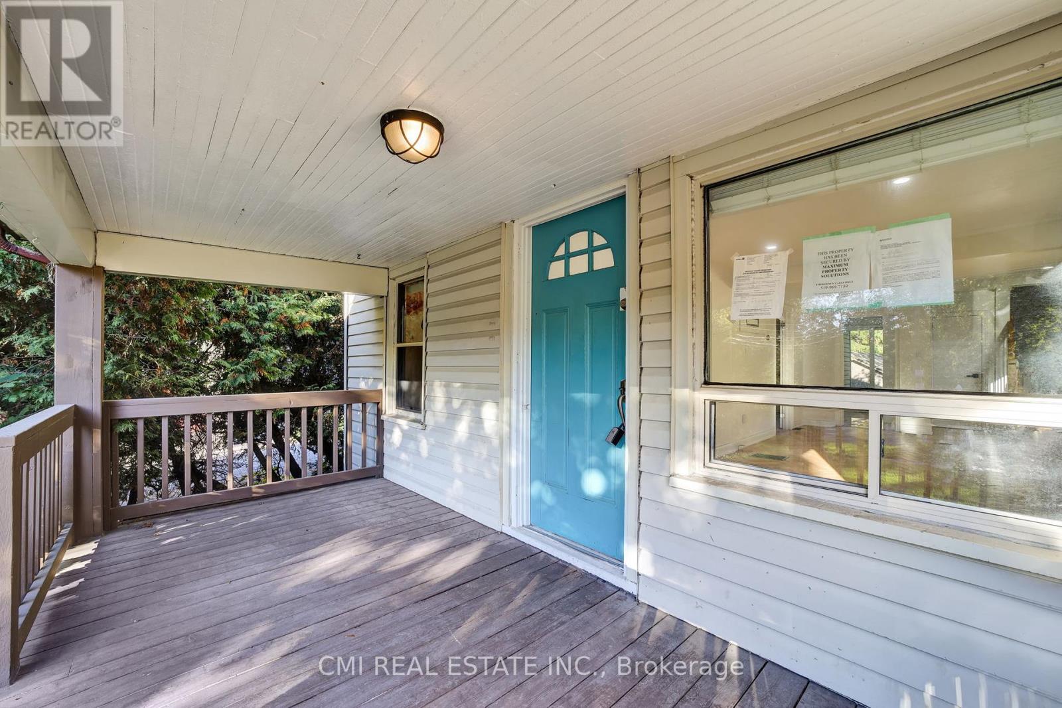
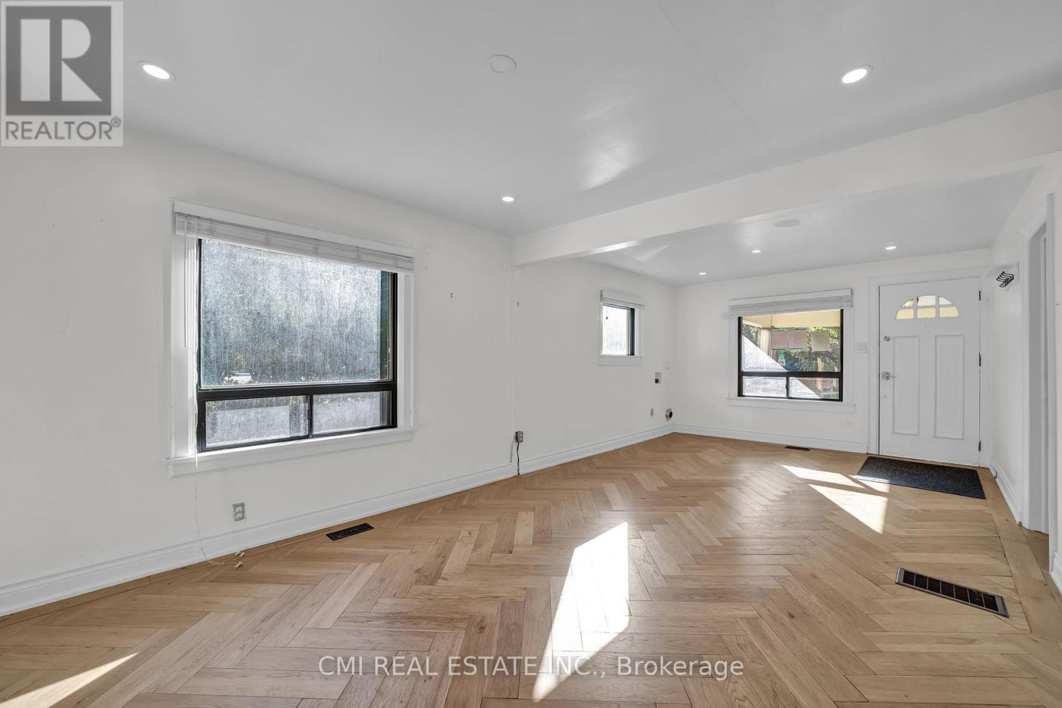
Ravine-Backing Family Oasis in West Woodbridge! Nestled on an exceptionally deep 41 x 187 ft. lot enveloped by mature trees and a tranquil ravine setting, this charming 1.5-storey detached home offers the perfect blend of serenity and convenience in a sought-after West Woodbridge neighborhood. Step inside to an inviting interior boasting a newly renovated modern kitchen and updated bathrooms that seamlessly blend style and function. The main floor features two bright bedrooms, while the entire upper level is dedicated to a spacious primary bedroom retreat. The fully finished basement with a separate entrance is an incredible asset, complete with two bedrooms, a second kitchen, a recreation room, and a full bathroom ideal for an in-law suite or potential rental income. Outdoor living is exceptional: enjoy your privacy on the newly built, expansive deck overlooking the sprawling backyard that leads down toward the Humber River. Enjoy unmatched convenience with schools, parks, shopping, and major highways just moments away. This move-in ready home is a rare find! Book your private showing today.
Map data © OpenStreetMap contributors
No open houses are scheduled for this home.
Can't make it? Request a private viewing.
| Bedroom | Basement | 3.28 x 2.89 m |
| Primary Bedroom | Second level | 4.88 x 6.8 m |
| Kitchen | Main level | 4.26 x 2.8 m |
| Living room | Main level | 3.56 x 3.28 m |
| Bedroom 2 | Main level | 2.67 x 3.17 m |
| Recreational, Games room | Basement | 2.64 x 4.15 m |
| Foyer | Main level | 1.9 x 1.8 m |
| Kitchen | Basement | 3.28 x 5.12 m |
| Bedroom | Basement | 2.64 x 3.52 m |
| Dining room | Main level | 3.56 x 2.1 m |
| Bathroom | Main level | 2.58 x 1.95 m |
| Bathroom | Basement | 2.37 x 1.57 m |
| Bedroom 3 | Main level | 2.67 x 3.18 m |
| Laundry room | Basement | 2.48 x 1.72 m |




