 For sale 50
$1,888,000
4+2 bed4 bath2,500–3,000 sq ft
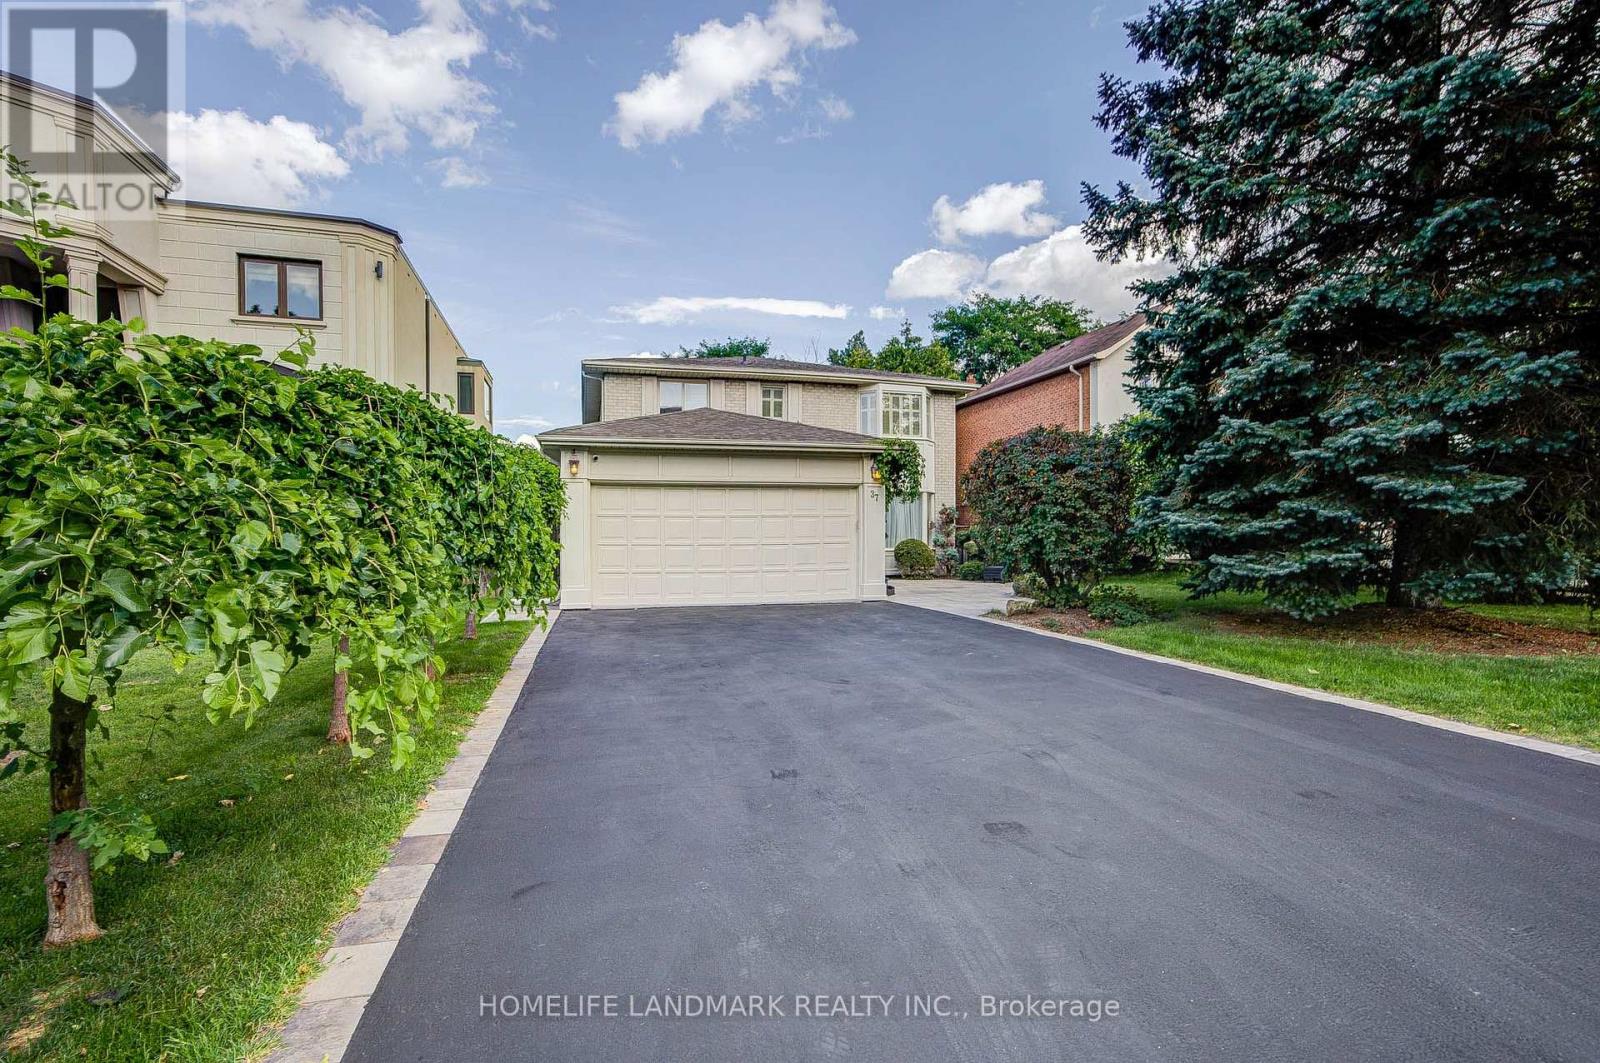
37 Maimonides Court
Crestwood-Springfarm-Yorkhill, Vaughan
1 month agoMLS® N13757530
HOMELIFE LANDMARK REALTY INC.
155 Dianawood Ridge
East Woodbridge, Vaughan, Ontario L4L6W9
For sale· Added
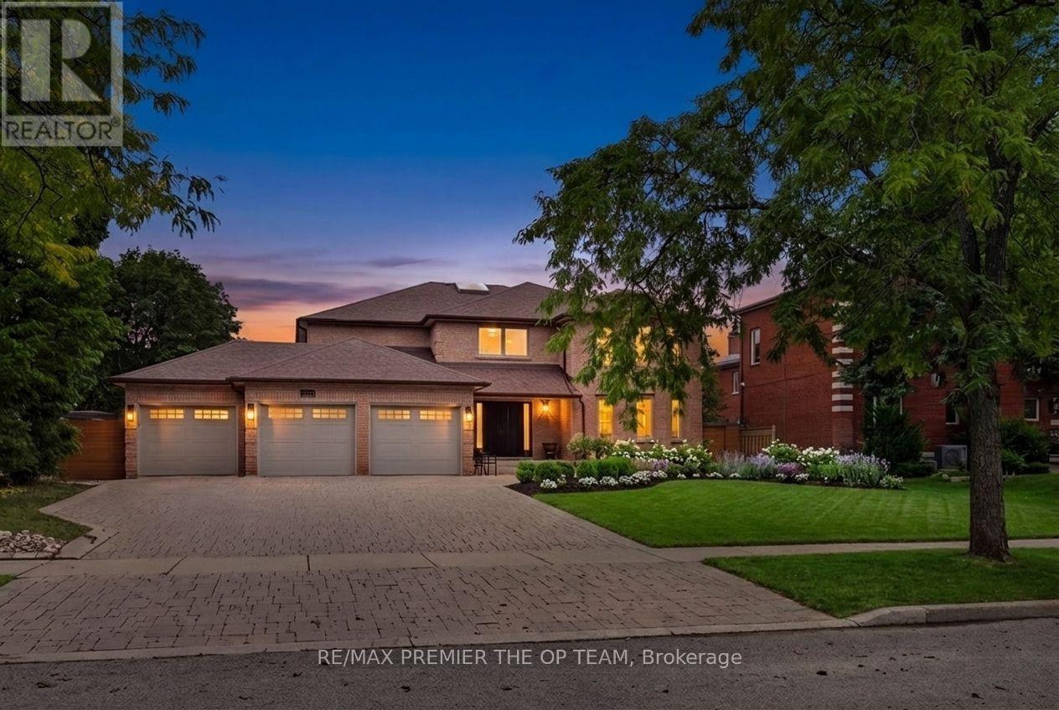
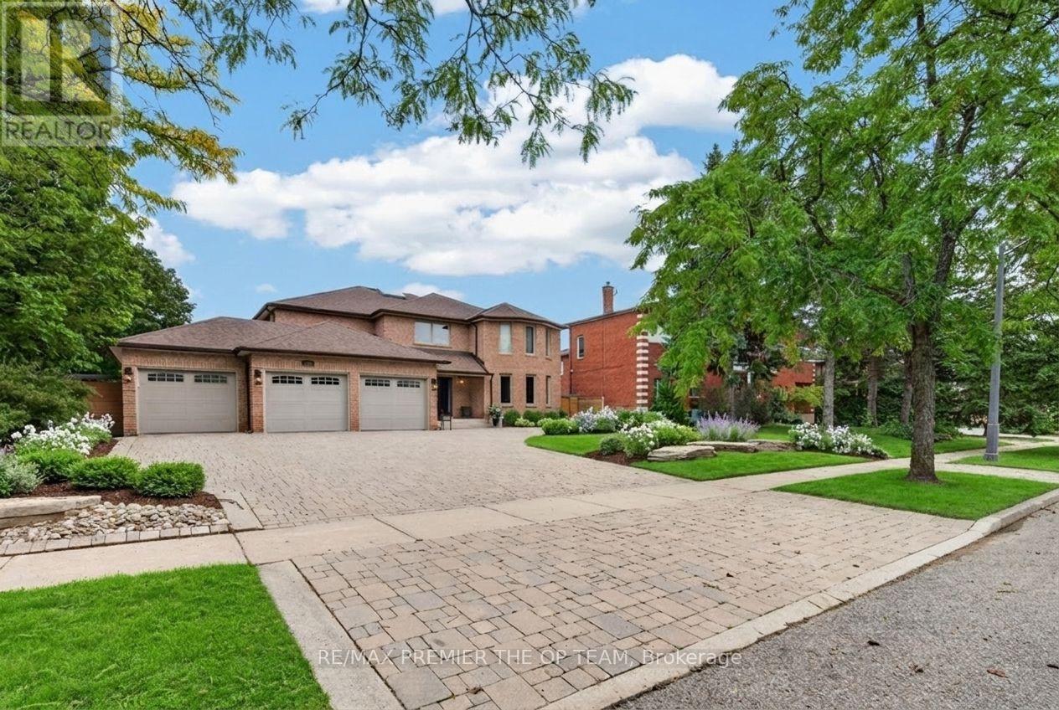
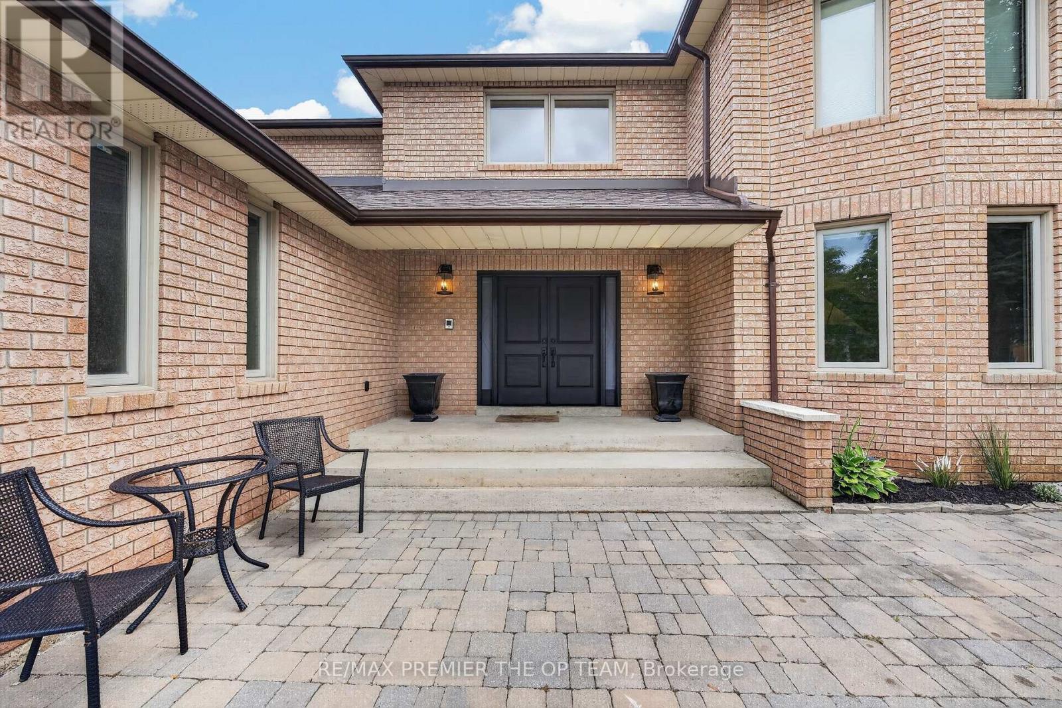
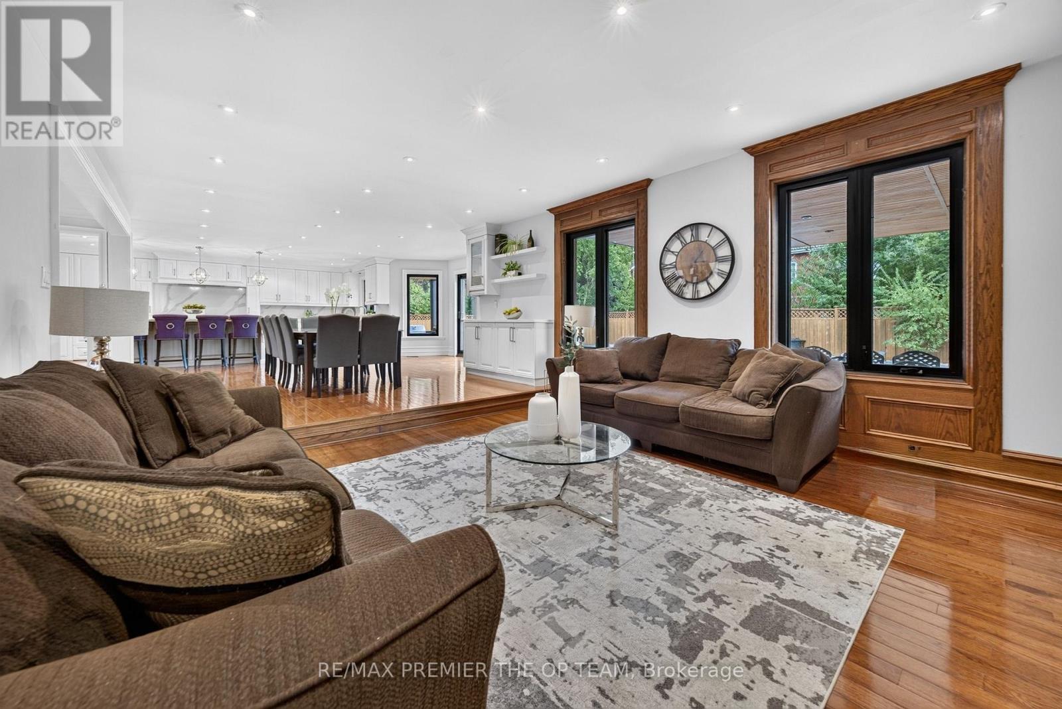
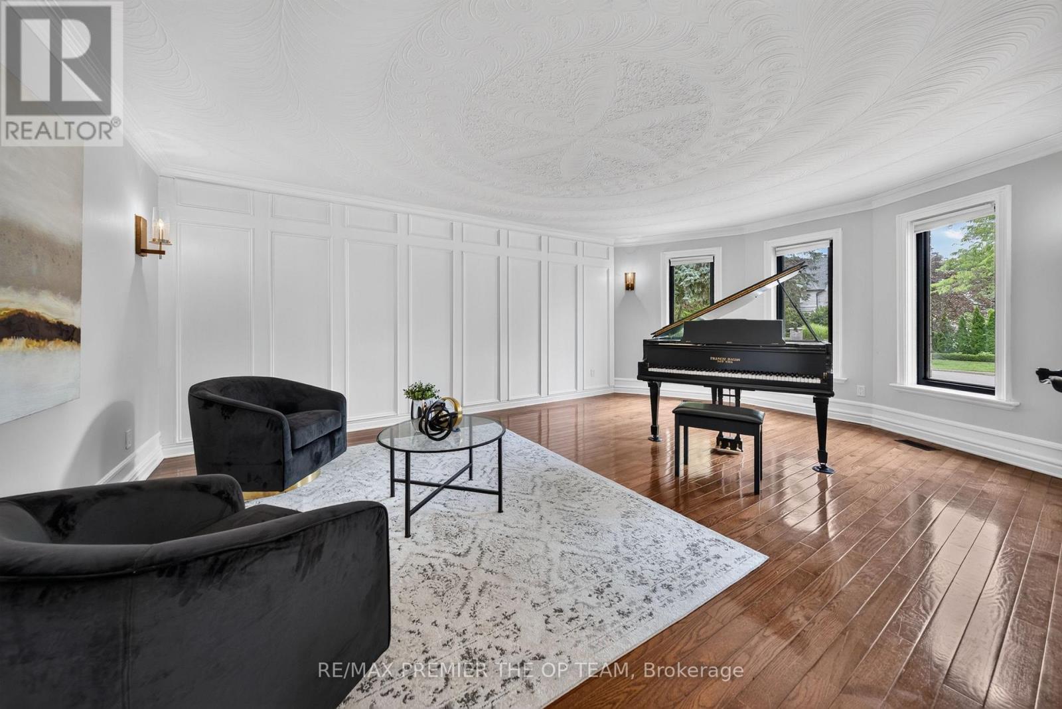
Exceptional Custom-Built Residence Offering Approximately 4,000 Sq. Ft. Of Refined Living Space On A Premium Lot Along One Of Weston Downs' Most Coveted Streets. A Sun-Filled Two-Storey Foyer Introduces An Elegantly Renovated Interior Featuring Hardwood Flooring Throughout, Modernized Bathrooms And A Beautifully Appointed Kitchen With Custom Cabinetry, Granite Countertops, Stainless-Steel Appliances, A Gas Cooktop And Built-In Wine Fridge. Additional Highlights Include A Three-Car Garage And A Fully Finished Basement With Walk out. The Backyard Offers A Private Outdoor Retreat Complete With A Swimming Pool And Gazebo, Creating The Perfect Setting For Relaxation, Entertaining And Summer Gatherings. Nestled Among Impressive Detached Homes On Generous Lots, This Quiet, Tree-Lined Community Provides Convenient Access To Highly Regarded Schools, Parks, Trails, Community Centres, Places Of Worship, Vaughan Mills, Highways 400, 407 And 7, The Vaughan Metropolitan Centre And TTC Subway-An Outstanding Opportunity For Families And Discerning Luxury-Home Buyers.
Map data © OpenStreetMap contributors
No open houses are scheduled for this home.
Can't make it? Request a private viewing.
| Living room | Main level | 5.92 x 4.54 m |
| Kitchen | Basement | 5.64 x 4.07 m |
| Recreational, Games room | Basement | 9.73 x 5.89 m |
| Sitting room | Basement | 7.37 x 6.65 m |
| Dining room | Main level | 6.3 x 4.62 m |
| Family room | Main level | 4.54 x 4.51 m |
| Kitchen | Main level | 8.78 x 4.16 m |
| Office | Main level | 4.54 x 3.4 m |
| Primary Bedroom | Second level | 7.69 x 4.54 m |
| Bedroom 2 | Second level | 4.33 x 4.25 m |
| Bedroom 3 | Second level | 4.79 x 4.33 m |
| Bedroom 4 | Second level | 4.54 x 3.34 m |
| Bedroom | Basement | 4.06 x 3.82 m |