
 For sale 50
$1,150,000
3 bed4 bath1,500–2,000 sq ft
15 Vedette Way
Vellore Village, Vaughan
28 days agoMLS® N13784140
RE/MAX EPIC REALTY
159 Monte Carlo Drive
Sonoma Heights, Vaughan, Ontario L4H1R6
For sale· Added
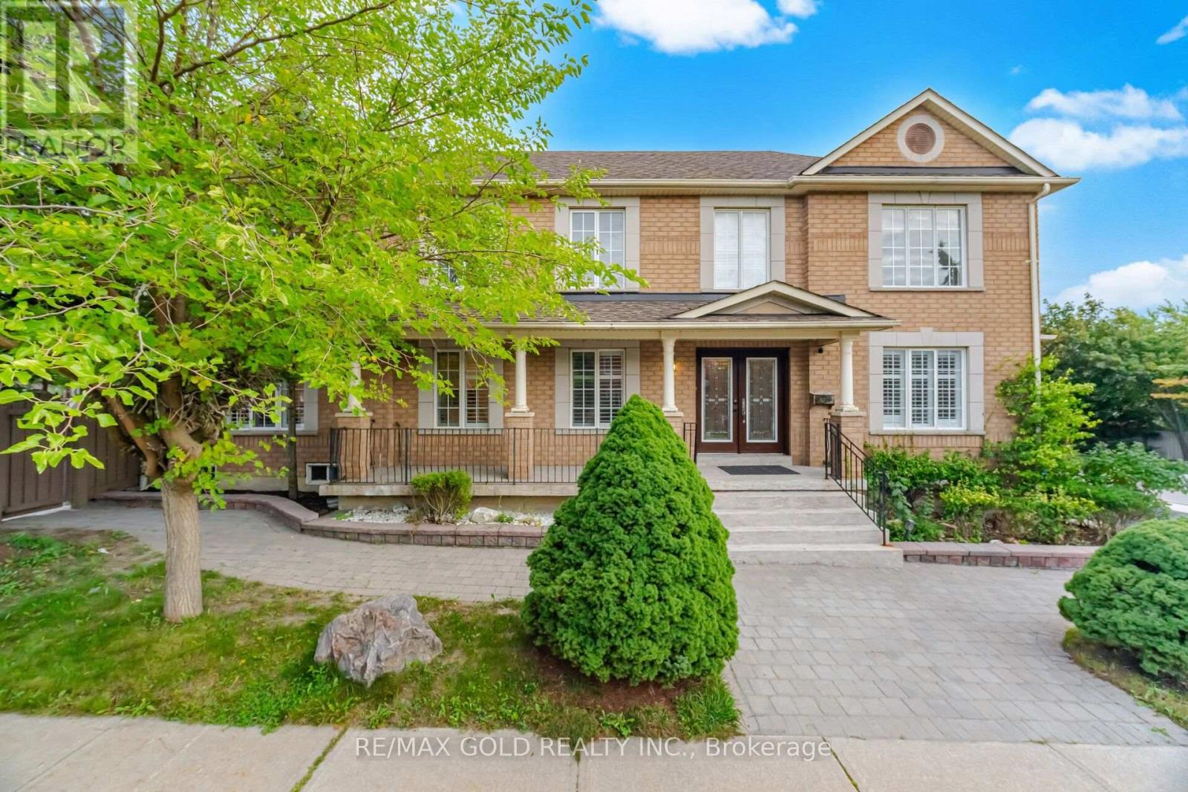
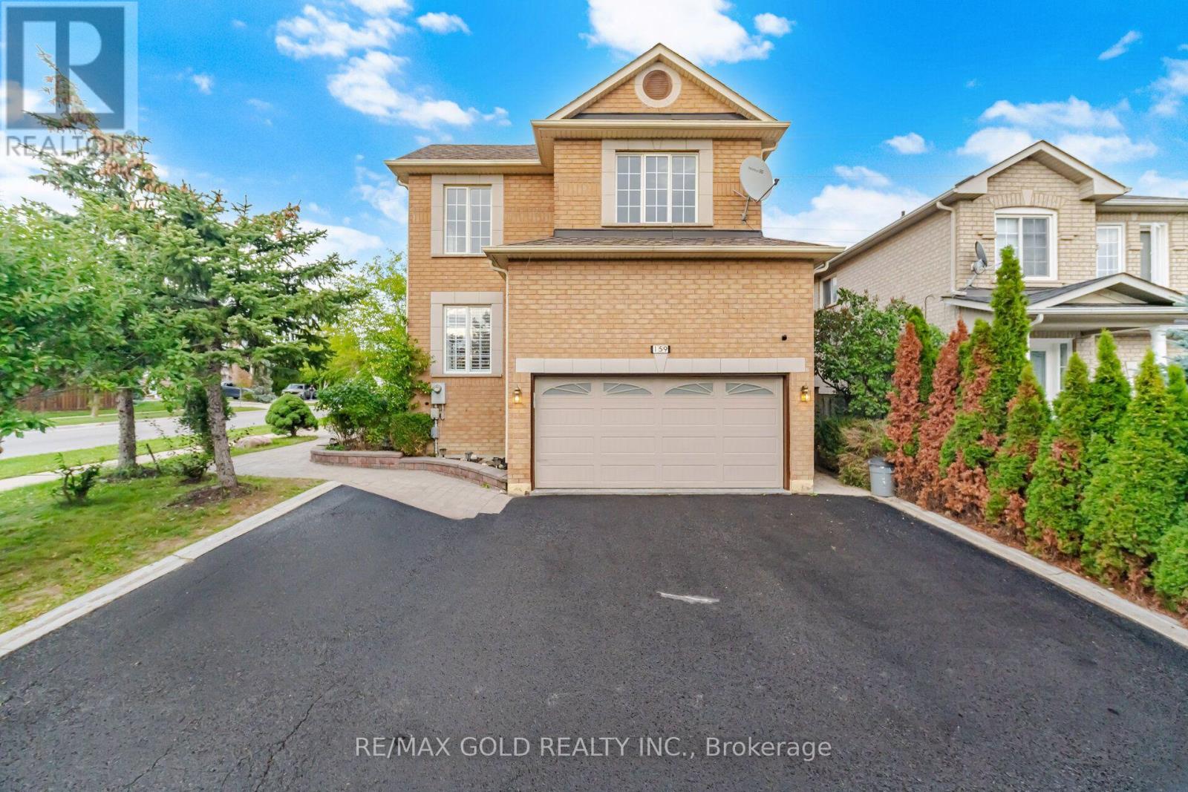
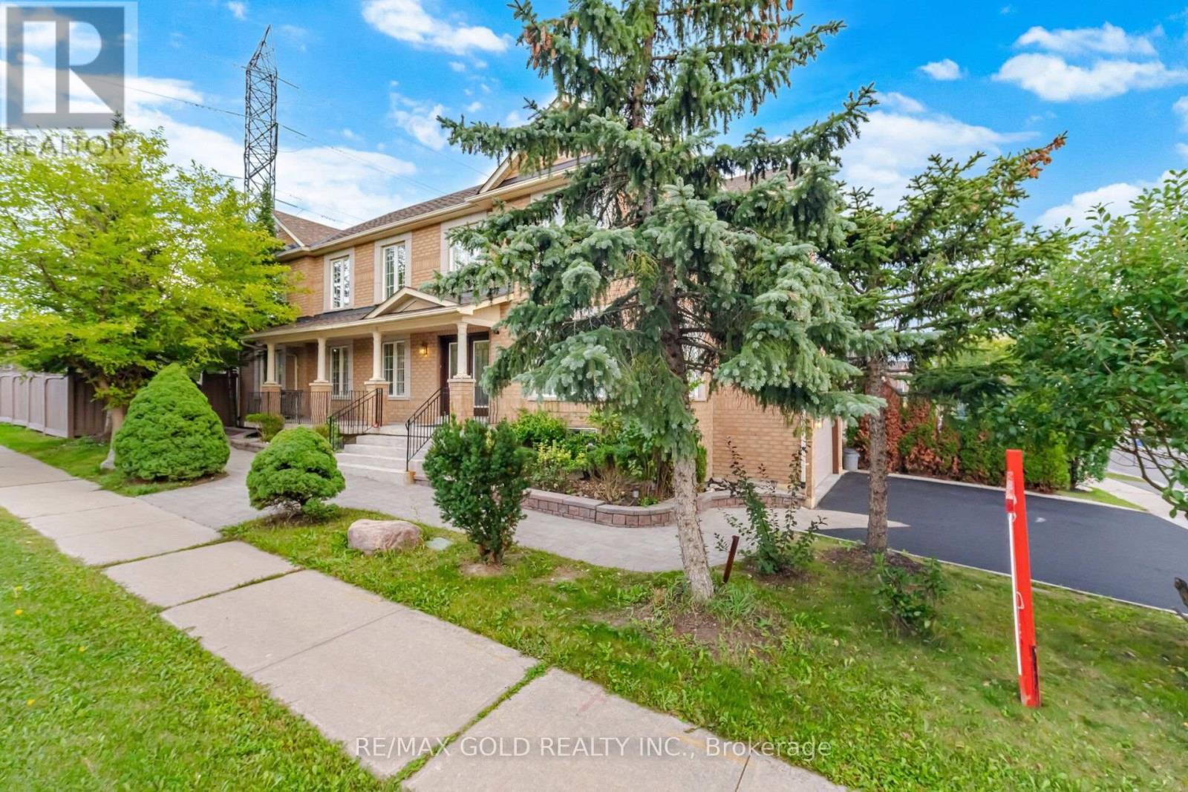
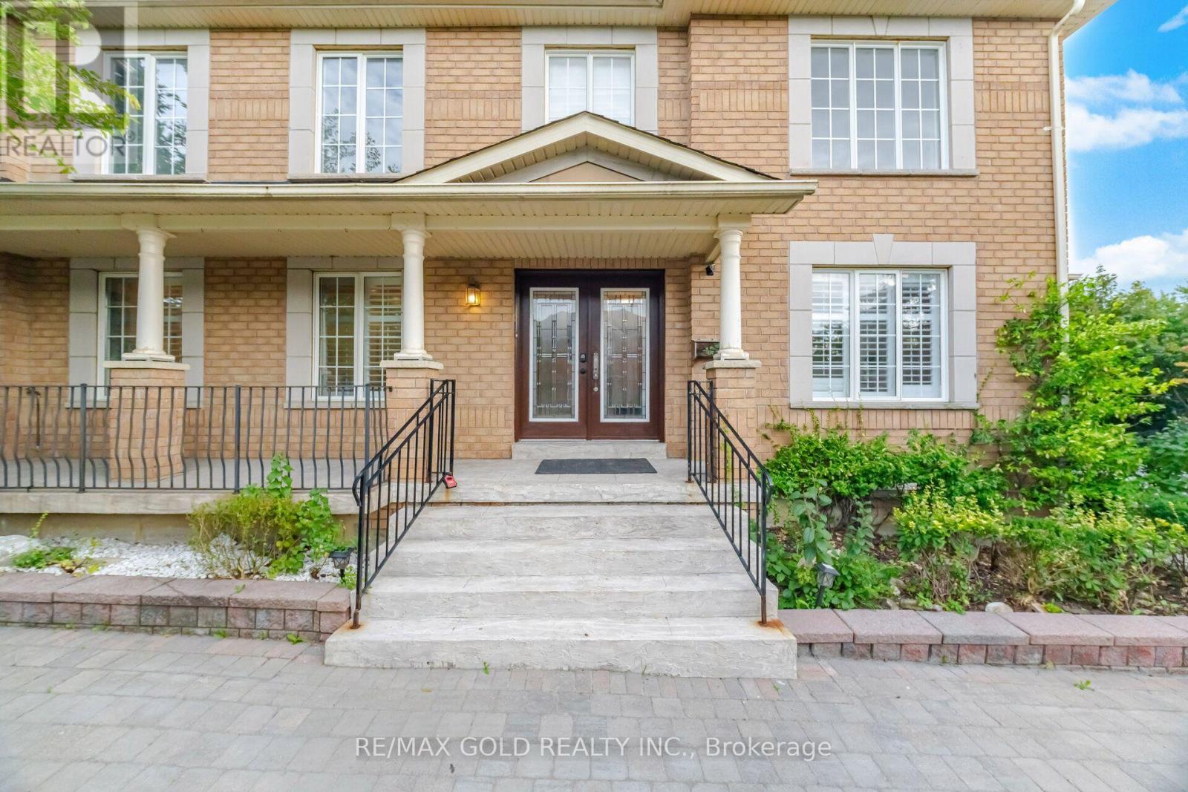
Welcome To An Exceptional 4+2 Bedroom Detached Residence Offering Over 3,600sqft Of Living Space In Prestigious Sonoma Heights, Woodbridge! Set On A Prime Corner Lot W/ Ample Parking & Surrounded By Open Green Space, Walking Trails & Lush Grounds, This Beautifully Appointed Home Features 4 Bathrooms, An Elegant Open-Concept Layout & A Finished 2-Bedroom Basement Apartment W/ Separate Entrance & Laundry, Dedicated Storage Room & Built-In Cabinetry. Step Into Your Private Backyard Escape, Featuring A Stunning Wooden Deck & Covered Hot Tub-Perfect For Entertaining Or Unwinding. A Rare Offering In A Coveted Community-Don't Miss Your Opportunity To Make It Yours. Book Your Private Showing Today!
Map data © OpenStreetMap contributors
No open houses are scheduled for this home.
Can't make it? Request a private viewing.
| Sep 24, 2026 | $1,499,990 | ▼ $50,000 |
| Sep 17, 2026 | $1,549,990 | First recorded price |
Price changes since Sep 17, 2026.
| Living room | Main level | 3.6 x 6 m |
| Living room | Basement | 3.3 x 3.8 m |
| Kitchen | Basement | 2.6 x 3 m |
| Dining room | Main level | 3.97 x 3.25 m |
| Kitchen | Main level | 3.3 x 6.6 m |
| Office | Main level | 3.15 x 2.3 m |
| Laundry room | Main level | 1.82 x 2.66 m |
| Primary Bedroom | Second level | 4.95 x 5 m |
| Bedroom 2 | Second level | 4 x 3.1 m |
| Bedroom 3 | Second level | 3.35 x 3.9 m |
| Bedroom 4 | Second level | 3.6 x 4.4 m |
| Bedroom | Basement | 3.3 x 3.7 m |




