
 For sale 50
$795,000
3 bed2 bath1,200–1,399 sq ft
1010 Portage Parkway #TH 5
Concord, Vaughan
19 days agoMLS® N13821808
RE/MAX PREMIER INC.
163 Mabley Crescent
Lakeview Estates, Vaughan, Ontario L4J2Z7
For sale· Added
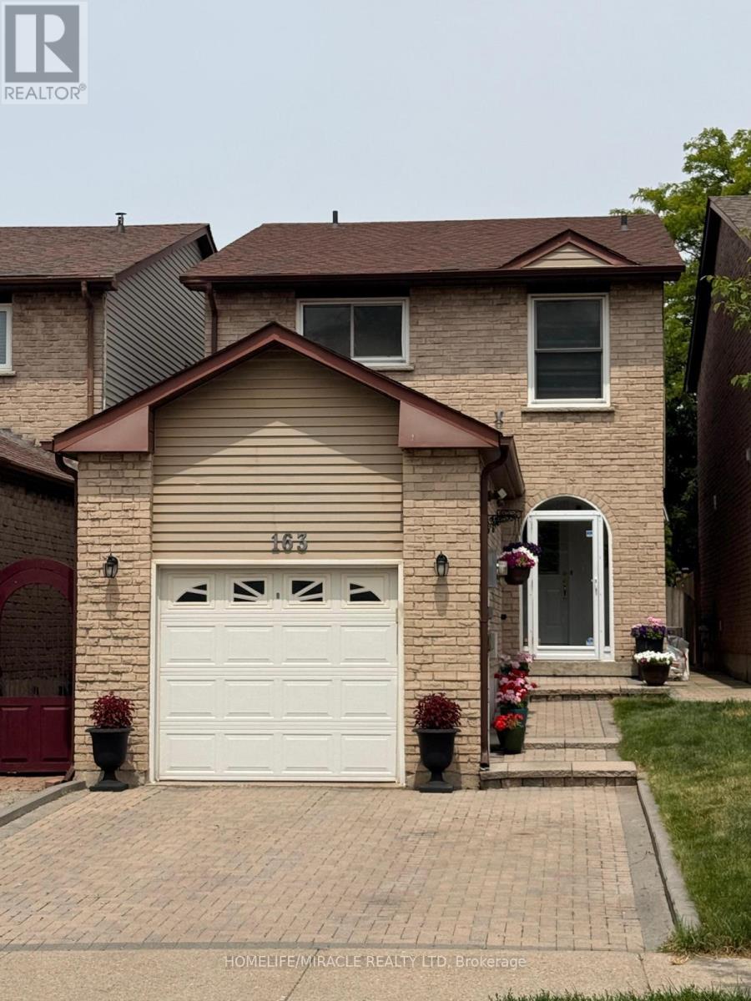
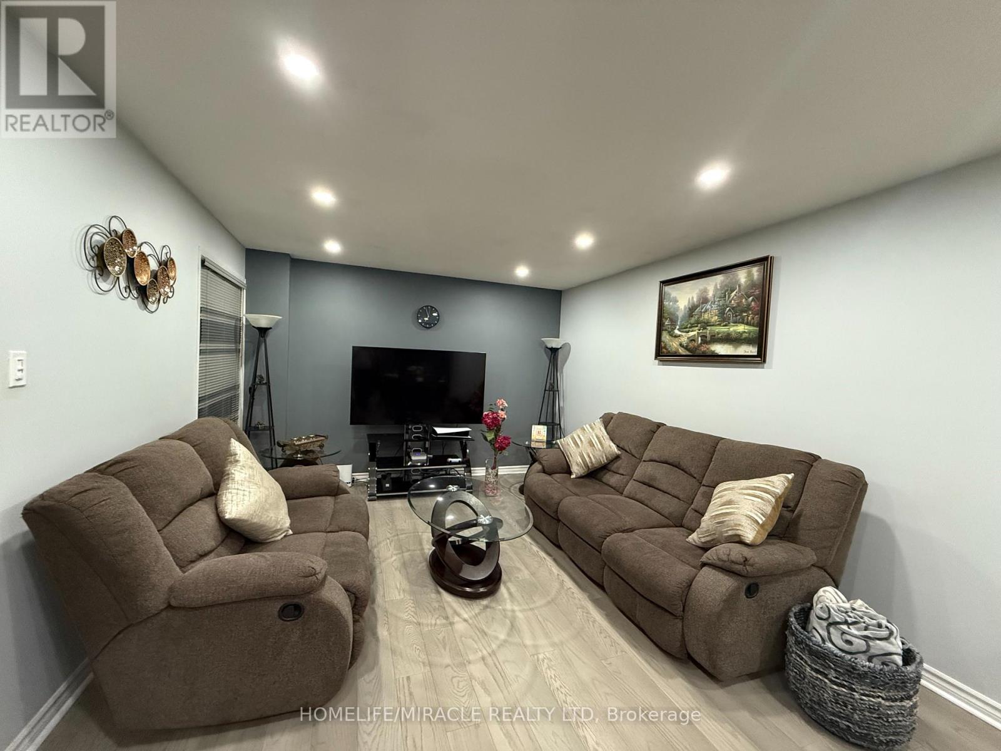
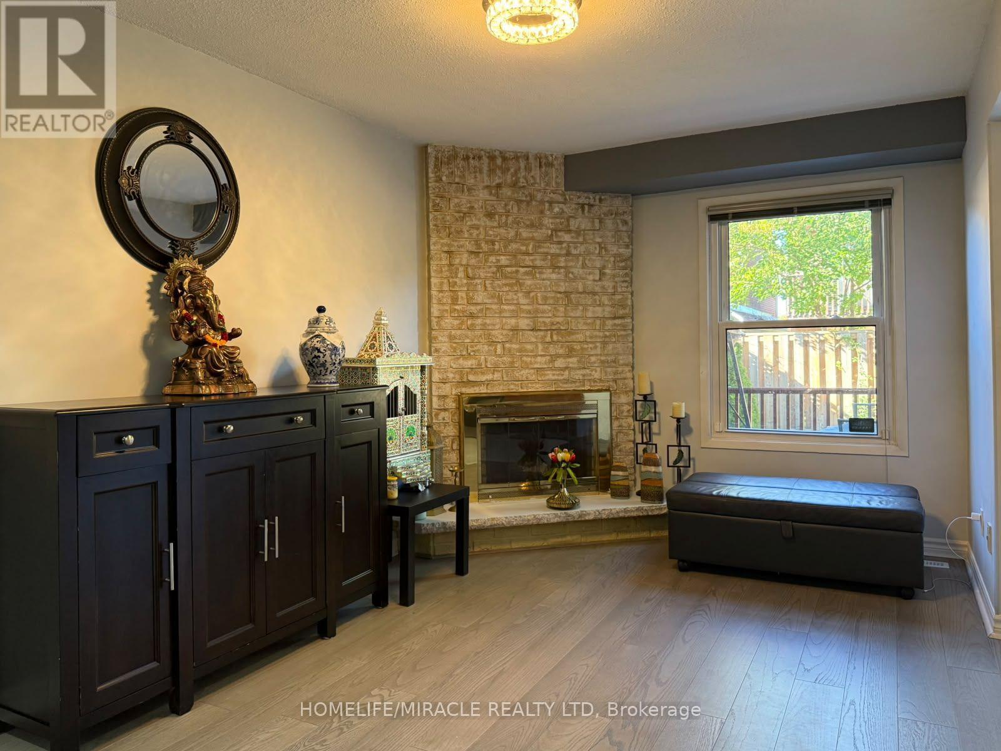
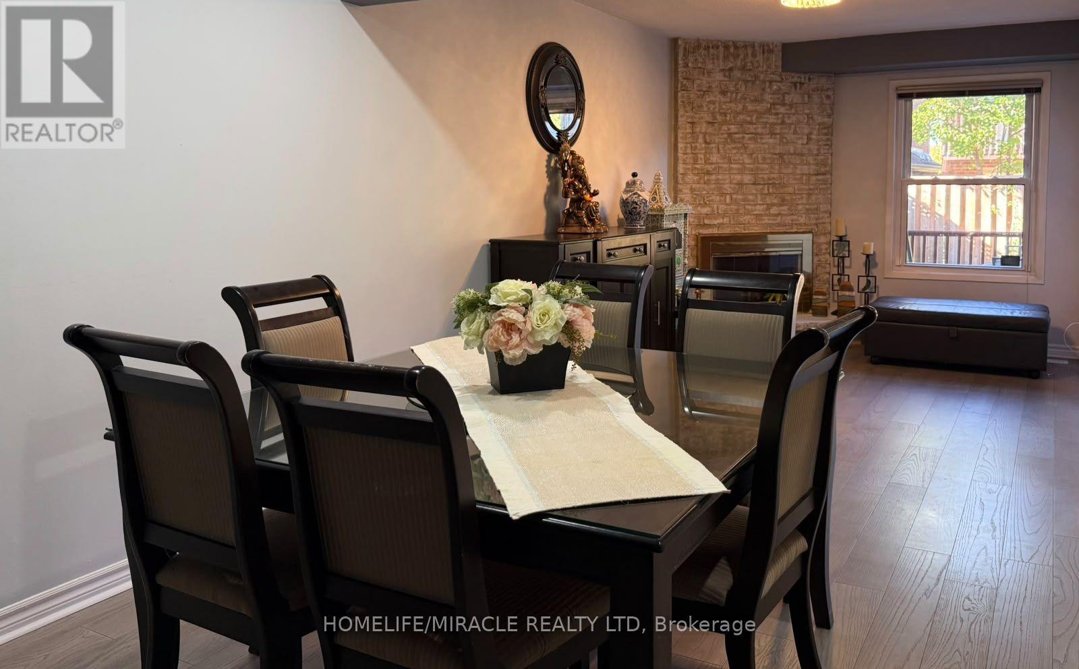
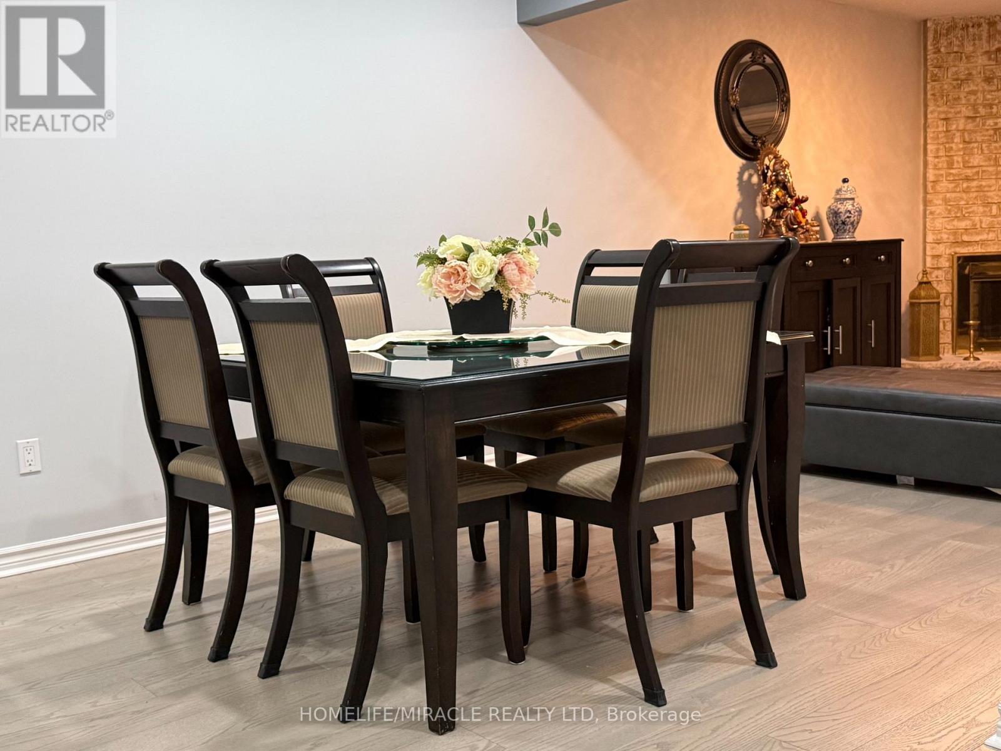
Welcome to this Beautifully Updated Detached Link Home in Sought After Lakeview Estate in Thornhill Area. 163 Mabley Cres a move in Ready 2 Stories Home in the Family friendly Desirable Community of Thornhill. Featuring Engineered Hardwood Floors. A Renovated staircase .Pot Lights. Bright Open Concept Living/Dining Area and Cozy Family Room with Brick Fireplace. The Updated Kitchen offer Granite Counter top, Cherry Toned Cabinetry. Brand New 2024 Appliances and Walkout ot Large Private Backyard. Enjoy 3 spacious Bedrooms Upstair with Ensuite in Prime Bedroom. Finished Basement with Rec Room, office Den and Renovated Full Washroom with Glass Shower. Major Update Include Furnace 2024- Appliances 2024-Roof 2018-Attic Insulation/Ventilation Upgrade 2021-and Hot water Tank owned which will save you $500 per year.Attached Garage with Storage loft, Interlock Driveway for 2 Cars Parking.Steps to Schools, TTC, Park and Shopping, A Fantastic Opportunity to own a Beautiful Home. Flexible closing. ** This is a linked property.**
Map data © OpenStreetMap contributors
No open houses are scheduled for this home.
Can't make it? Request a private viewing.
| Living room | Main level | 7.5 x 3.8 m |
| Family room | Main level | 4.79 x 3.75 m |
| Kitchen | Main level | 4.53 x 2.8 m |
| Primary Bedroom | Second level | 5.15 x 4.38 m |
| Bedroom 2 | Second level | 4.01 x 2.9 m |
| Bedroom 3 | Second level | 5.3 x 2.8 m |
| Recreational, Games room | Basement | 8.47 x 2.8 m |
| Office | Basement | 3.25 x 3 m |




