 For sale 50
$5,799,000
4 bed5 bath5,000–100,000 sq ft
5775 Kirby Road
Kleinburg, Vaughan
1 month agoMLS® N13752410
RE/MAX WEST REALTY INC.
165 Parr Place
Uplands, Vaughan, Ontario L4J8L1
For sale· Added
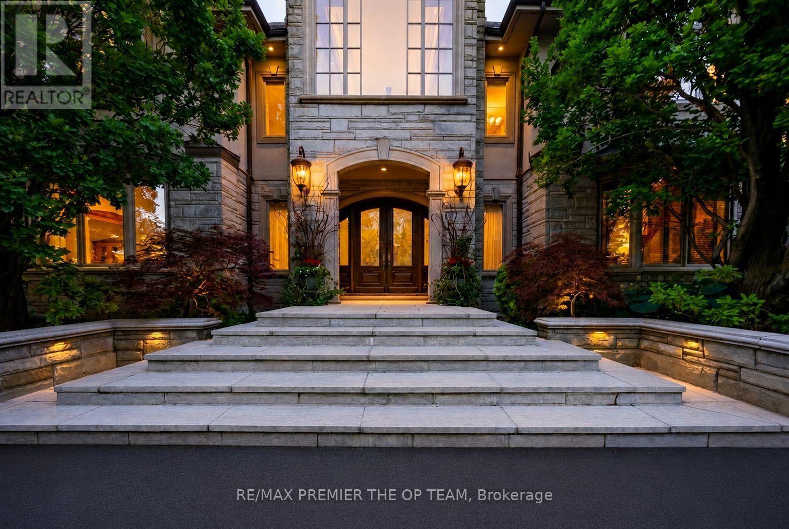
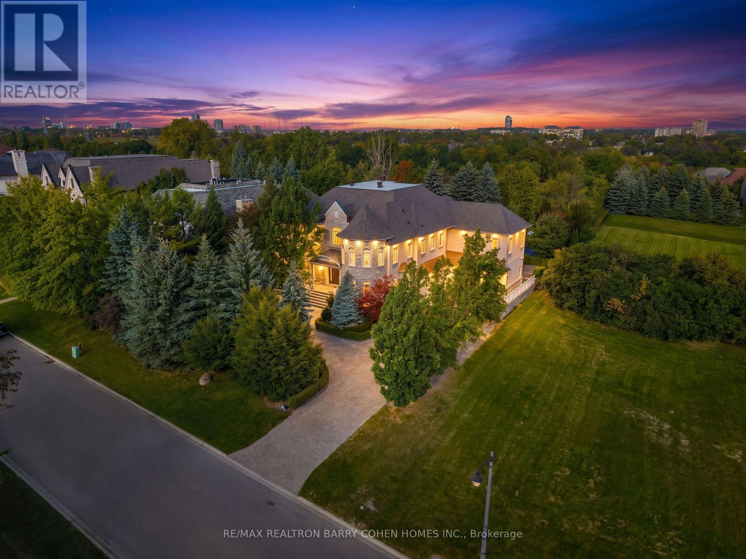
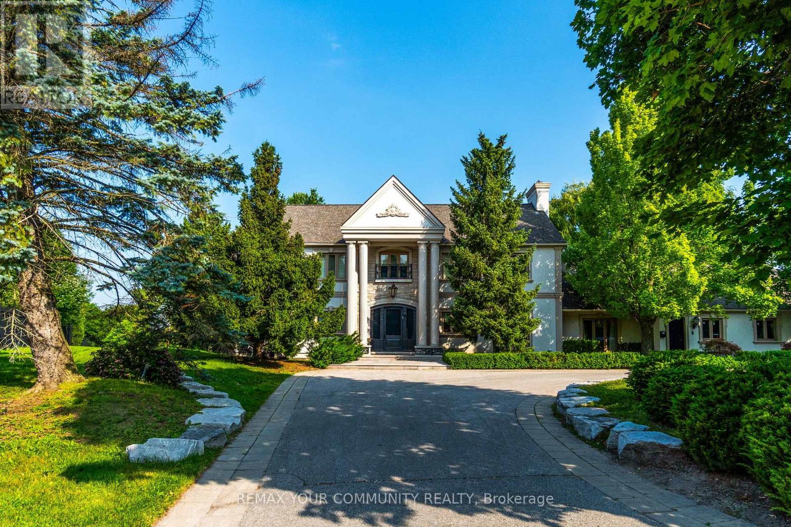
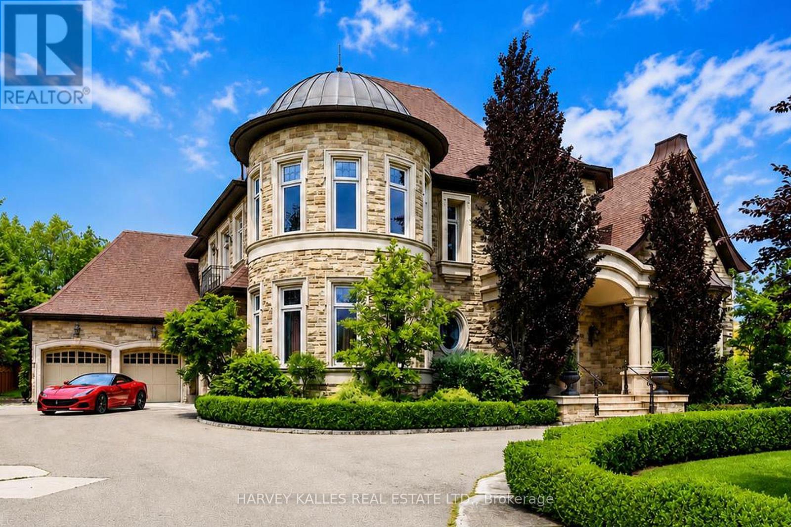
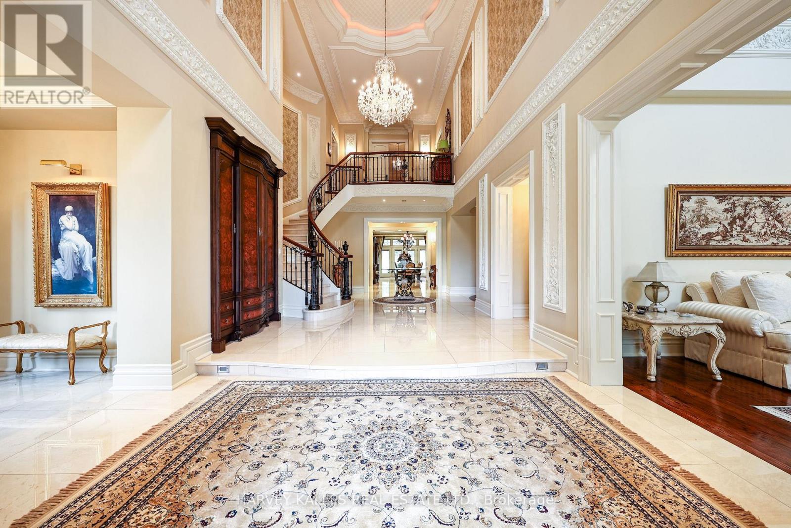
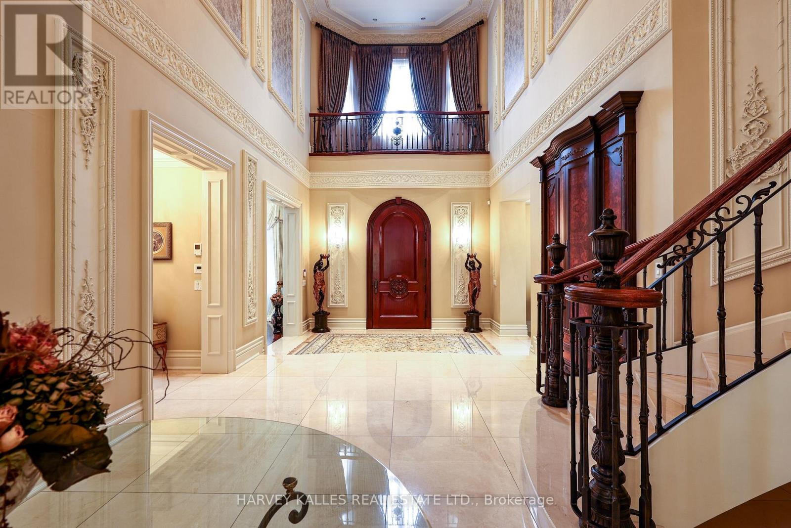
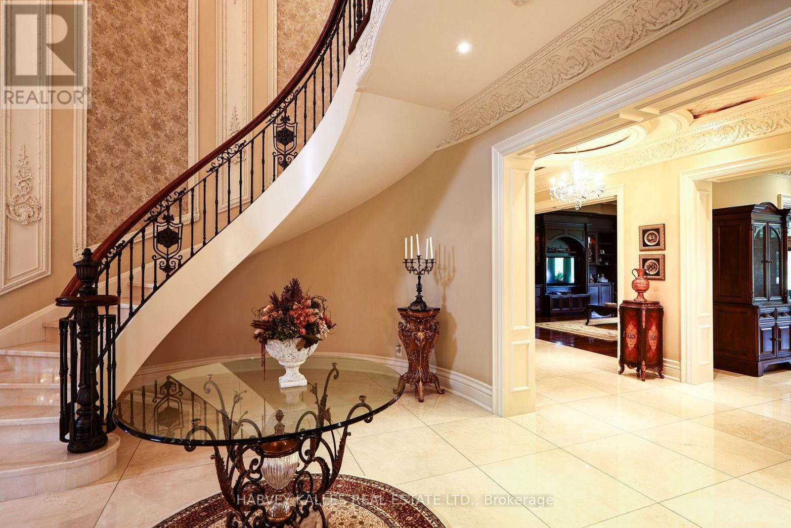
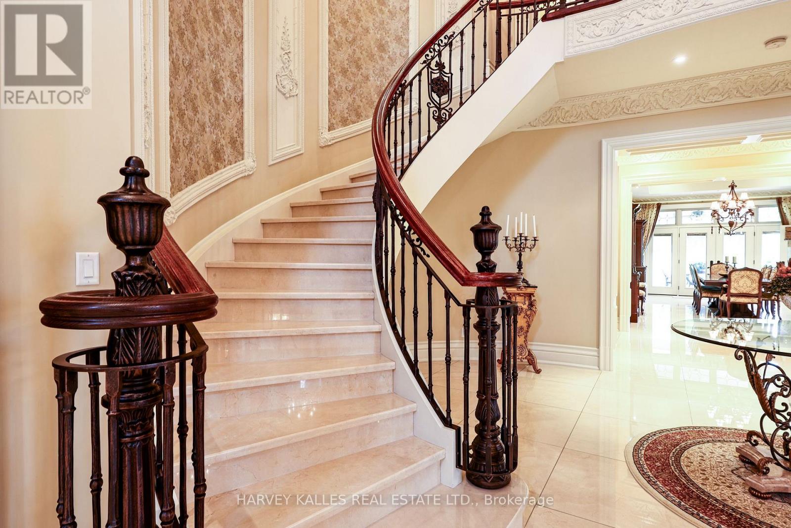
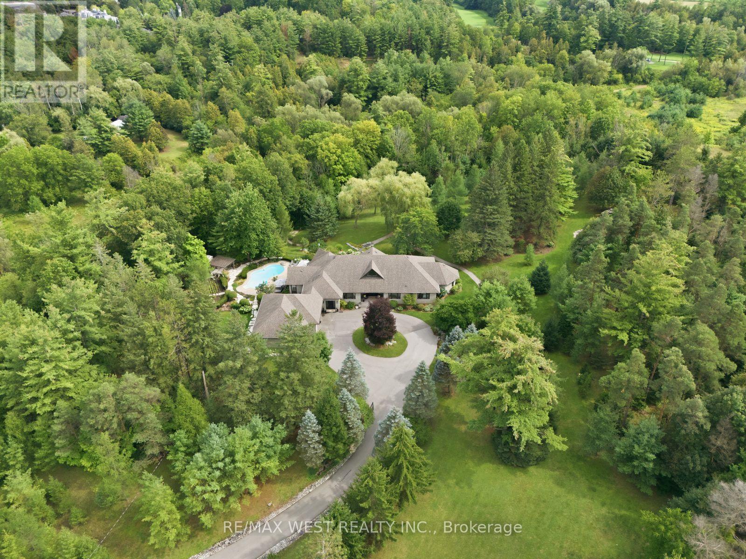
Proudly presenting this opulent and grand masterpiece located in the sought after Uplands gated entry exclusive community, prominently positioned atop the Uplands Golf & Ski Club with stunning panoramic vistas Boasting over 10,000 sf of the finest of craftsmanship, solid marble main staircase, exclusive California custom plaster moulding throughout. soaring 22 ft ceilings, Formal principal & exceptionally elegant rooms. Botticino Classico Italian marble floor w/radiant heating, Gourmet Prestige Kitchen w/Verde Uba Tuba kitchen stone counters, custom Birdseye Maple & Oak cabinetry in Dining Room/Kitchen and foyer, solid oak flooring, herringbone flooring in 2 storey vaulted office, copper eavestrough and soffits, copper dome Tourette, snow melt driveway, heated 5 car garage, 1100 sf covered porch with wood-burning fireplace for outdoor entertaining, all season Solarium. Primary Suite is fit for royalty with a 7 piece ensuite with wet steam, huge w/i closet, gas F/P, moulded ceiling. Bedroom #2 is a perfect 2nd primary suite ideal for multigenerational living, Room #5 is a prime theatre or studio room. Completely finished lower level with radiant limestone heated flooring, a large open concept recreation room, exercise room/bedroom, 3 pc bath, roughed in 2nd kitchen and bar, r/i wine cellar , r/i additional 3 pc bath, separate staircase to garage, gate entry includes extra private evening security! Huge 1/2 acre pool size lot ready for you to customize your dream backyard!!
Map data © OpenStreetMap contributors
No open houses are scheduled for this home.
Can't make it? Request a private viewing.
| Foyer | Main level | 12.86 x 6.89 m |
| Bedroom 2 | Second level | 6.56 x 7.29 m |
| Bedroom 3 | Second level | 4.84 x 6.51 m |
| Bedroom 4 | Second level | 5.25 x 5.64 m |
| Other | Second level | 5.49 x 3.7 m |
| Recreational, Games room | Basement | 20 x 17.77 m |
| Bedroom | Basement | 5.62 x 5.14 m |
| Other | Basement | 5.57 x 5.21 m |
| Utility room | Basement | 7.16 x 4.91 m |
| Utility room | Basement | 6.45 x 2.41 m |
| Living room | Main level | 5.62 x 5.67 m |
| Dining room | Main level | 5.01 x 6.61 m |
| Office | Main level | 5.57 x 4.8 m |
| Kitchen | Main level | 5.26 x 5.65 m |
| Eating area | Main level | 7.04 x 5.57 m |
| Sunroom | Main level | 3.87 x 3.28 m |
| Family room | Main level | 7.04 x 5.57 m |
| Laundry room | Main level | 8.18 x 2.85 m |
| Primary Bedroom | Second level | 7.55 x 6.07 m |