
 For sale 50
$838,000
2 bed2 bath800–899 sq ft
20 Gatineau Drive #406
Beverley Glen, Vaughan
3 months agoMLS® N13486970
REMAX YOUR COMMUNITY REALTY
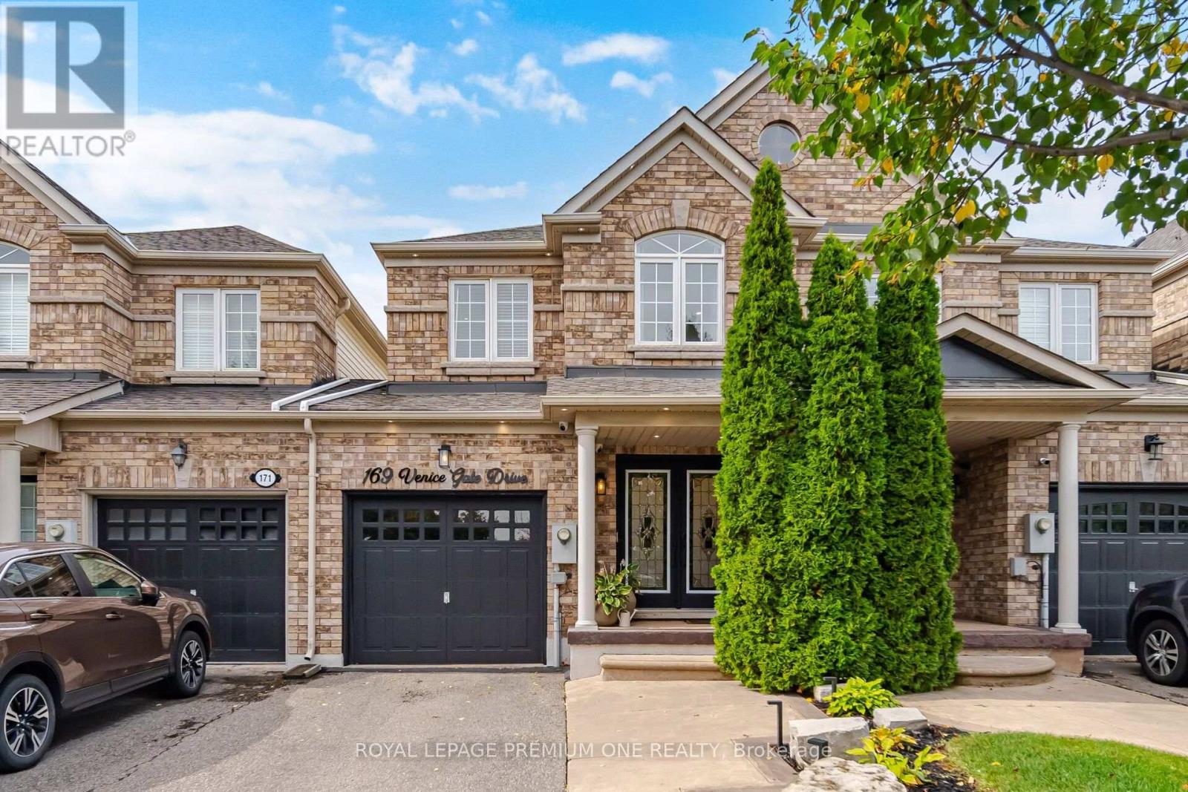
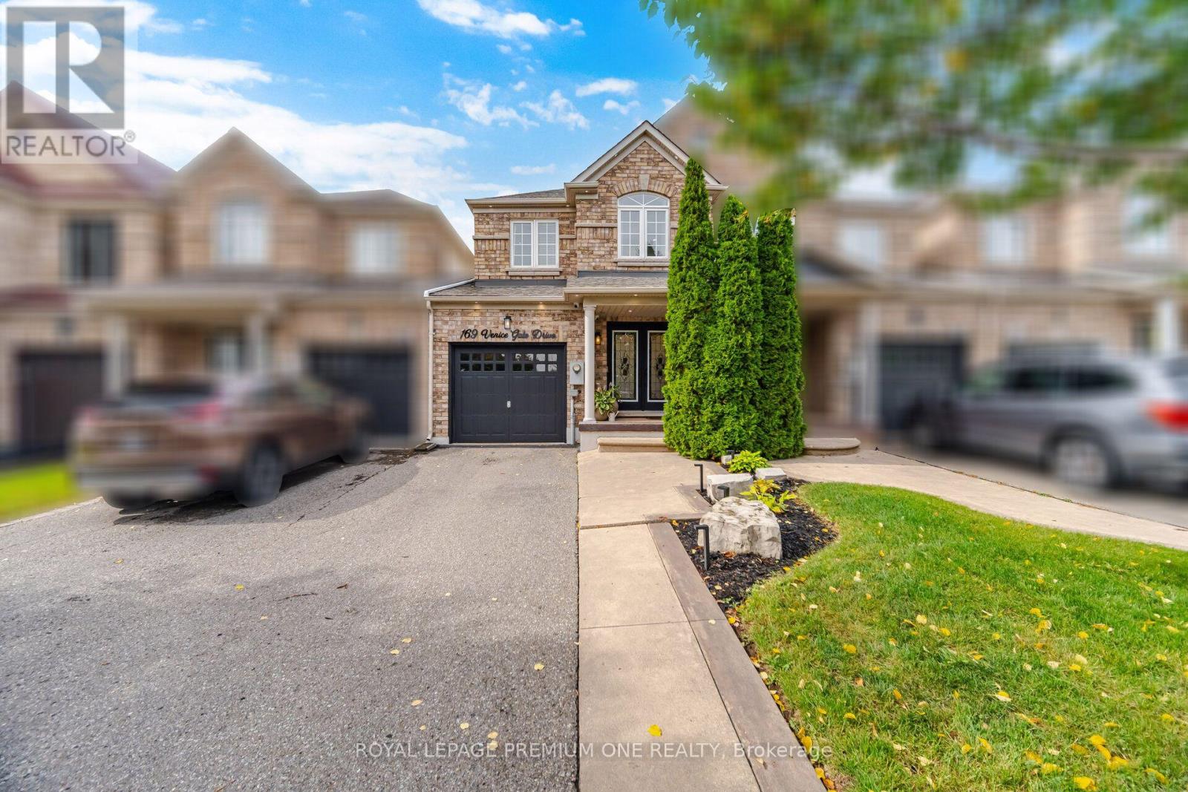
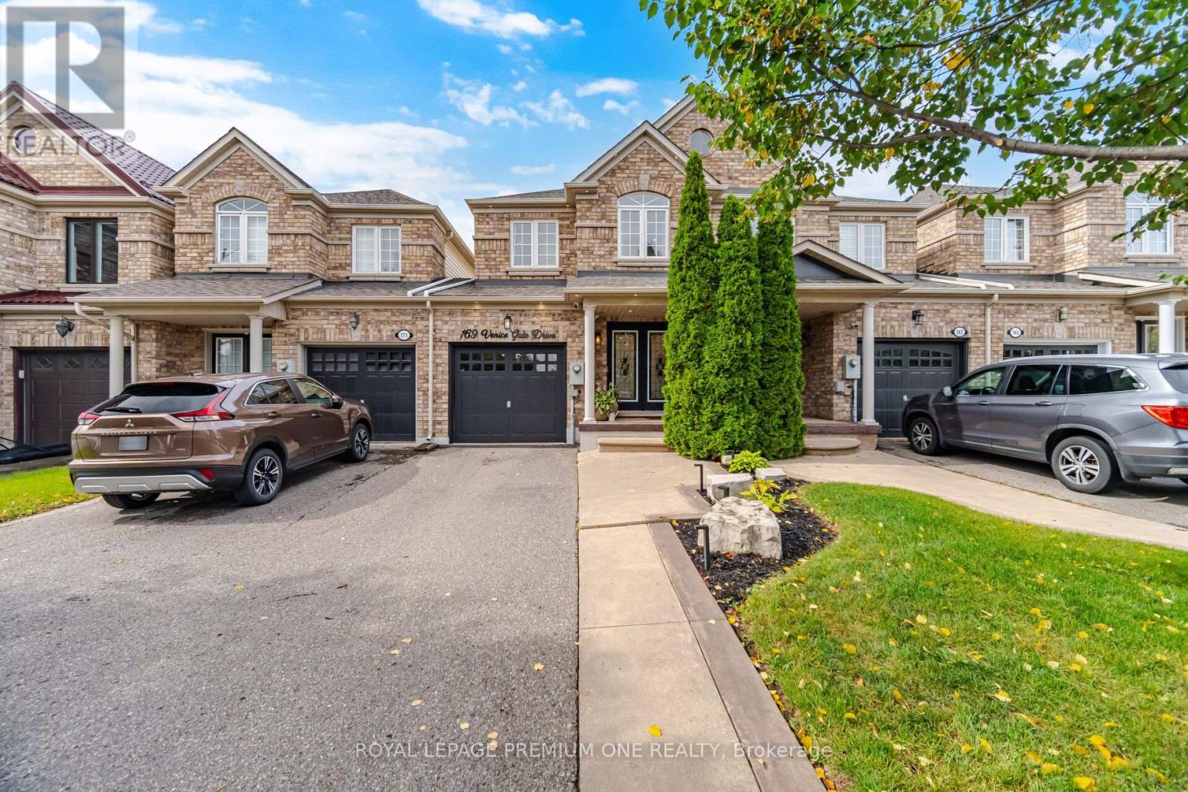
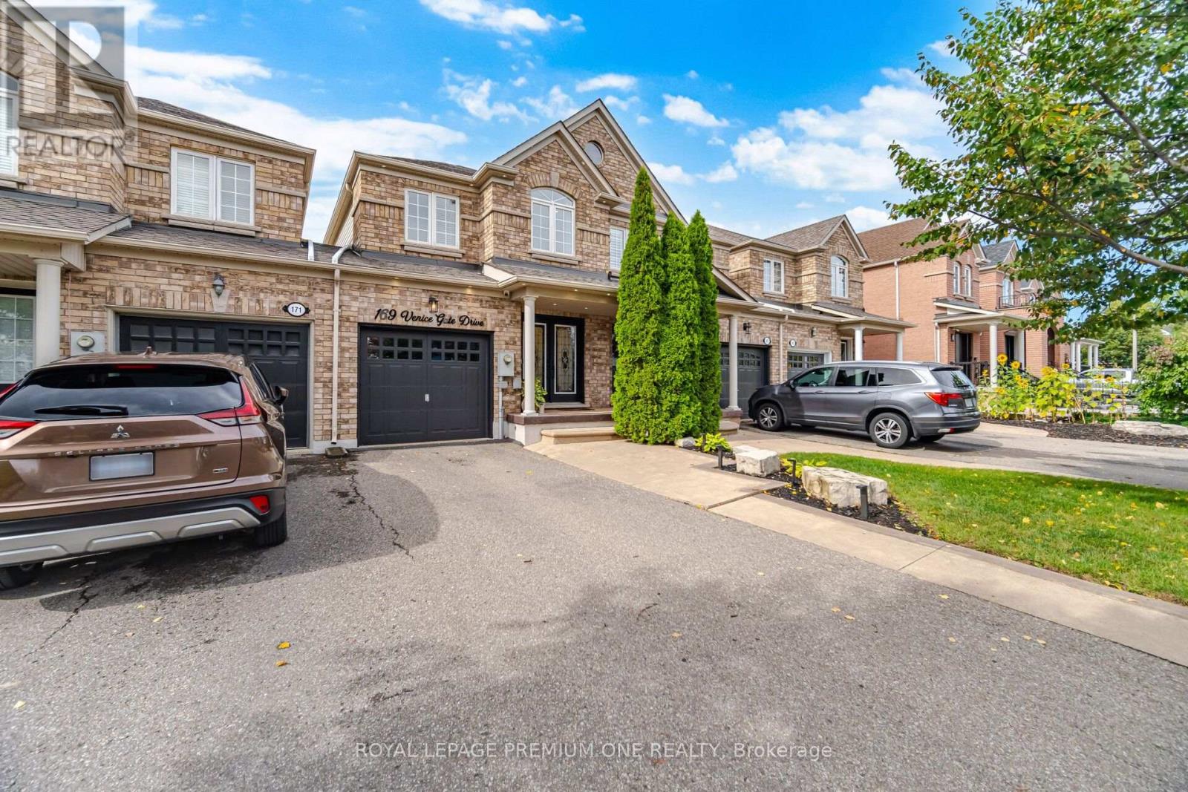
169 Venice Gate Drive
Vellore Village, Vaughan, Ontario L4H0E9
For sale· Added
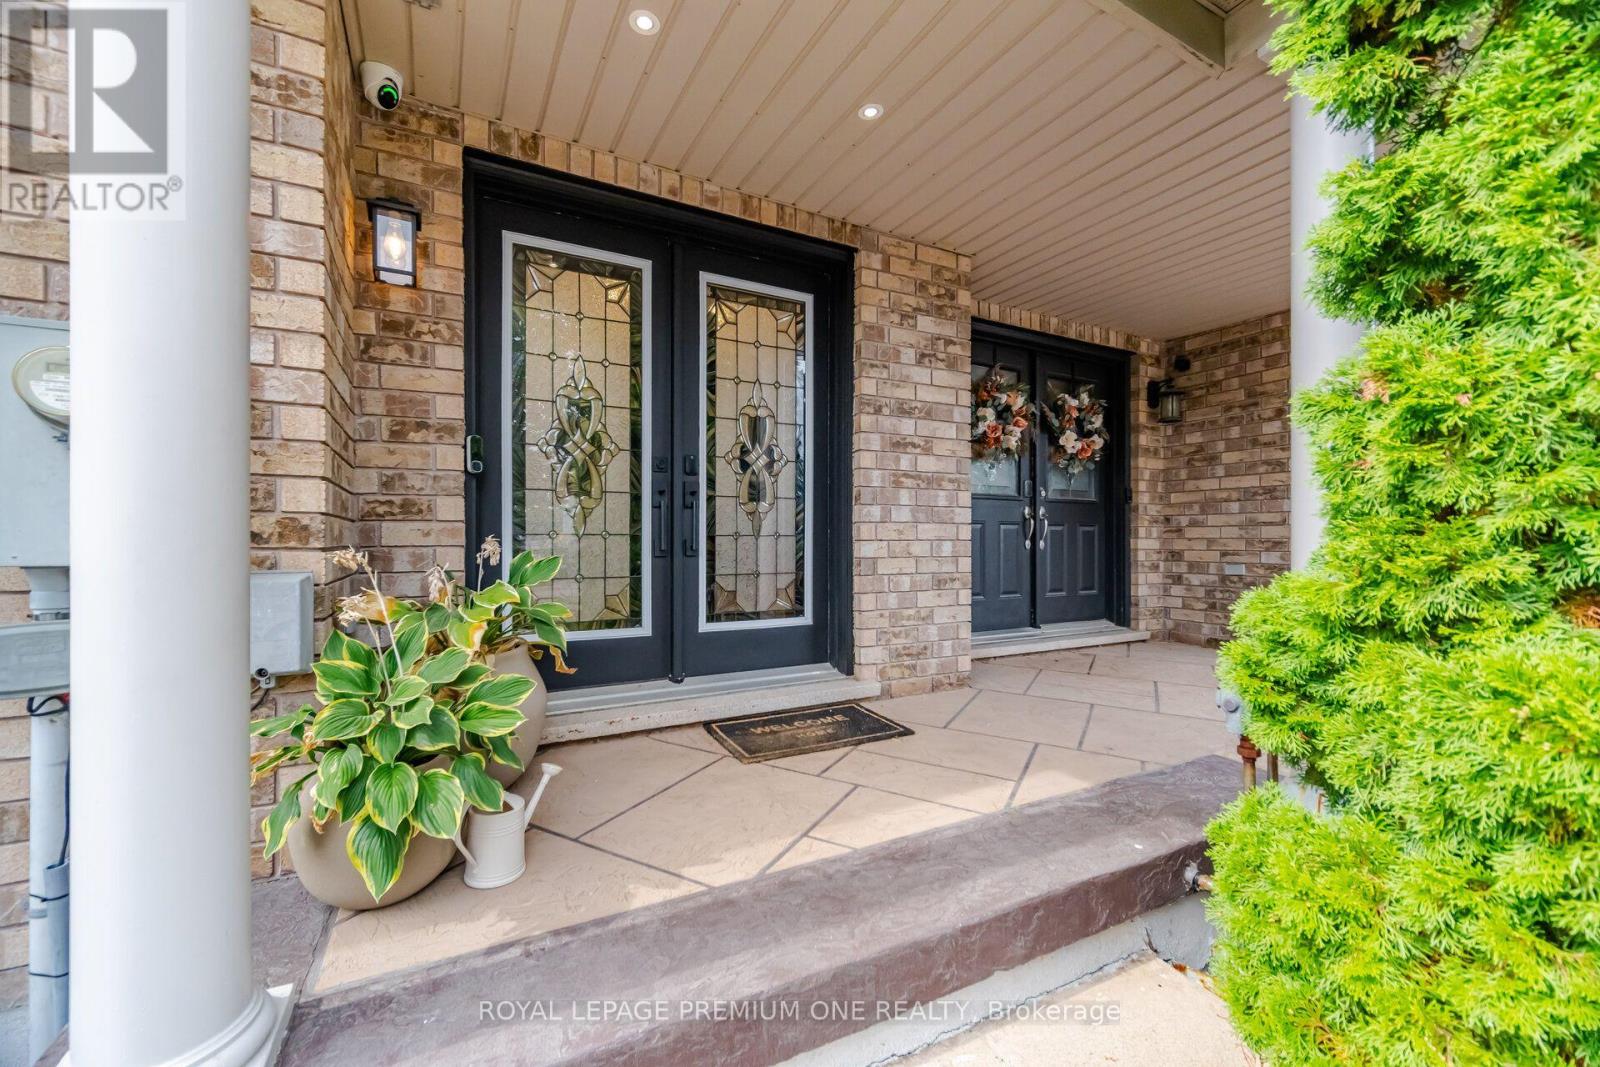
Welcome To This Gorgeous Vellore Village Home, Offering Pride of Ownership and a Fresh, Stylish Feel Throughout! The Entire Main Floor Has Been Beautifully Redone with High-Quality Vinyl Flooring, Brand New Kitchen Cabinets & Stainless-Steel Appliances. Beautiful Pot Lights Have Also Been Added Throughout the Home, Enhancing the Bright & Welcoming Atmosphere. The Spacious Second Floor Features 3Generous-Sized Bedrooms & 2 Full Baths, Including A Primary Bedroom with a Fully Renovated 5-Pc Ensuite & Large Walk-In Closet. Professionally Painted Throughout, This Home Is Truly Move-In Ready. The Finished Basement Offers a Large Rec Room, 2-PcBathroom & Plenty of Storage. Walk Out From the Dining Area to A Stunning 2-Tiered, Low-Maintenance Composite Deck & Backyard, Perfect for Relaxing or Entertaining. Ideally Located Within Walking Distance to Schools, Parks, Shopping, Walmart, Home Depot, Grocery Stores, Banks & Transit, And Just Minutes to Vaughan Metropolitan Centre, Vaughan Mills, Community Centres, Wonderland, Cortellucci Hospital & Highways400 & 407. A Wonderful Family-Friendly Neighbourhood!
Map data © OpenStreetMap contributors
No open houses are scheduled for this home.
Can't make it? Request a private viewing.
| Foyer | Main level | 7.62 x 2.44 m |
| Living room | Main level | 5.03 x 3.26 m |
| Dining room | Main level | 2.57 x 2.24 m |
| Kitchen | Main level | 3.48 x 2.67 m |
| Primary Bedroom | Second level | 6.71 x 3.26 m |
| Bedroom 4 | Second level | 3.99 x 2.47 m |
| Bedroom 3 | Second level | 3.69 x 2.44 m |
| Recreational, Games room | Basement | 5.81 x 4.58 m |




