
 For sale 50
$899,000
4 bed3 bath1,500–2,000 sq ft
50 Casabel Drive
Vellore Village, Vaughan
7 days agoMLS® N13875952
RE/MAX EXCEL REALTY LTD.
171 Brownridge Drive
Brownridge, Vaughan, Ontario L4J7B6
For sale· Added
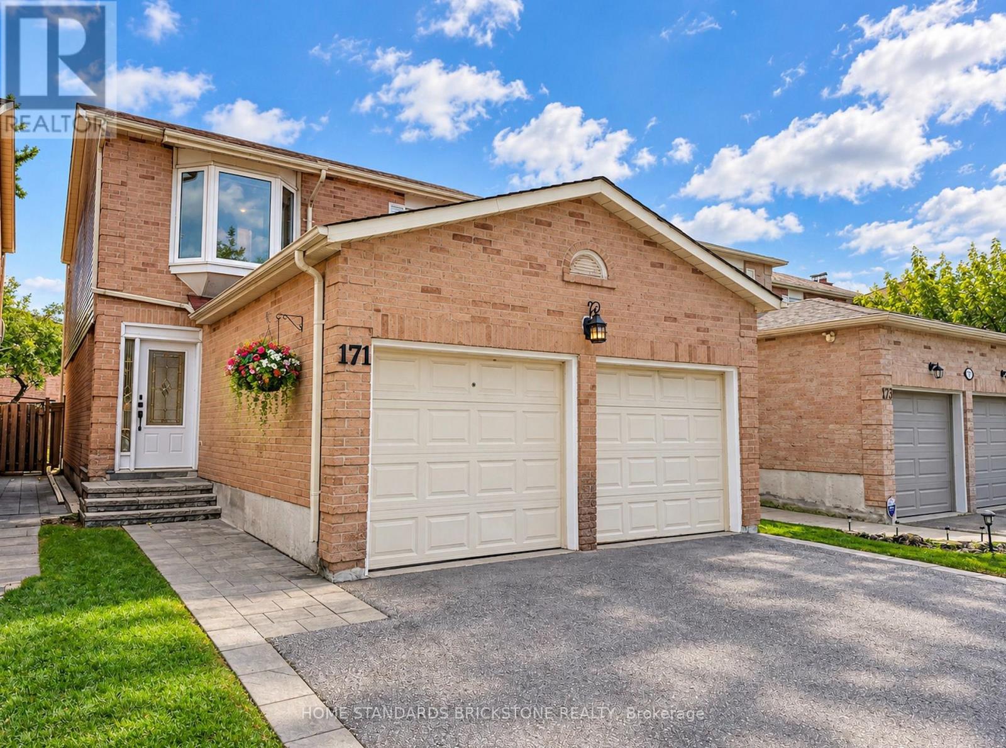
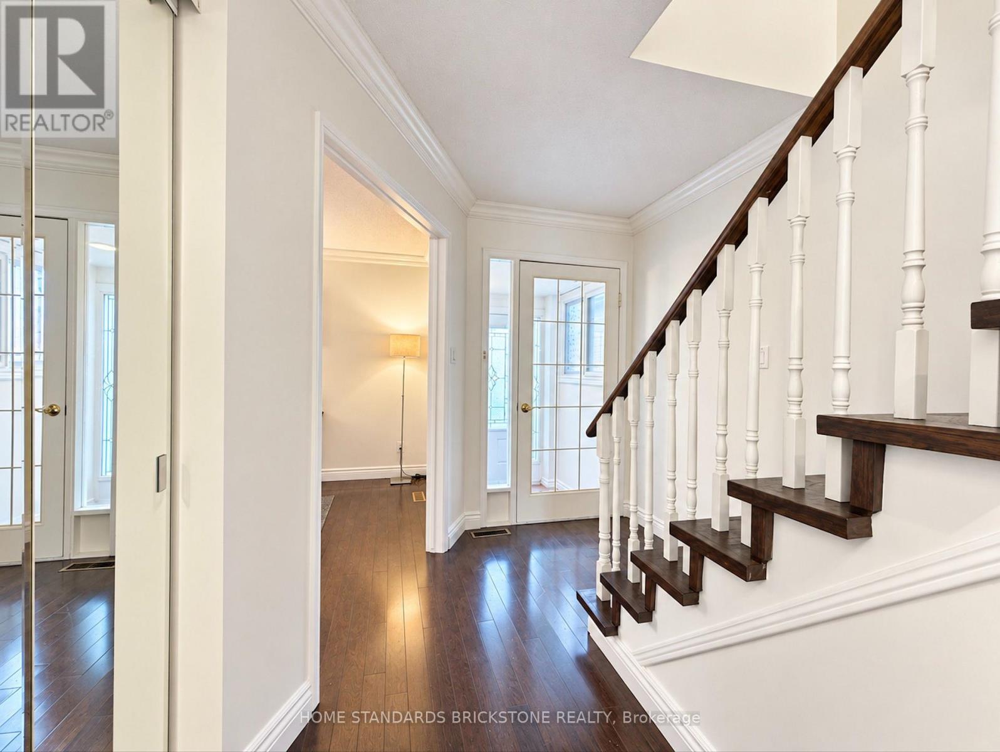
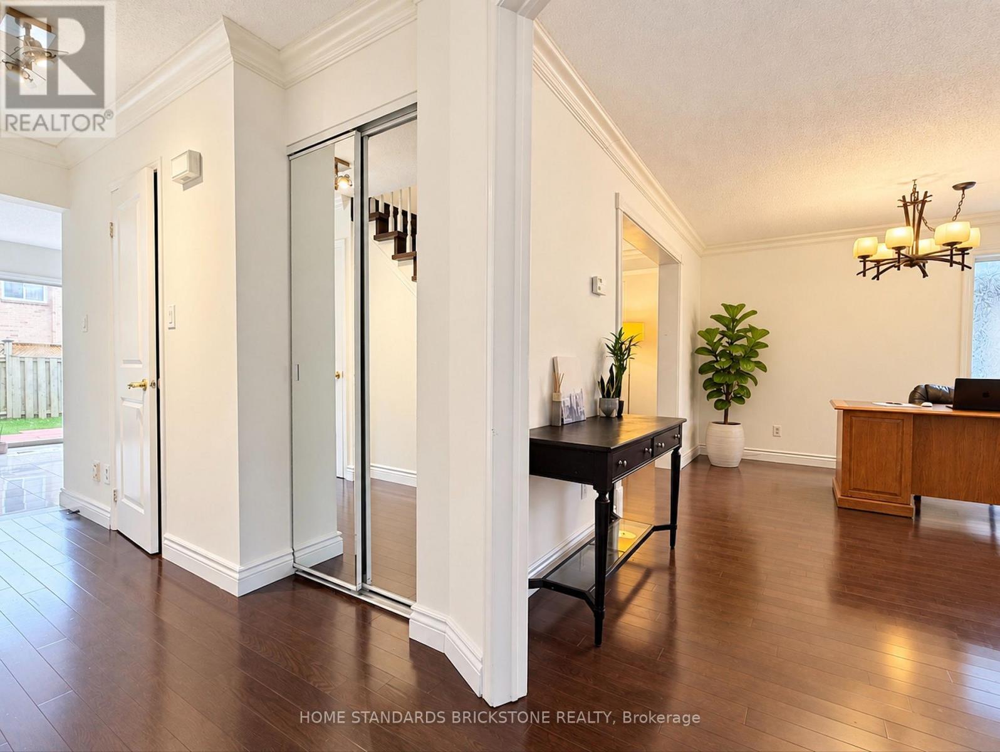
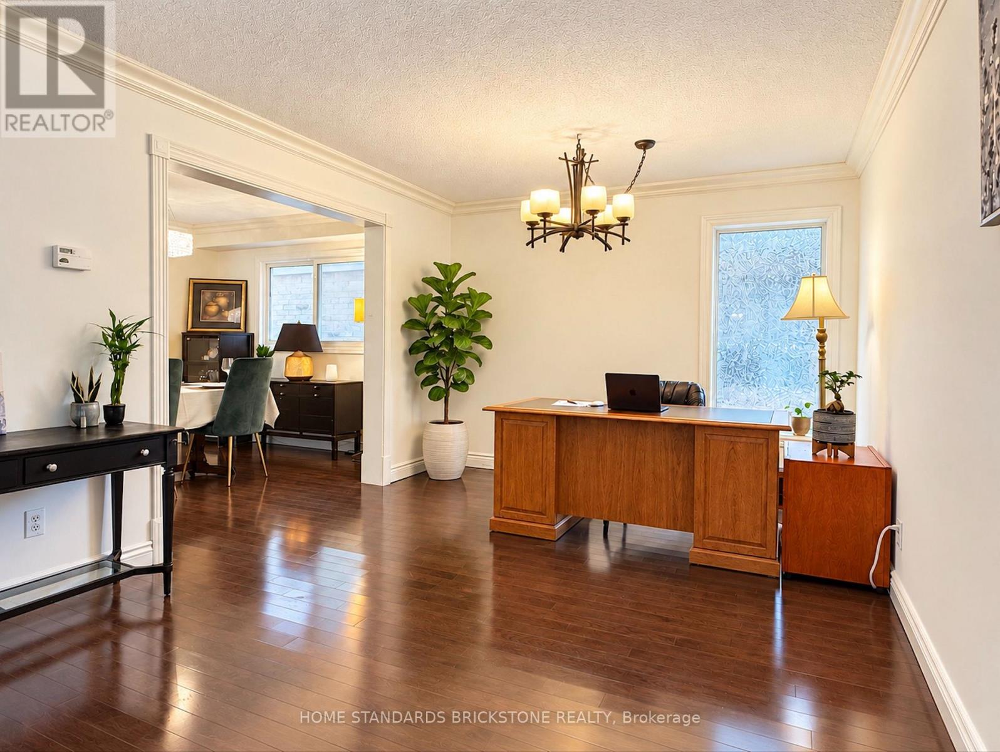
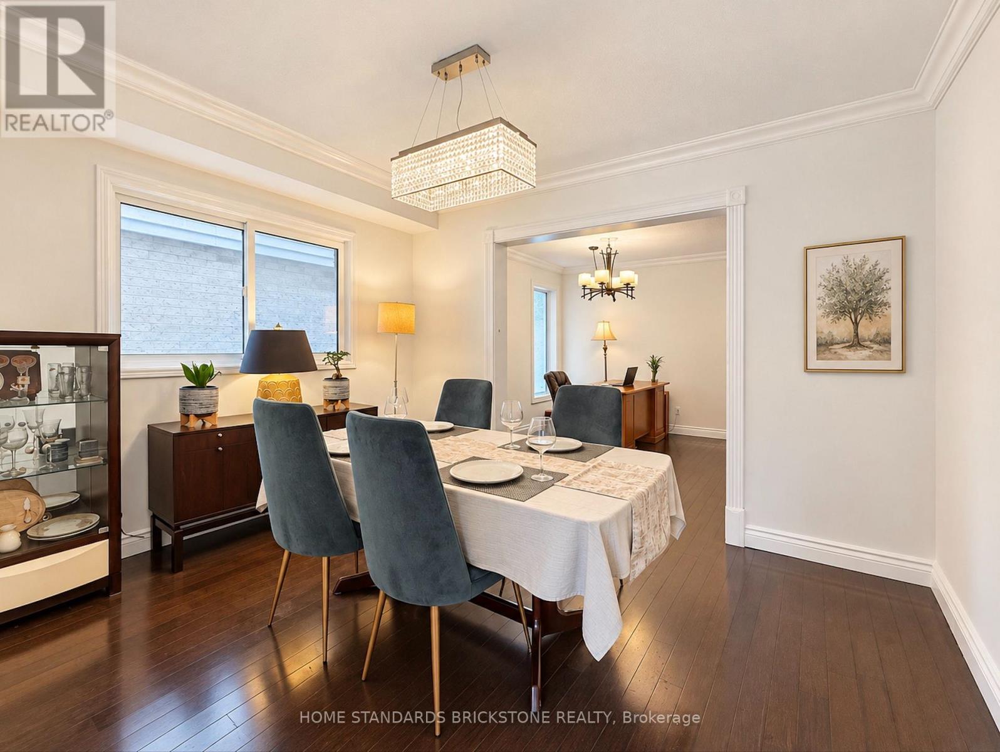
Welcome to this spacious 3+1 bedroom detached home with a double-car garage, nestled on a quiet, family-friendly court in Vaughan's highly sought-after Brownridge community. Proudly owned and well-maintained by the same family for over 15 years, this inviting home offers a functional layout with generous living spaces and ample closet space. The finished basement features an additional bedroom, a convenient sink area, and custom-B/I wall shelving, providing flexible space for extended family, guests, or a home office.Enjoy a private backyard with a spacious deck, perfect for outdoor entertaining and family gatherings. The enclosed front porch adds extra comfort and convenience. The double-car garage is equipped with a Level 2 EV charger, ideal for electric vehicle owners. Conveniently located close to schools, parks, shopping, restaurants, public transit, and major highways. A wonderful opportunity to own a detached home in one of Vaughan's most desirable neighbourhoods and make it your own! Property is being sold in "as-is, where-is" condition.
Map data © OpenStreetMap contributors
No open houses are scheduled for this home.
Can't make it? Request a private viewing.
| Living room | Ground level | 5.4 x 3.4 m |
| Dining room | Ground level | 3.85 x 3.15 m |
| Kitchen | Ground level | 6.95 x 3.4 m |
| Family room | Ground level | 6.95 x 3.65 m |
| Primary Bedroom | Second level | 6.59 x 3.65 m |
| Bedroom 2 | Second level | 4.6 x 3.3 m |
| Bedroom 3 | Second level | 3.5 x 3.25 m |
| Recreational, Games room | Basement | 5.5 x 5.2 m |
| Bedroom | Basement | 3.8 x 3.2 m |




