 For sale 50
$935,000
3+1 bed4 bath1,500–2,000 sq ft
215 Salterton Circle
Rural Vaughan, Vaughan
6 months agoMLS® N12996446
HOME STANDARDS BRICKSTONE REALTY
176 Sir Sanford Fleming Way
Patterson, Vaughan, Ontario L6A0V4
For sale· Added
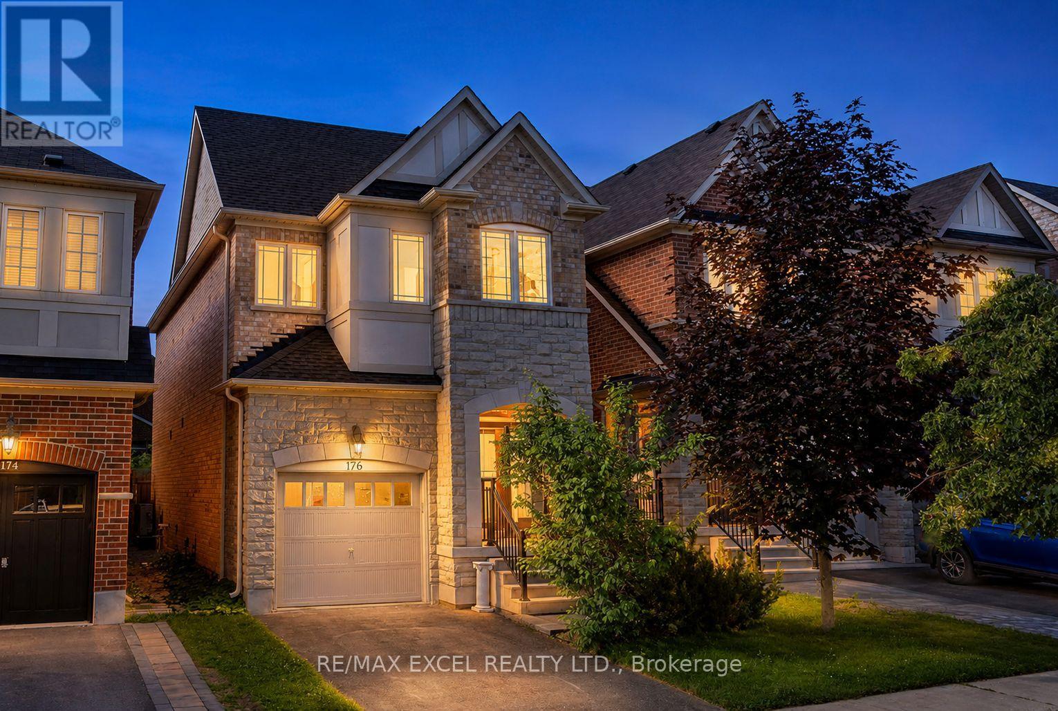
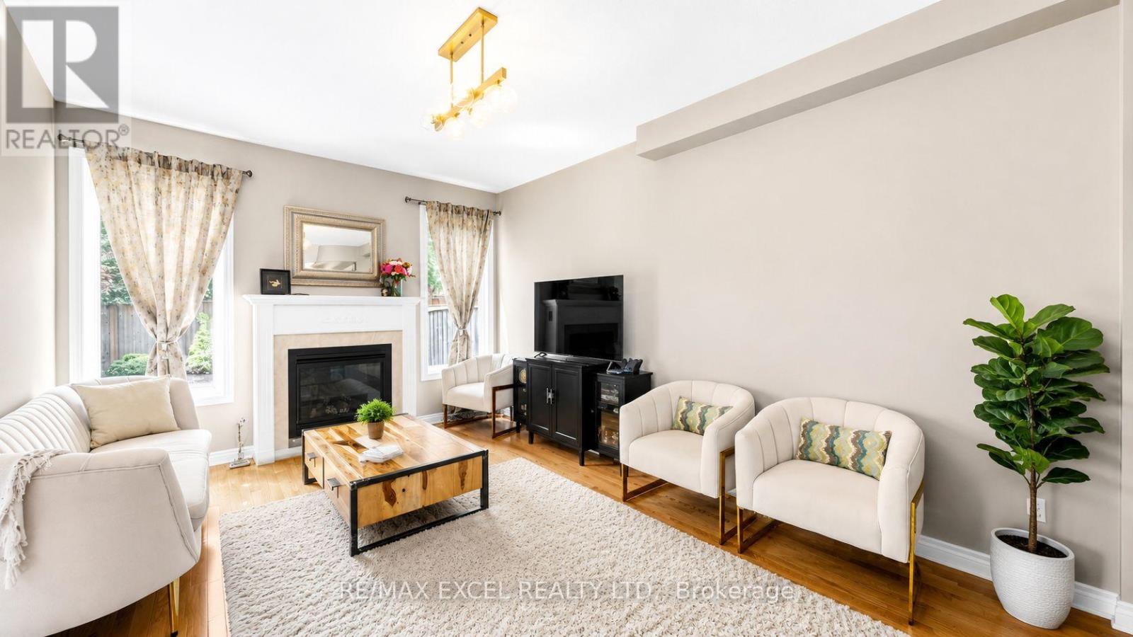
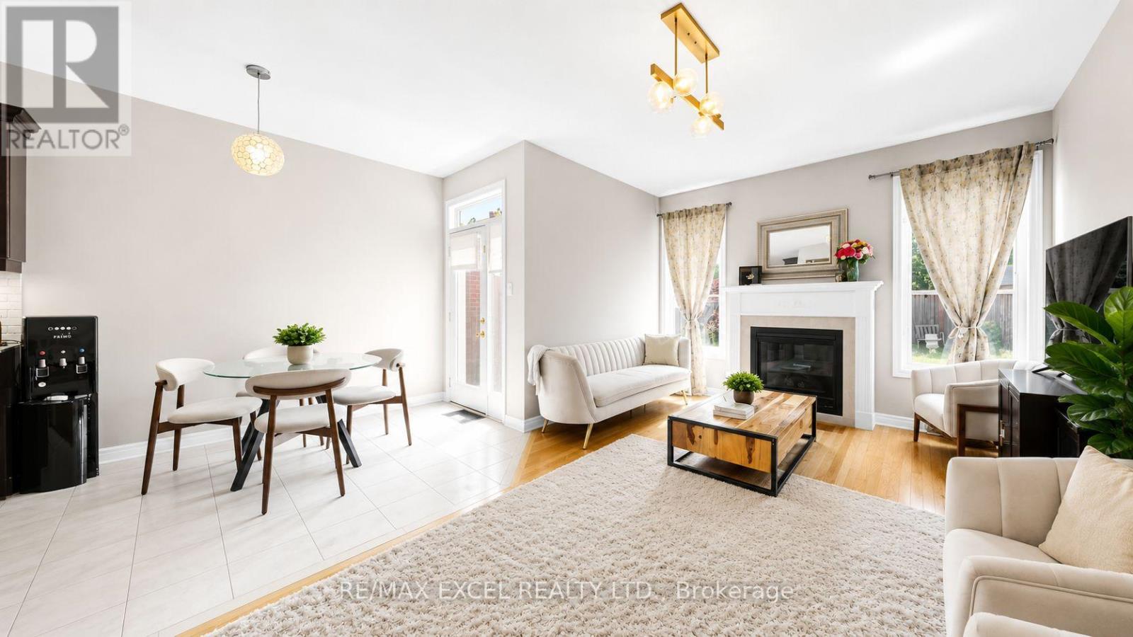
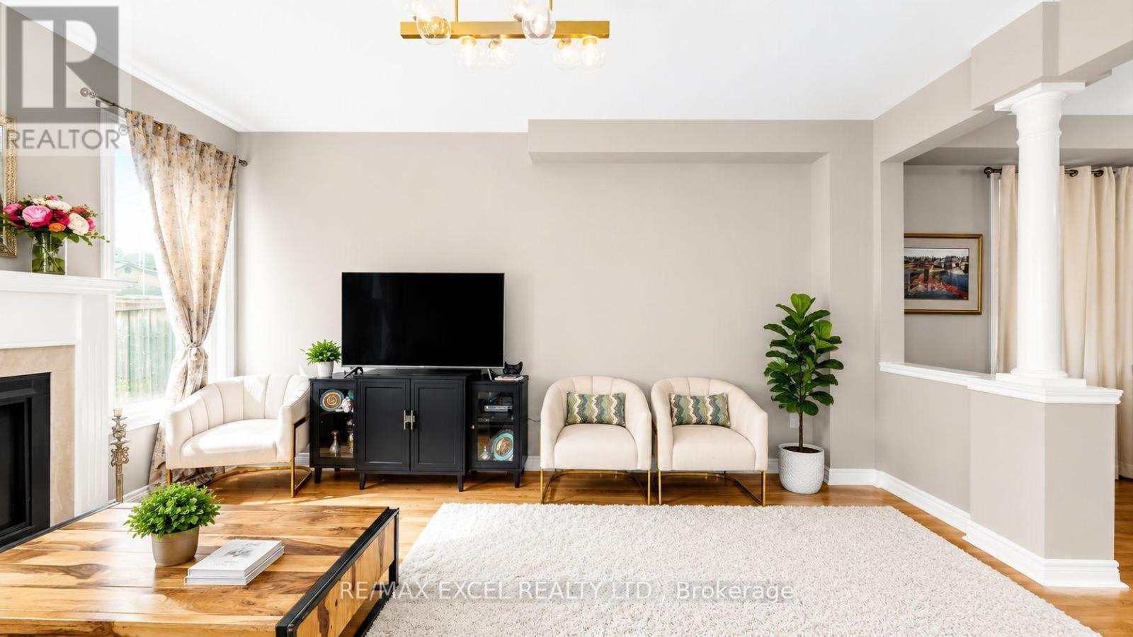
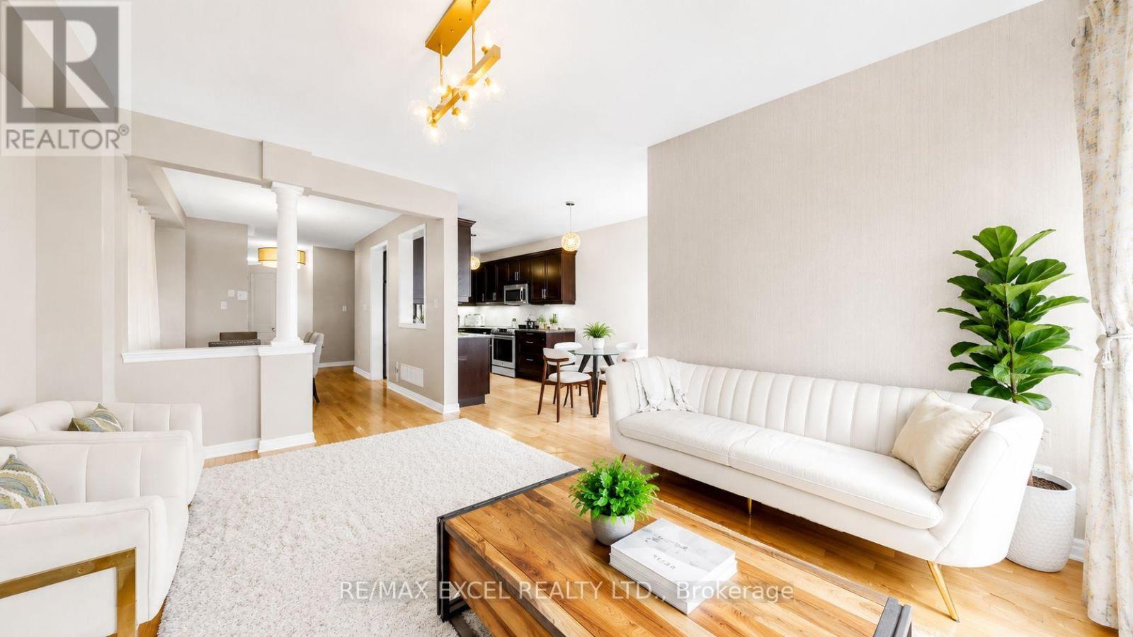
Don't Miss This Stunning Detached Home In Prestigious & Highly Sought-After Thornberry Woods! Featuring 9-ft ceilings, elegant hardwood floors, and a beautifully upgraded kitchen with granite countertops, stylish backsplash, and a spacious eat-in area with walkout to a large fully fenced backyard-perfect for entertaining and family gatherings. Enjoy bright, sun-filled principal rooms, a spacious primary retreat with a walk-in closet and luxurious 4-piece ensuite, and generously sized bedrooms throughout. The professionally finished basement offers additional living space ideal for a recreation room, home office, gym, or guest suite. Located in a family-friendly neighbourhood close to top-rated schools, parks, trails, shopping, transit, and all essential amenities. A true home offering comfort, style, and exceptional value in one of Vaughan's most desirable communities! ** This is a linked property.**
Map data © OpenStreetMap contributors
No open houses are scheduled for this home.
Can't make it? Request a private viewing.
| Kitchen | Main level | 3.36 x 2.35 m |
| Eating area | Main level | 3.36 x 2.35 m |
| Dining room | Main level | 3.97 x 2.75 m |
| Great room | Main level | 3.6 x 5.19 m |
| Primary Bedroom | Second level | 5.21 x 3.66 m |
| Bedroom 2 | Second level | 3.05 x 3.2 m |
| Bedroom 3 | Second level | 3.54 x 3.08 m |