 NewFor sale 50
$2,049,999
4 bed5 bath3,500–5,000 sq ft
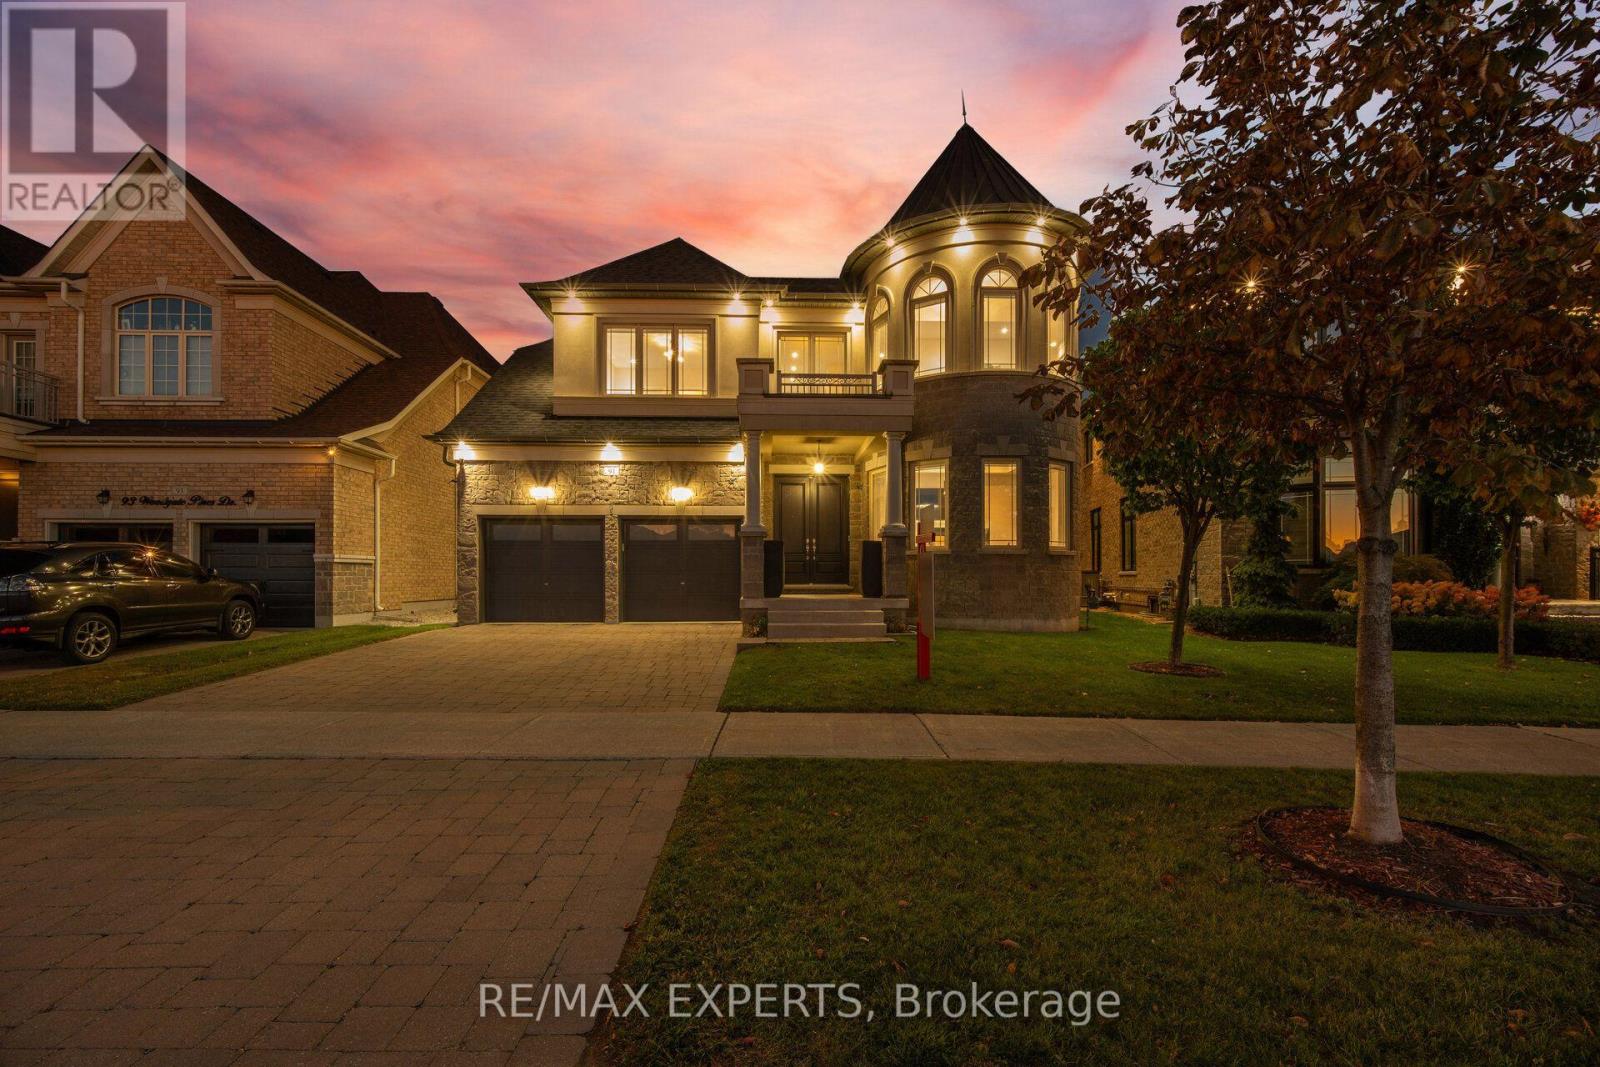
91 Woodgate Pines Drive
Kleinburg, Vaughan
3 days agoMLS® N13884794
RE/MAX EXPERTS
177 Grandvista Crescent
Vellore Village, Vaughan, Ontario L4H3J7
For sale· Added
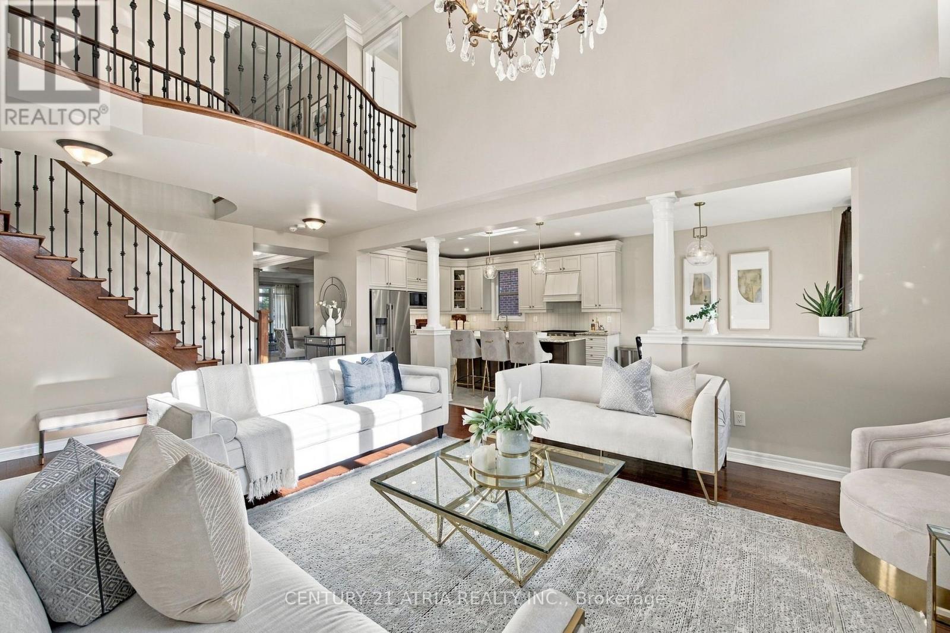
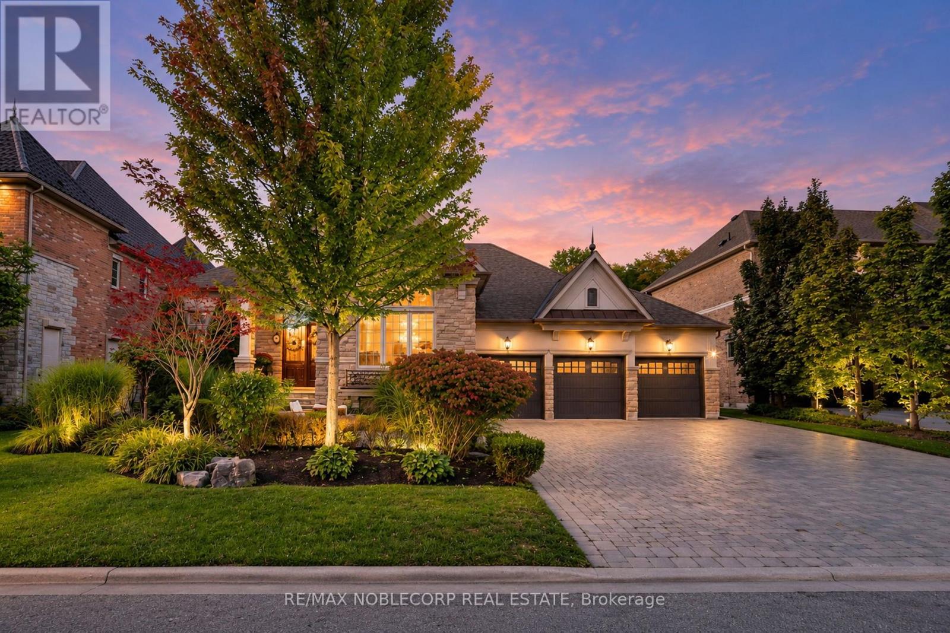
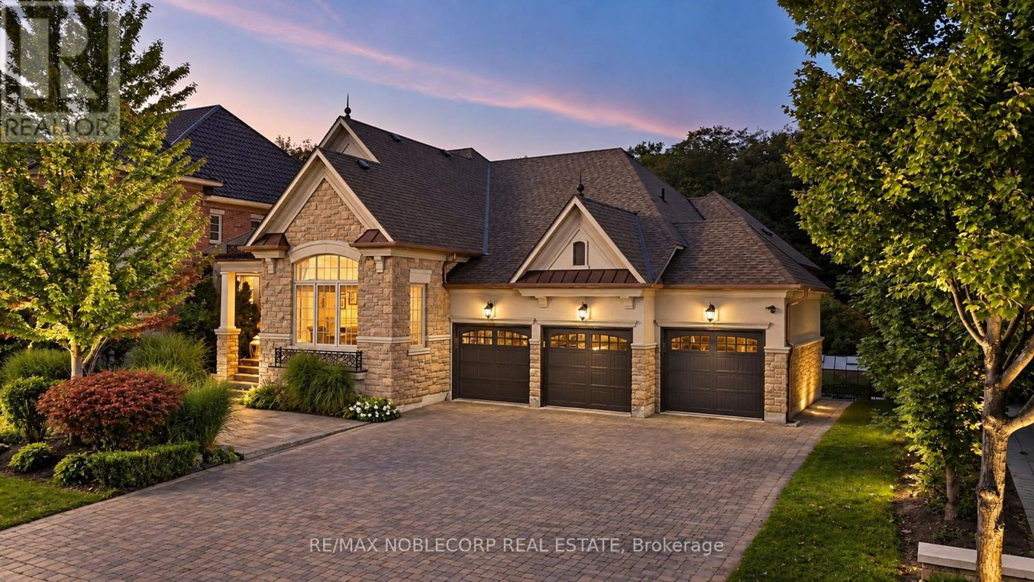
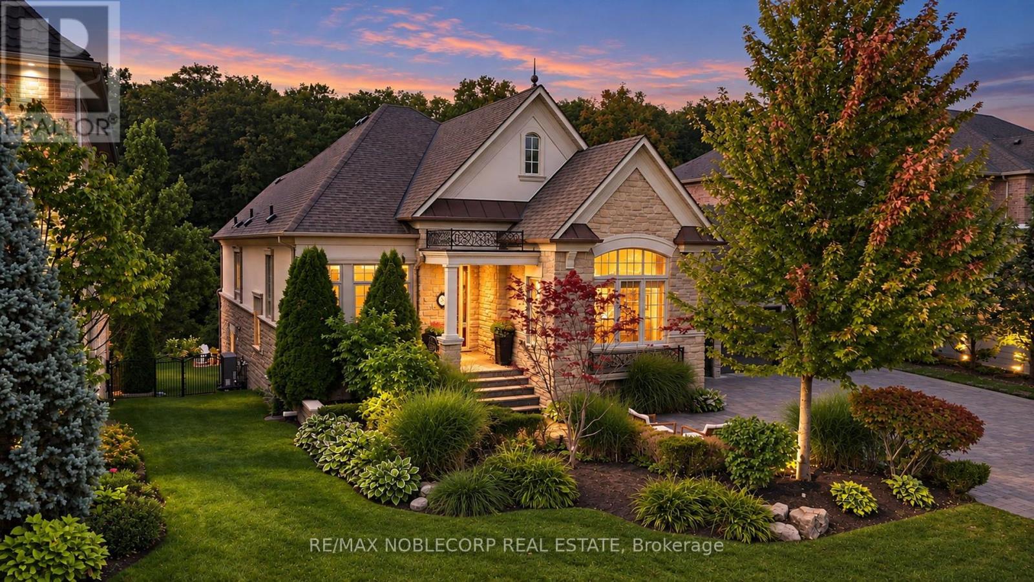
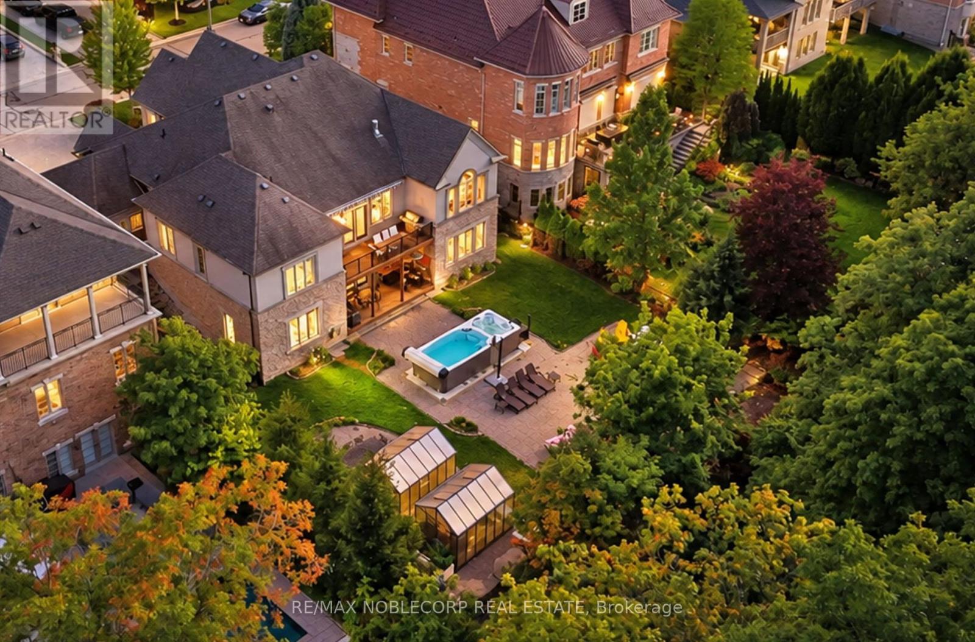
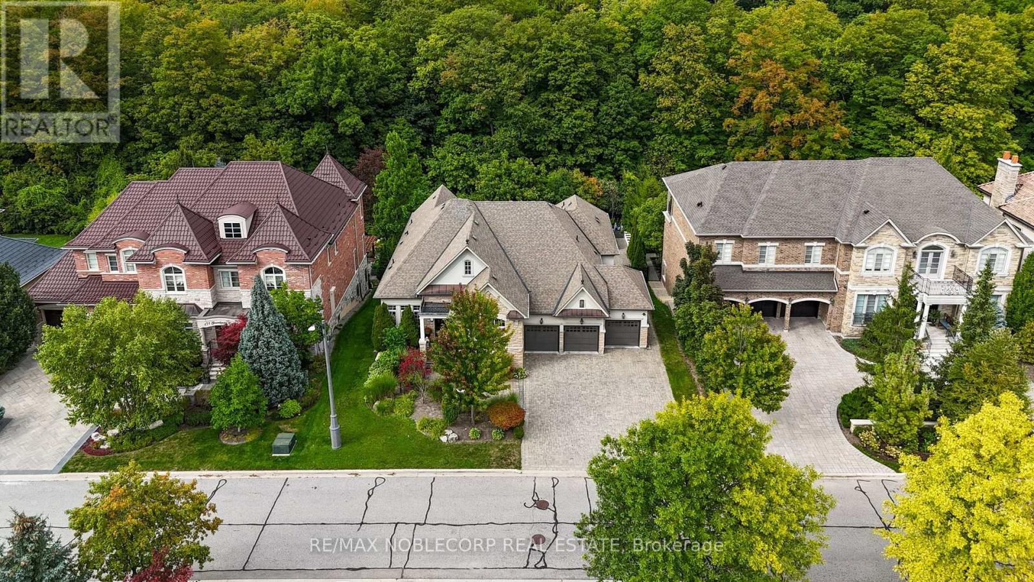
A Rare Opportunity on Grandvista Crescent! This Rosehaven custom-built bungalow offers 5,500 sq. ft. of living space and is one of the only few bungalows on this prestigious street. Set on a premium 80 x 152 ft. lot backing onto an expansive ravine and natural green space, this exceptional property offers a rare combination of privacy, tranquility, and space. Throughout, you'll find sophisticated design, elevated finishes, and a highly functional layout, complemented by quality materials and exceptional craftsmanship. The main floor features a beautiful primary retreat overlooking the backyard, with a luxurious ensuite offering a glass-enclosed shower, soaker tub, dual vanities, and walk-in closet with custom built-ins. Conveniently, laundry is located on both the main and lower levels. The gourmet kitchen flows seamlessly into the dining and living areas, where expansive windows provide an abundance of natural light. The living area walks out to a sundeck overlooking the cottage-like backyard and conservation lands, complete with a BBQ gas line and motorized awning. Downstairs, the finished basement provides plenty of additional living space with a fully equipped kitchen, bedroom, bathroom, large living area, private office with commercial-grade lighting, three distinct storage rooms, cold room, and direct walk-out to the backyard. Step outside to a true private retreat featuring a covered patio, above-ground swim spa with hot tub, fire pit area, and tandem greenhouse with hydro and heaters for year-round gardening. Enjoy a cottage-like setting without leaving Vaughan! Minutes to Vaughan Mills, top restaurants, premier golf courses, grocery stores, banks, Highways 400/407/427, York University, Vaughan Metropolitan Centre, and Vaughan/Maple GO Stations. A rare offering that seamlessly combines luxury, privacy, and convenience!
Map data © OpenStreetMap contributors
No open houses are scheduled for this home.
Can't make it? Request a private viewing.
| Living room | Main level | 4.32 x 3.99 m |
| Dining room | Lower level | 3.42 x 7.91 m |
| Eating area | Lower level | 3.41 x 3.74 m |
| Kitchen | Lower level | 3.44 x 4.12 m |
| Den | Lower level | 2.63 x 4.41 m |
| Bedroom | Lower level | 5.23 x 3.6 m |
| Office | Lower level | 9.21 x 5.24 m |
| Dining room | Main level | 5.97 x 3.91 m |
| Kitchen | Main level | 4.13 x 7.65 m |
| Eating area | Main level | 3.39 x 7.02 m |
| Primary Bedroom | Main level | 5.2 x 4.53 m |
| Bedroom 2 | Main level | 3.33 x 5.01 m |
| Bedroom 3 | Main level | 3.88 x 5.06 m |
| Den | Main level | 3.35 x 3.1 m |
| Laundry room | Main level | 1.78 x 3.72 m |
| Living room | Lower level | 5.55 x 5.27 m |