 For sale 50
$1,188,000
4+2 bed4 bath2,000–2,500 sq ft
354 Autumn Hill Boulevard
Patterson, Vaughan
13 days agoMLS® N13844772
SUTTON GROUP-ADMIRAL REALTY INC.
179 Bordeaux Drive
East Woodbridge, Vaughan, Ontario L4L8B6
For sale· Added
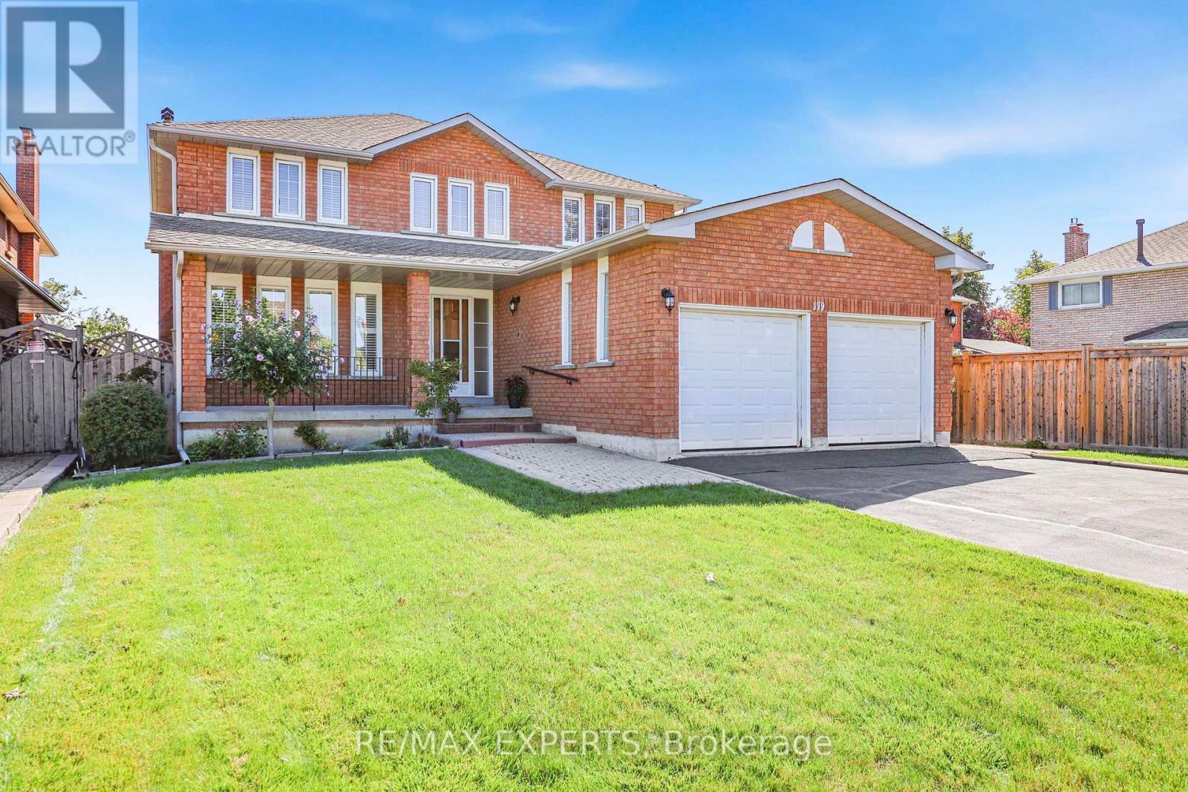
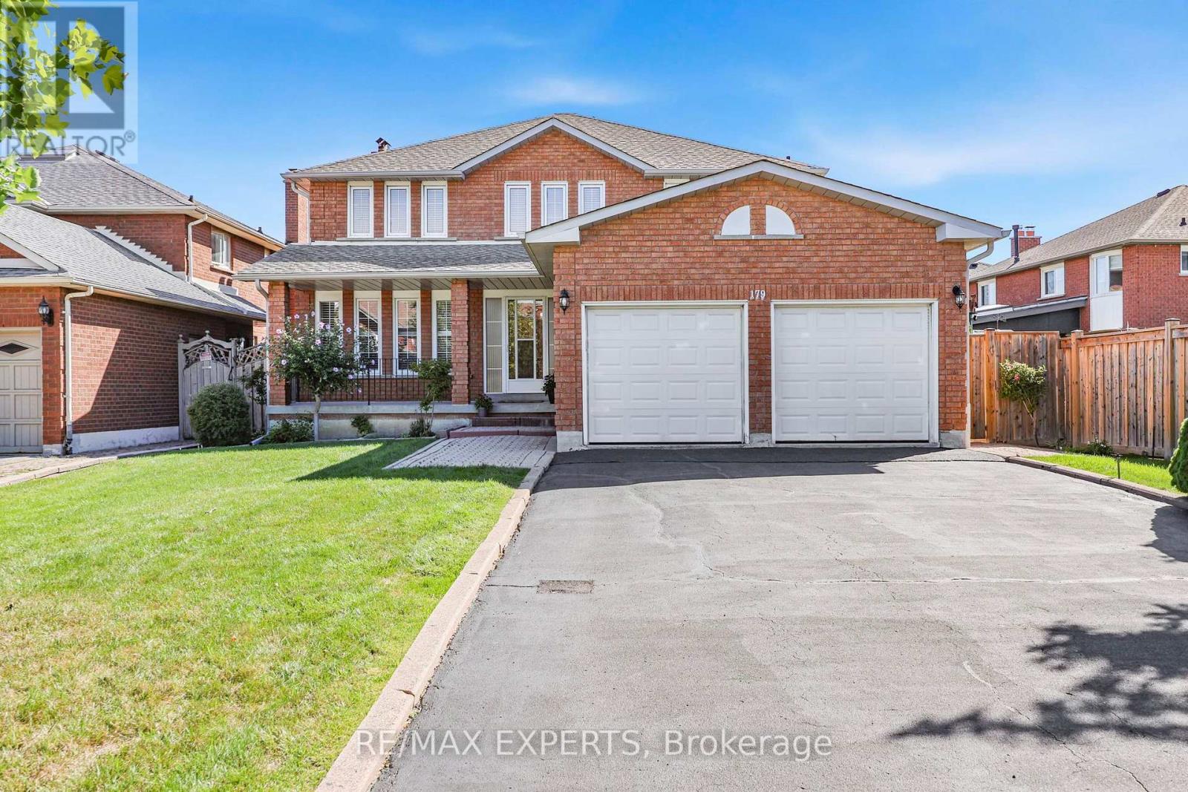
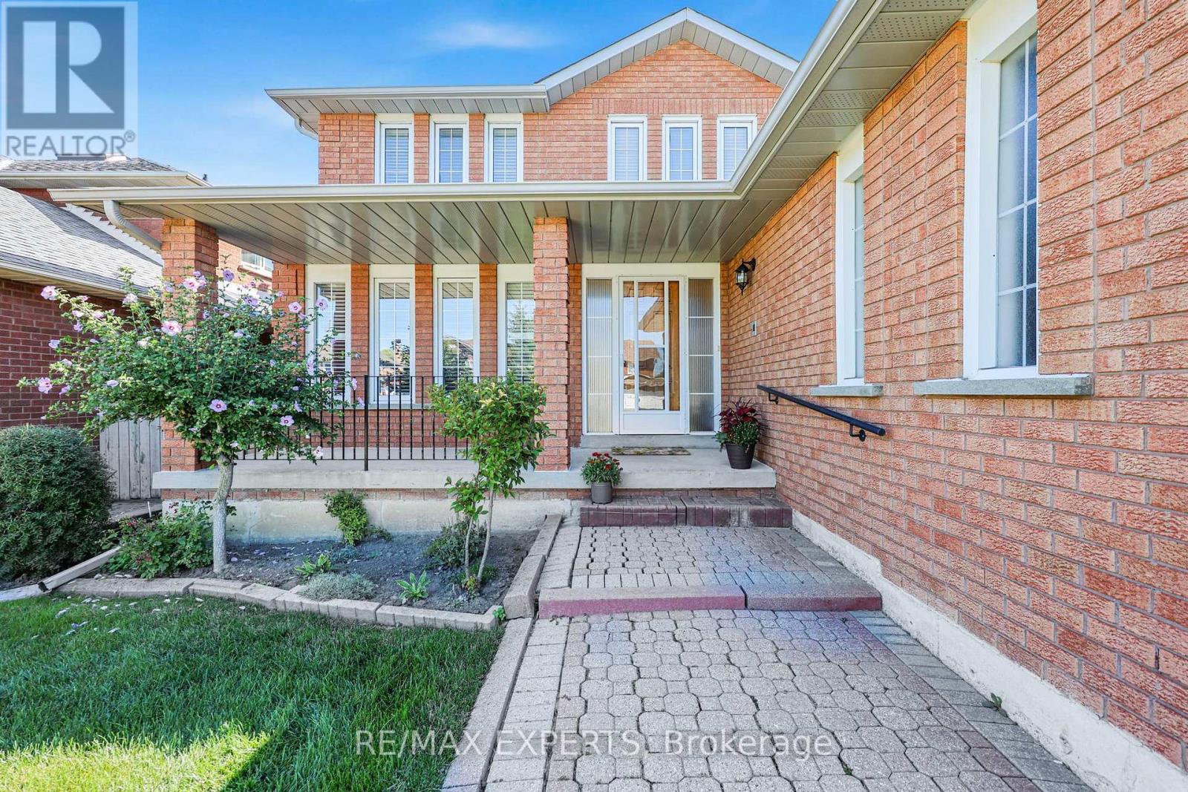
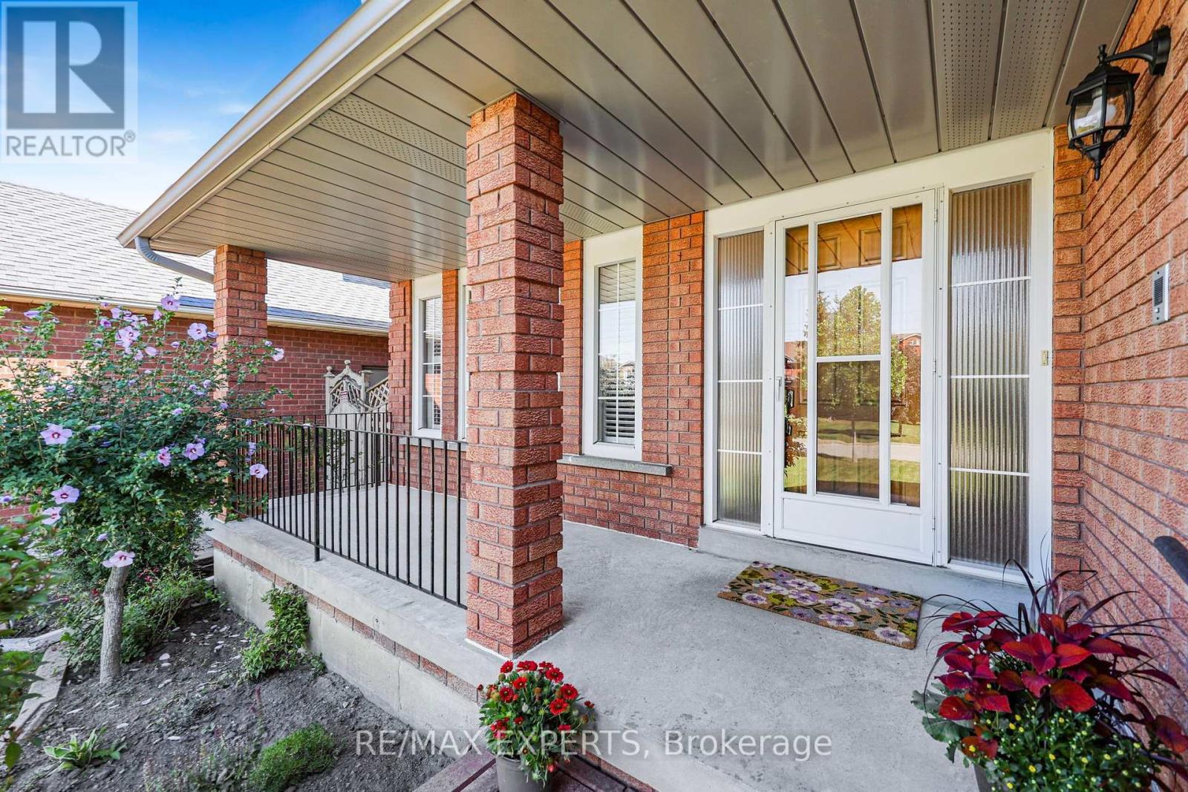
QUIET PRIVATE Pool sized Ravine lot sitting on 0.248 acre in East Woodbridge with enough space to have a separated green space sanctuary and garden, hydro and water at the back of the property as well as an in-ground sprinkler system. This neighbourhood has community, people have lived on Bordeaux for many years. Original owner, first time on the market this home has been lovingly cared for as seen in the pride of ownership. Enough space to design your multi-generational family home with 4 Spacious Bedrooms and 4 Bathrooms and 4172 Total Living Space. Walkability to parks, stores. Schools: Blue Willow PS, Elder's Mills PS, Woodbridge College, Immaculate Conception, Father Bressani, ESC de L'Ascension French Immersion Catholic School, 10min drive to Vaughan Metro Subway Station, Costco and amenities. 14 min drive Cortellucci Hospital . Roof (2018) HVAC (2009).
Map data © OpenStreetMap contributors
No open houses are scheduled for this home.
Can't make it? Request a private viewing.
| Kitchen | Main level | 4.42 x 7 m |
| Dining room | Main level | 4.42 x 3.47 m |
| Family room | Main level | 6.08 x 3.48 m |
| Living room | Main level | 5.15 x 3.48 m |
| Primary Bedroom | Second level | 6.09 x 3.47 m |
| Bedroom 2 | Second level | 3.78 x 3.48 m |
| Bedroom 3 | Second level | 3.49 x 3.78 m |
| Bedroom 4 | Second level | 3.15 x 3.49 m |
| Kitchen | Basement | 10 x 3.22 m |