

 For sale 50
$1,150,000
3 bed4 bath1,500–2,000 sq ft
15 Vedette Way
Vellore Village, Vaughan
28 days agoMLS® N13784140
RE/MAX EPIC REALTY
18 Honeywood Road
Patterson, Vaughan, Ontario L4J9C2
For sale· Added
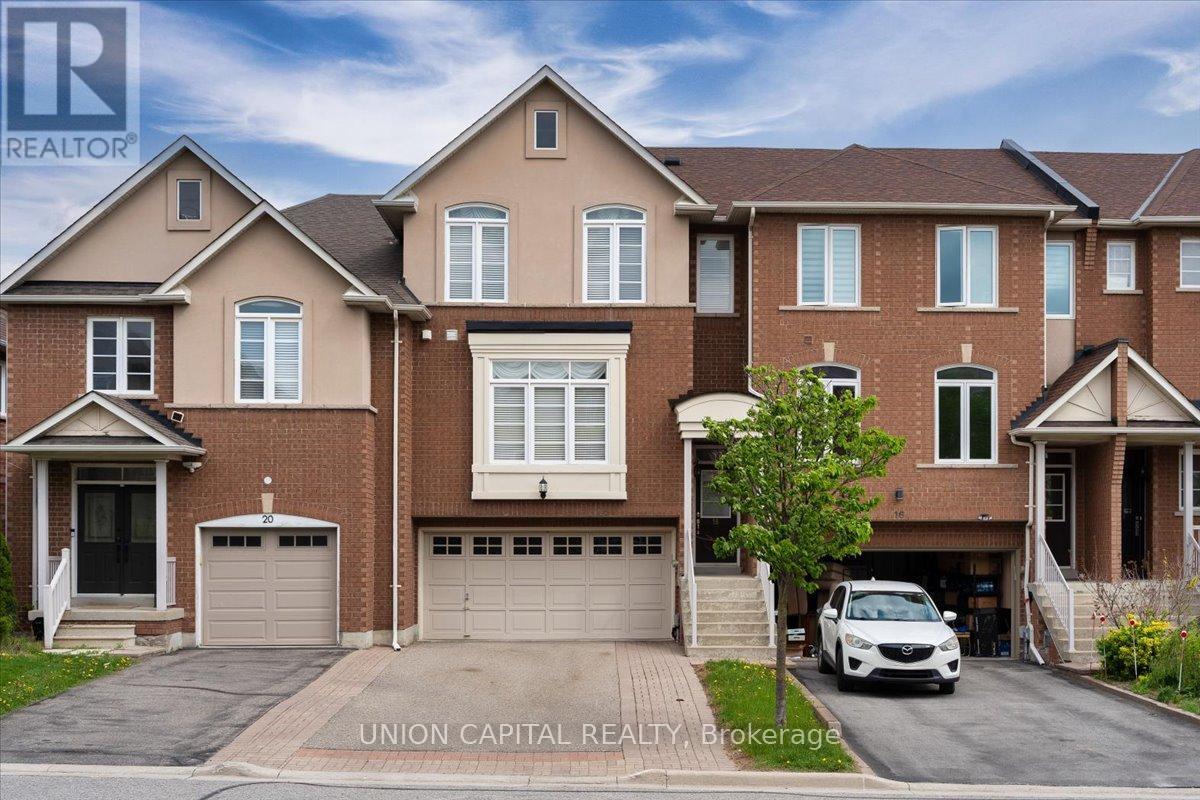
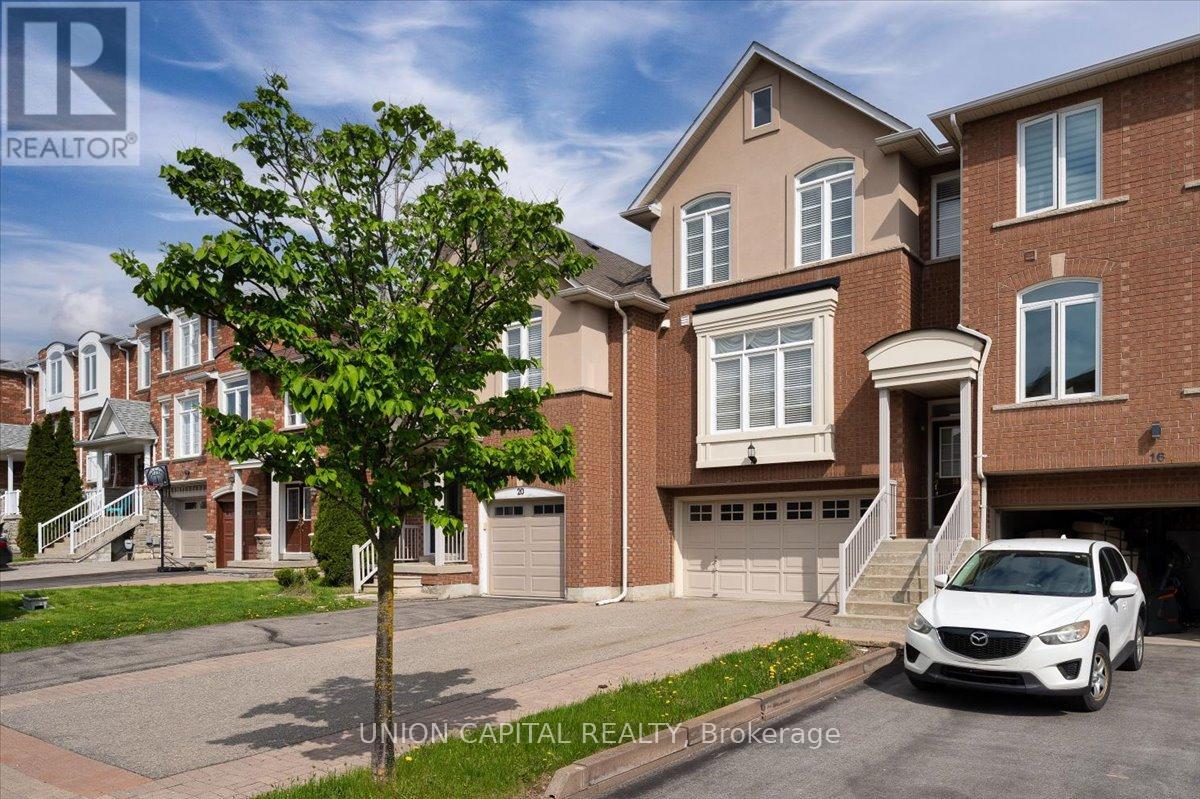
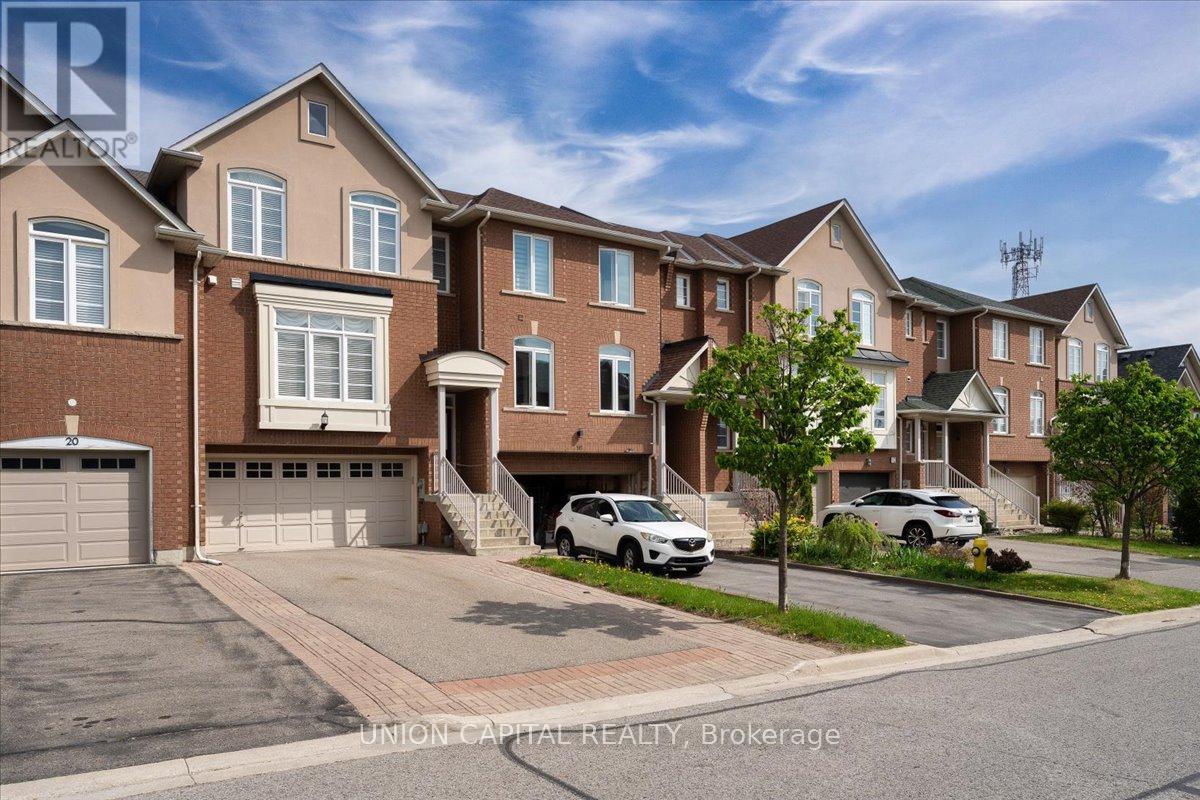
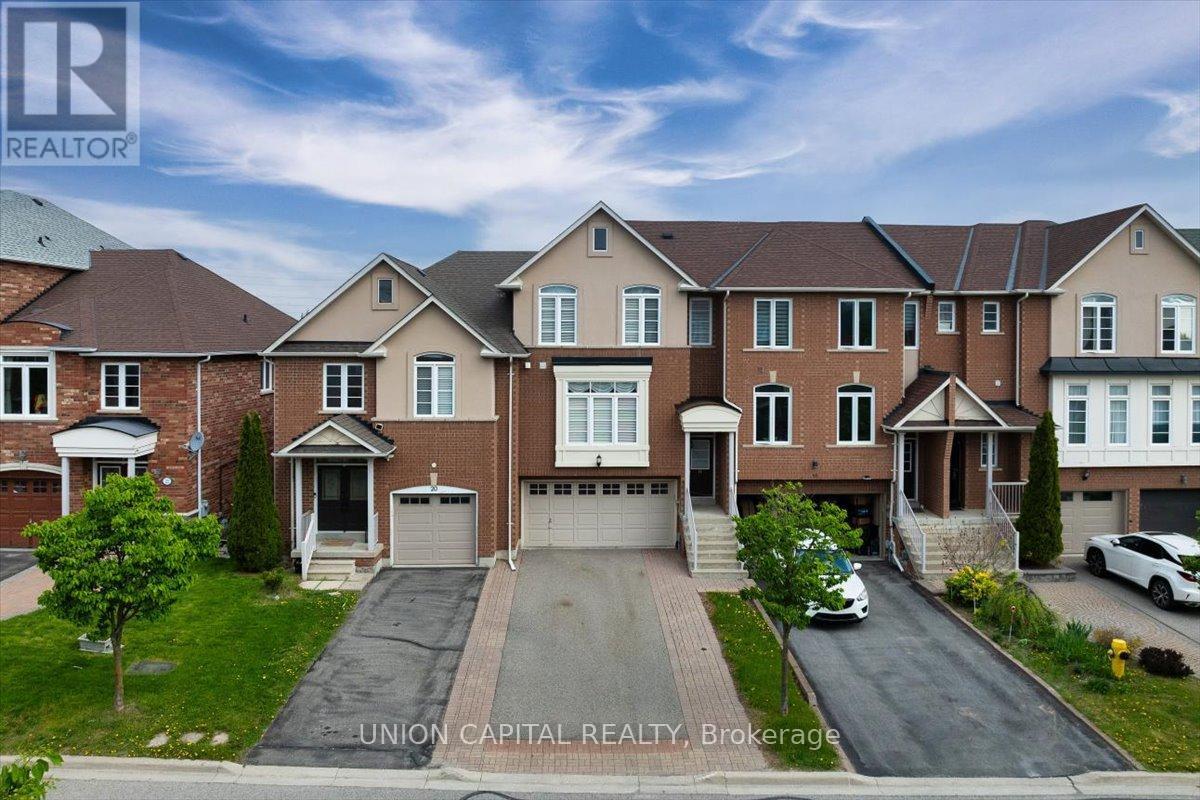
Immaculate freehold executive townhome in the prestigious community of Thornhill Woods, offering 2,250 sq. ft. of finished living space including the walkout basement. This exceptionally well-built home features concrete block party walls and a full double garage with tool bench and corridor access to the rear yard. Enjoy the convenience of direct garage entry to a finished lower level with walkout to a ground-level deck and patio, all set within a low-maintenance backyard. The bright open-concept main floor offers a welcoming gas fireplace, spacious eat-in kitchen, and sliding glass doors leading to an oversized upper deck, perfect for entertaining. The upper level features a generous primary suite with a luxurious 6-piece ensuite bathroom, along with a convenient upper-level laundry room. This home shows like a model and is truly move-in ready-a rare opportunity in a highly sought-after neighbourhood. Ideally located with easy access to shopping, top-rated schools, public transit, and major highways including 407, 400, and 404. New Air Conditioner - 2026
Map data © OpenStreetMap contributors
No open houses are scheduled for this home.
Can't make it? Request a private viewing.
| Living room | Main level | 5.07 x 3.83 m |
| Recreational, Games room | Basement | 5.01 x 3.66 m |
| Family room | Main level | 5.47 x 3.64 m |
| Eating area | Main level | 3.7 x 2.71 m |
| Kitchen | Main level | 3.942 x 2.714 m |
| Bathroom | Main level | 1.67 x 1.51 m |
| Primary Bedroom | Second level | 5.46 x 3.51 m |
| Bathroom | Second level | 4.02 x 2.78 m |
| Bedroom 2 | Second level | 4.95 x 3.31 m |
| Bedroom 3 | Second level | 3.78 x 3 m |
| Bathroom | Second level | 2.67 x 1.51 m |




