
 For sale 50
$1,150,000
3 bed4 bath1,500–2,000 sq ft
15 Vedette Way
Vellore Village, Vaughan
28 days agoMLS® N13784140
RE/MAX EPIC REALTY
180 Coltrane Drive
Patterson, Vaughan, Ontario L4J9B4
For sale· Added
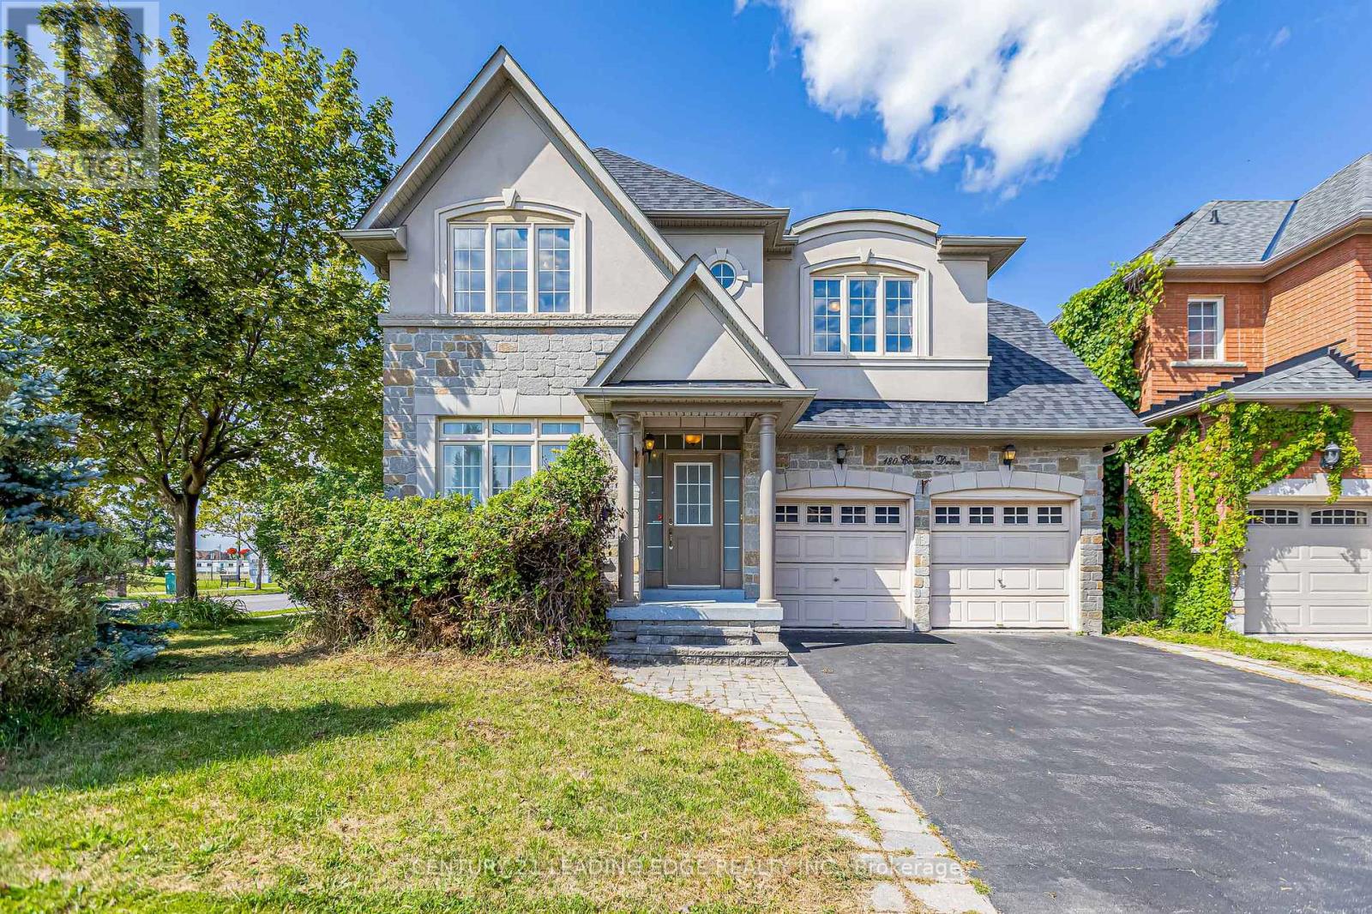
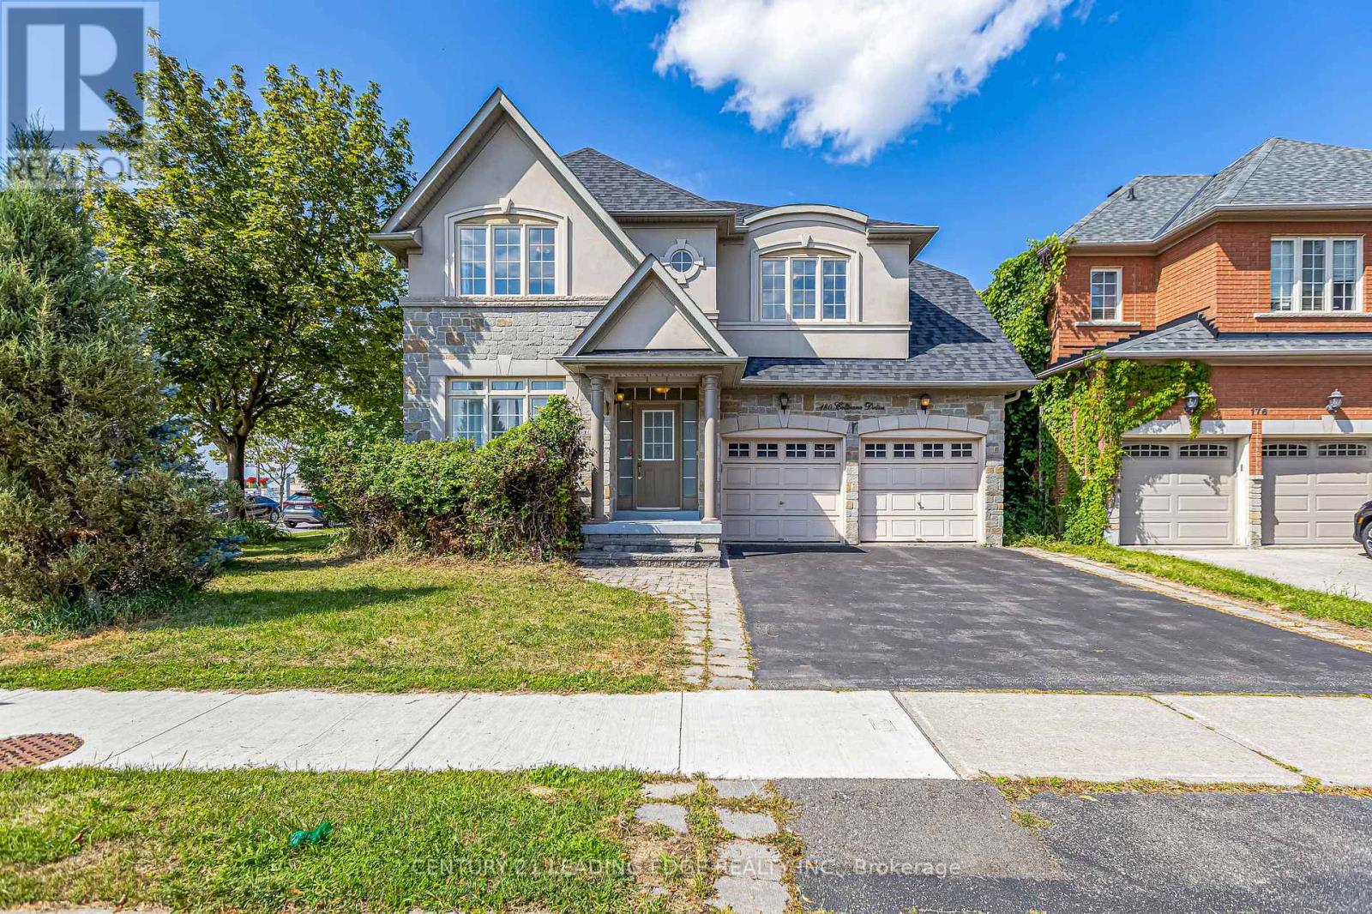
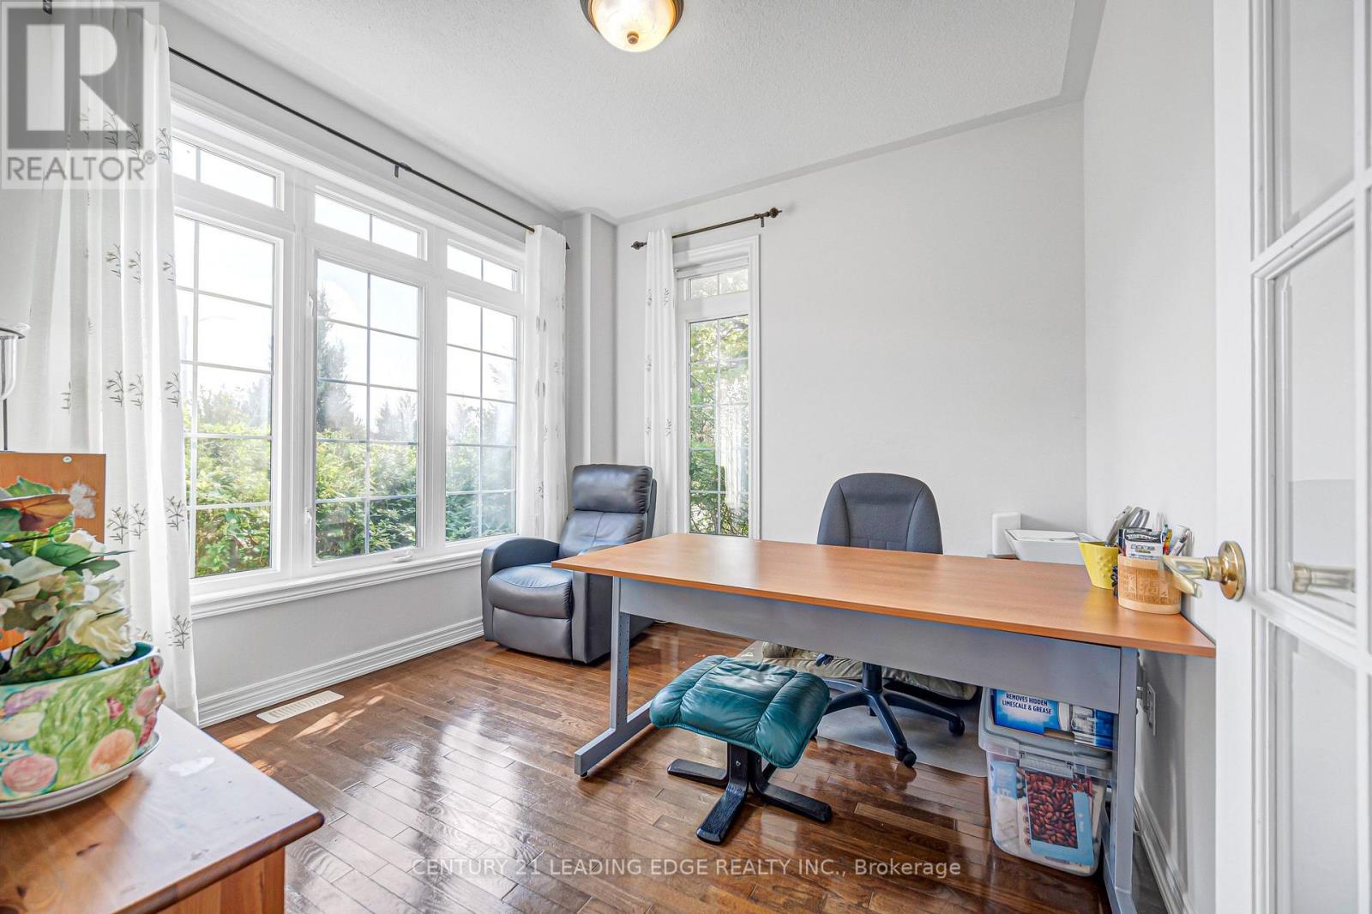
Welcome To 180 Coltrane Dr! This Rarely Available Sunlight Flooding 4 + 2 Bedroom 5 Bathroom Corner Detached Family Home Is Located In The Highly Desirable Thornhill Woods Neighbourhood. Fantastic Curb Appeal! Combined Living/Dining Room, Kitchen With Stainless Steel Appliances and Back Splash, Lots Of Cupboard Space, Granite Counters, Breakfast Area With Walkout To Beautiful Yard. Spacious Main Floor Family Room & Office With Sunlight. Access To Double Car Garage. Oversized Primary Bedroom With Sitting Area, 5pc Ensuite Bathroom & Double Closet. Three Bathrooms In 2nd Floor! Finished Basement With Laminate Flooring, Rec Room With Sauna, 5th Bedroom! Perfect For Multi-Generational Families, Nanny/In-Law Suite. Excellent Layout. Conveniently Located Minutes From Thornhill Woods Public School, Stephen Lewis Secondary School, North Thornhill Community Centre, Parks, Trails, Transit, Places of Worship, Restaurants & More. Steps To Schools, North Thornhill Community Centre, Library, Parks, Public Transportation * Must Visit!
Map data © OpenStreetMap contributors
No open houses are scheduled for this home.
Can't make it? Request a private viewing.
| Sep 27, 2026 | $1,499,900 | ▼ $200,000 |
| Sep 16, 2026 | $1,699,900 | ▼ $50,000 |
| Sep 4, 2026 | $1,749,900 | First recorded price |
Price changes since Sep 4, 2026.
| Living room | Ground level | 6.55 x 4.08 m |
| Recreational, Games room | Basement | 6.18 x 5.04 m |
| Bedroom 5 | Basement | 4.16 x 3.86 m |
| Family room | Ground level | 6.06 x 4.45 m |
| Dining room | Ground level | 6.55 x 4.08 m |
| Kitchen | Ground level | 4 x 3.18 m |
| Eating area | Ground level | 4 x 3.05 m |
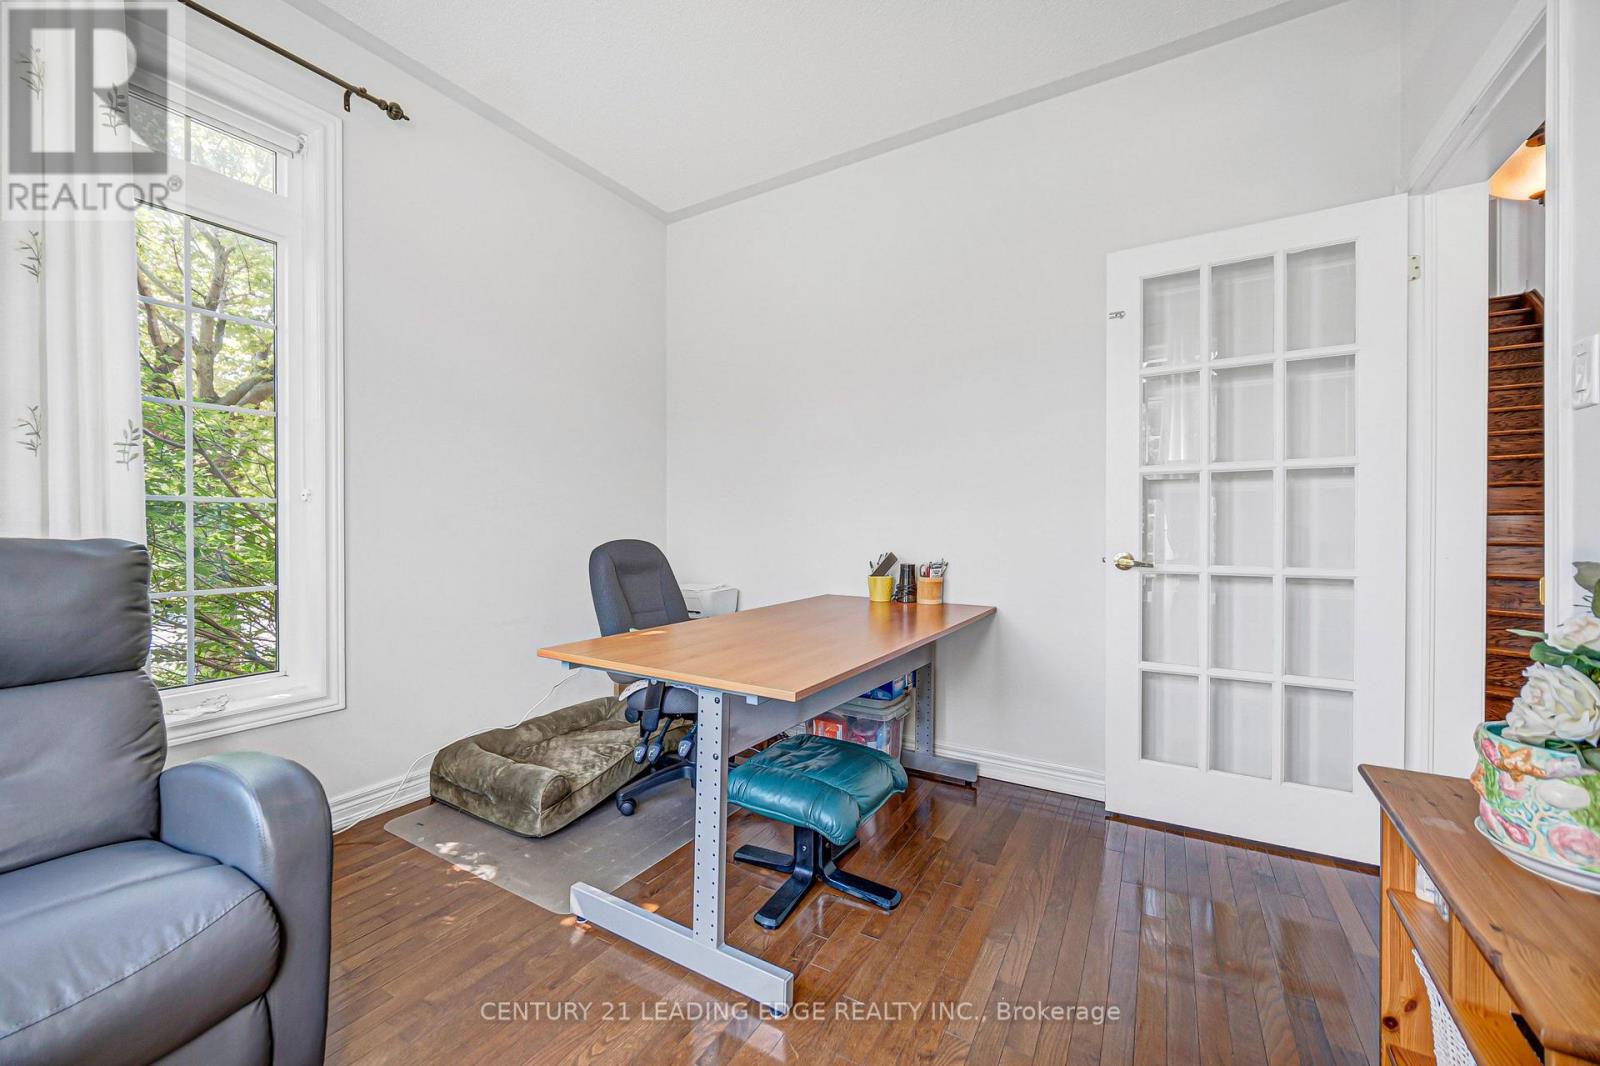
| Library | Ground level | 3.05 x 2.97 m |
| Primary Bedroom | Second level | 5.35 x 4.24 m |
| Bedroom 2 | Second level | 3.65 x 3.38 m |
| Bedroom 3 | Second level | 4.2 x 3.75 m |
| Bedroom 4 | Second level | 3.62 x 3.58 m |




