 For sale 50
$5,250,000
5+1 bed6 bath5,000–100,000 sq ft
30 Marcus Court
Rural Vaughan, Vaughan
1 month agoMLS® N13754610
RE/MAX REALTRON BARRY COHEN HOMES INC.
187 Davidson Drive
Islington Woods, Vaughan, Ontario L4L1M2
For sale· Added
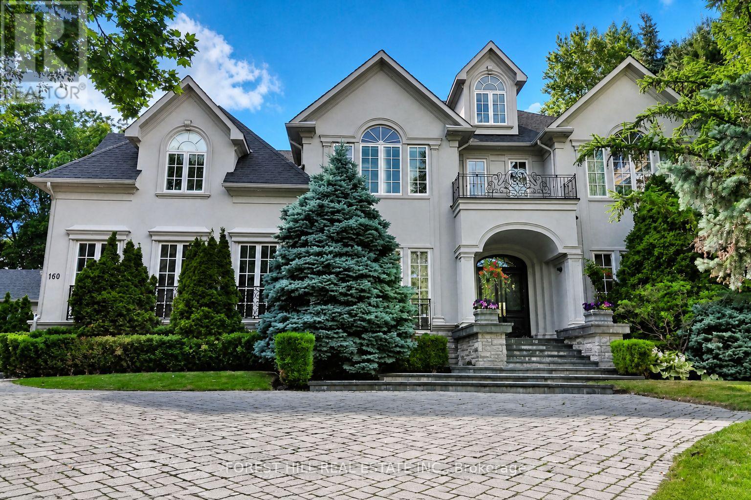
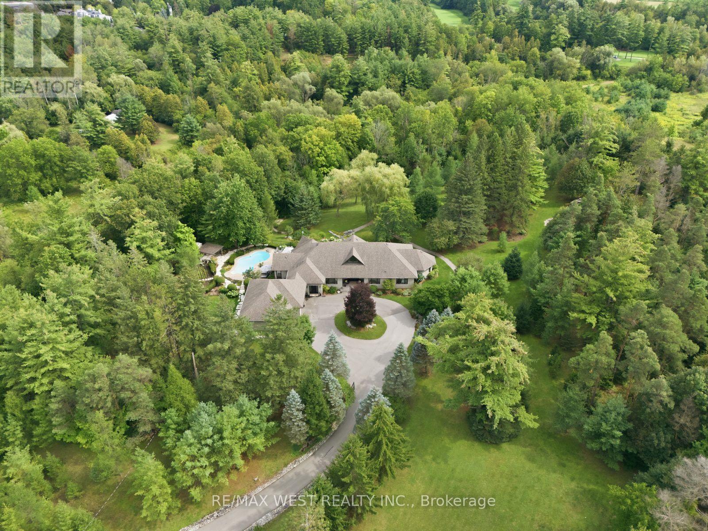
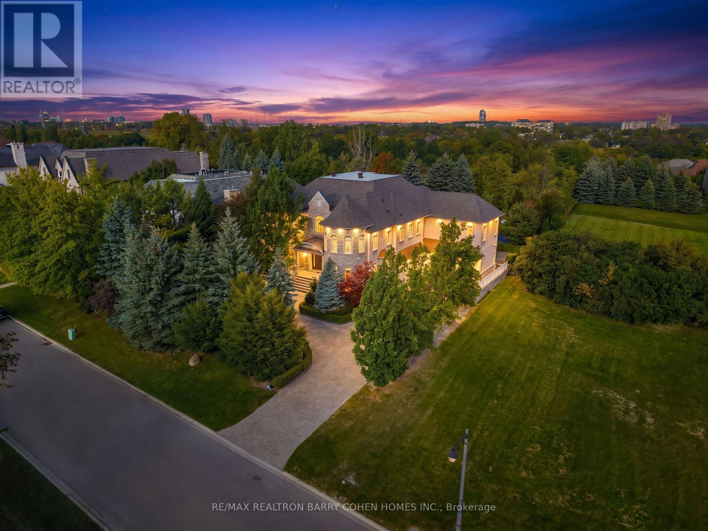
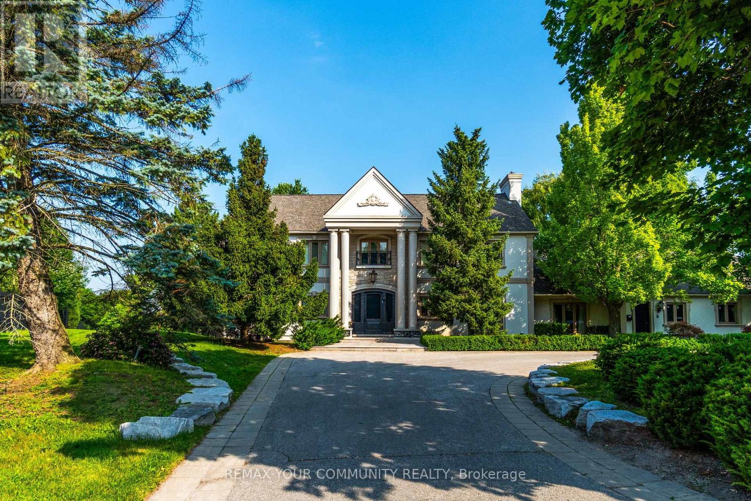
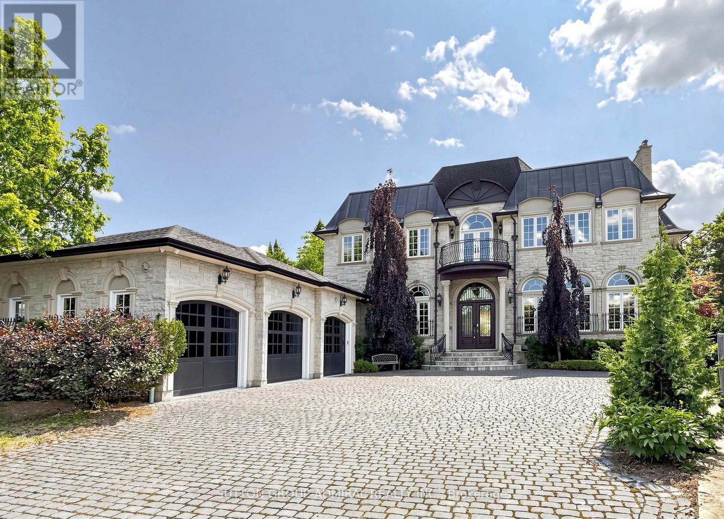
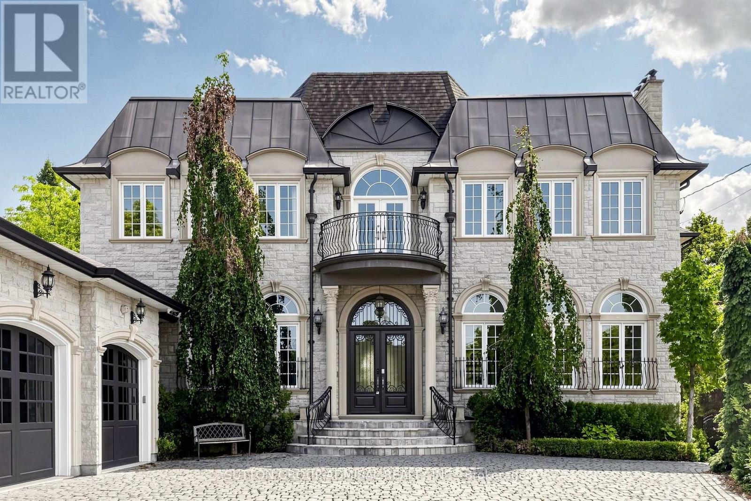
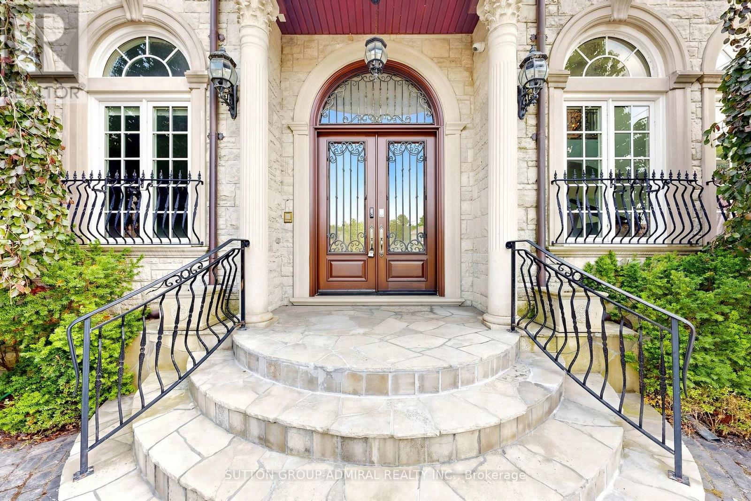
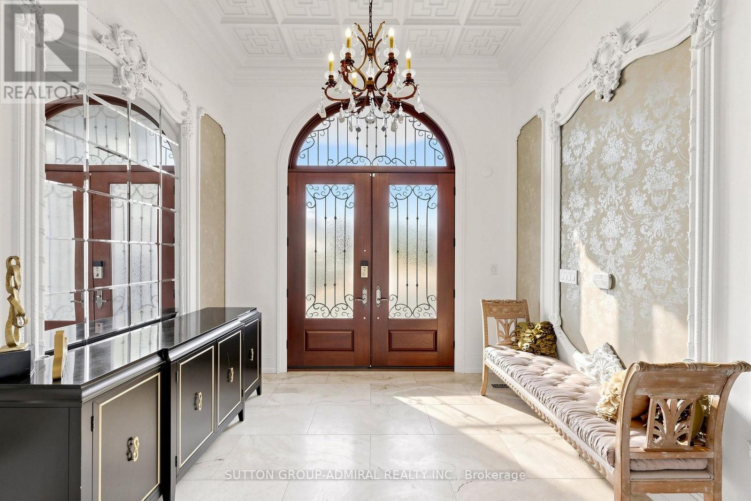
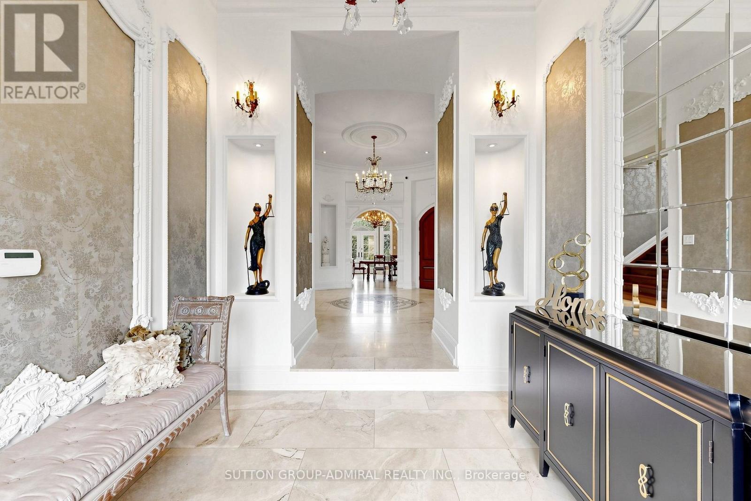
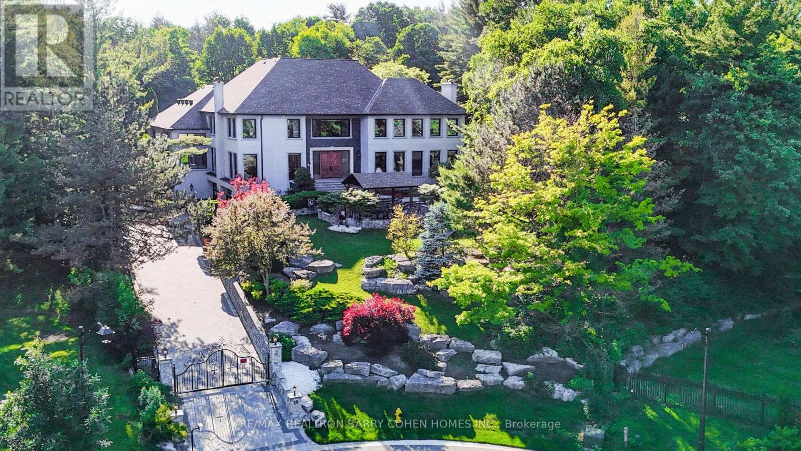
Spectacular custom-built French Château estate, majestically situated on one of the highest points in Woodbridge. This exceptional handcrafted stone residence is set on approximately 0.6 acres, backing onto a picturesque ravine and the Humber River, offering remarkable privacy, breathtaking views, and an extraordinary natural setting. Boasting over 10,000 sq. ft. of luxurious living space, this one-of-a-kind residence showcases exceptional craftsmanship and impressive architectural details throughout. The main level features soaring 12ft ceilings, while the second floor offers 10ft ceilings. A magnificent 22ft domed ceiling creates a dramatic focal point in the grand living room, complemented by a spectacular 25ft domed solarium filled with natural light. All 2nd-floor bedrooms feature open balconies overlooking the ravine, providing beautiful views and a seamless connection to the surrounding landscape. Designed with both sophisticated entertaining and everyday functionality in mind, the residence also features a W/I pantry, 2 service staircases, and an expansive private driveway with parking for 10+ vehicles. The professionally finished lower level offers an exceptional extension of the home's living and entertainment space. Enjoy a private home movie theatre featuring a laser projector and impressive 120" screen, creating an immersive experience at home. The lower level also includes a spacious guest bedroom with a private 4Pc Ensuite and W/I closet, dedicated space for a home gym, a private sauna, and an additional 4Pc bathroom-perfectly designed for recreation, wellness, relaxation, and overnight guests. Step outside into a spectacular private resort-style backyard oasis, highlighted by an 18' x 40' heated in-ground saltwater pool W/waterfall. The meticulously landscaped grounds also features a custom stone pizza oven and BBQ area, firepit, and multiple spaces for outdoors entertaining & relaxation-all surrounded by the beauty and privacy of the ravine setting
Map data © OpenStreetMap contributors
No open houses are scheduled for this home.
Can't make it? Request a private viewing.
| Oct 10, 2026 | $6,999,000 | ▼ $500,000 |
| Sep 19, 2026 | $7,499,000 | First recorded price |
Price changes since Sep 19, 2026.
| Living room | Main level | 7.05 x 5.53 m |
| Bedroom 3 | Second level | 6.75 x 4.34 m |
| Bedroom 4 | Second level | 4 x 3.72 m |
| Recreational, Games room | Basement | 13.23 x 4.75 m |
| Media | Basement | 5.64 x 5.18 m |
| Bedroom | Basement | 3.81 x 3.66 m |
| Recreational, Games room | Basement | 10.27 x 5.22 m |
| Dining room | Main level | 8.1 x 3.79 m |
| Kitchen | Main level | 5.52 x 5.43 m |
| Eating area | Main level | 8.08 x 4.87 m |
| Family room | Main level | 5.52 x 5.43 m |
| Sunroom | Main level | 5.24 x 4.72 m |
| Library | Main level | 4.97 x 4.26 m |
| Bedroom 5 | Main level | 5.7 x 4.28 m |
| Primary Bedroom | Second level | 5.55 x 5.6 m |
| Bedroom 2 | Second level | 6.75 x 4.2 m |