 For sale 50
$1,290,000
4+1 bed4 bath2,000–2,500 sq ft
108 Valleyway Crescent
Maple, Vaughan
19 days agoMLS® N13824790
Advent Realty Inc.
19 Western Skies Court
East Woodbridge, Vaughan, Ontario L4L8B6
For sale· Added
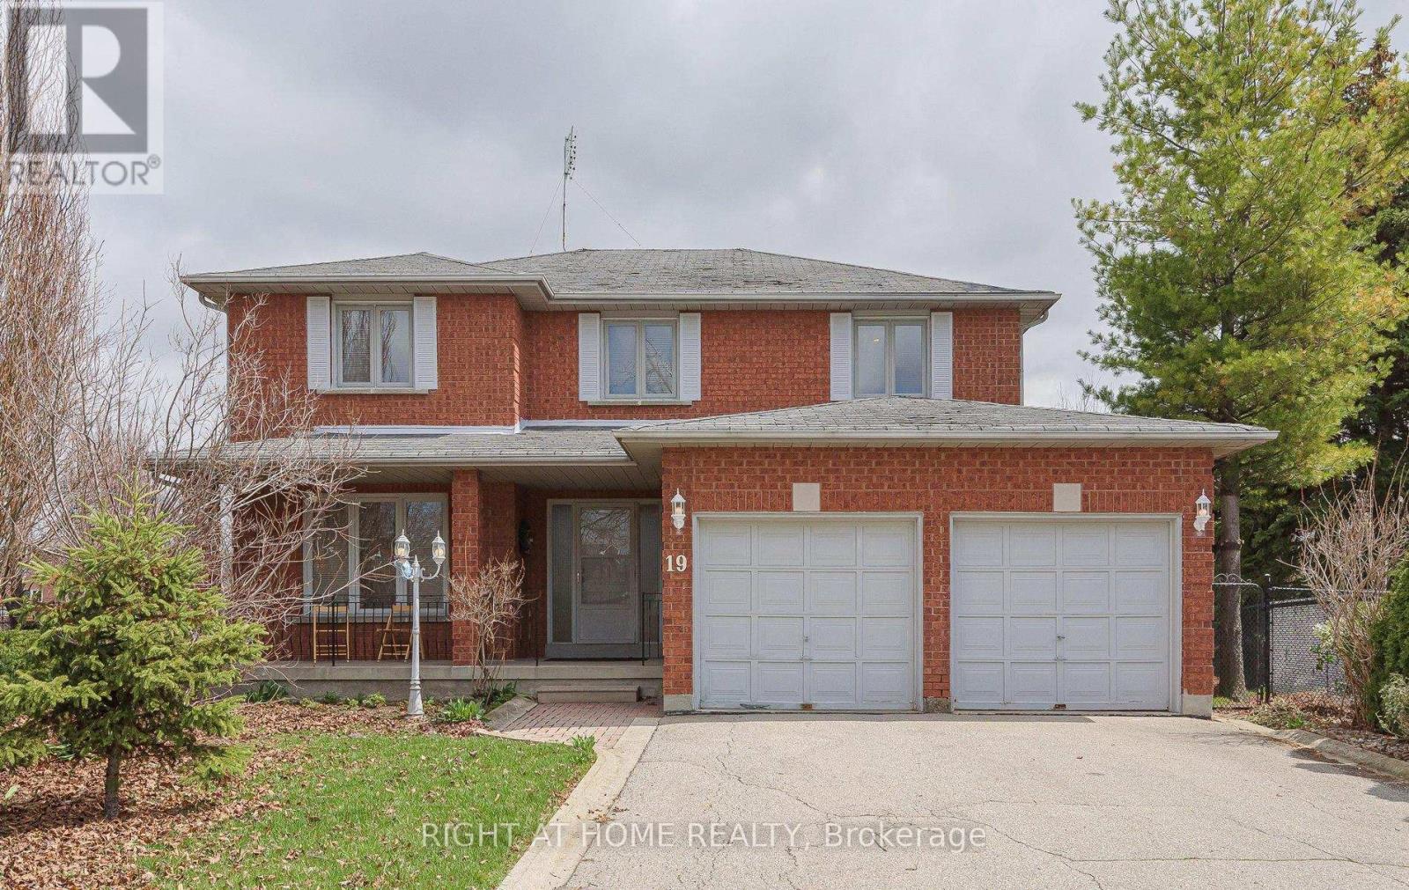
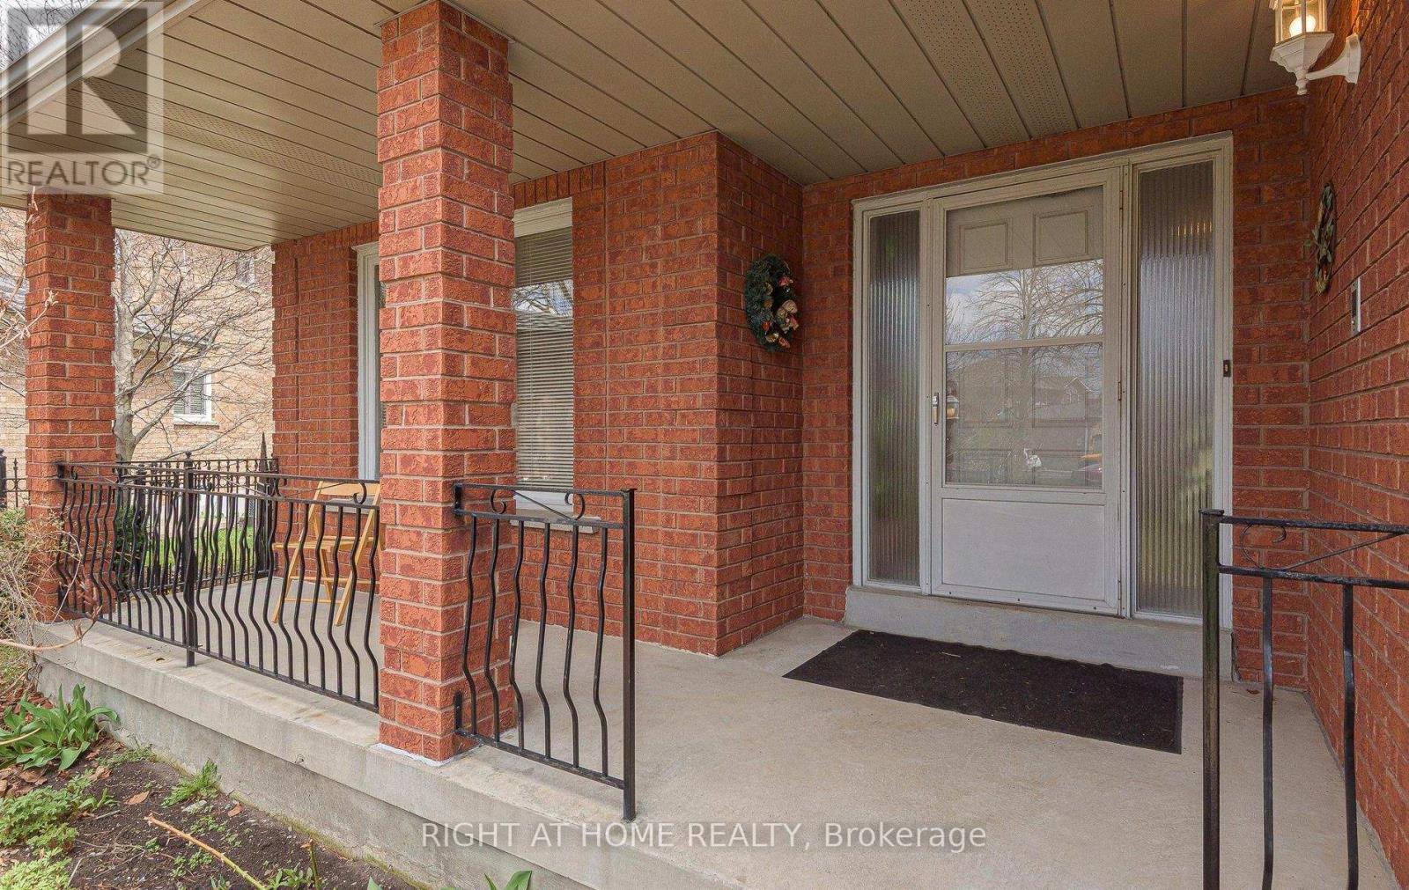
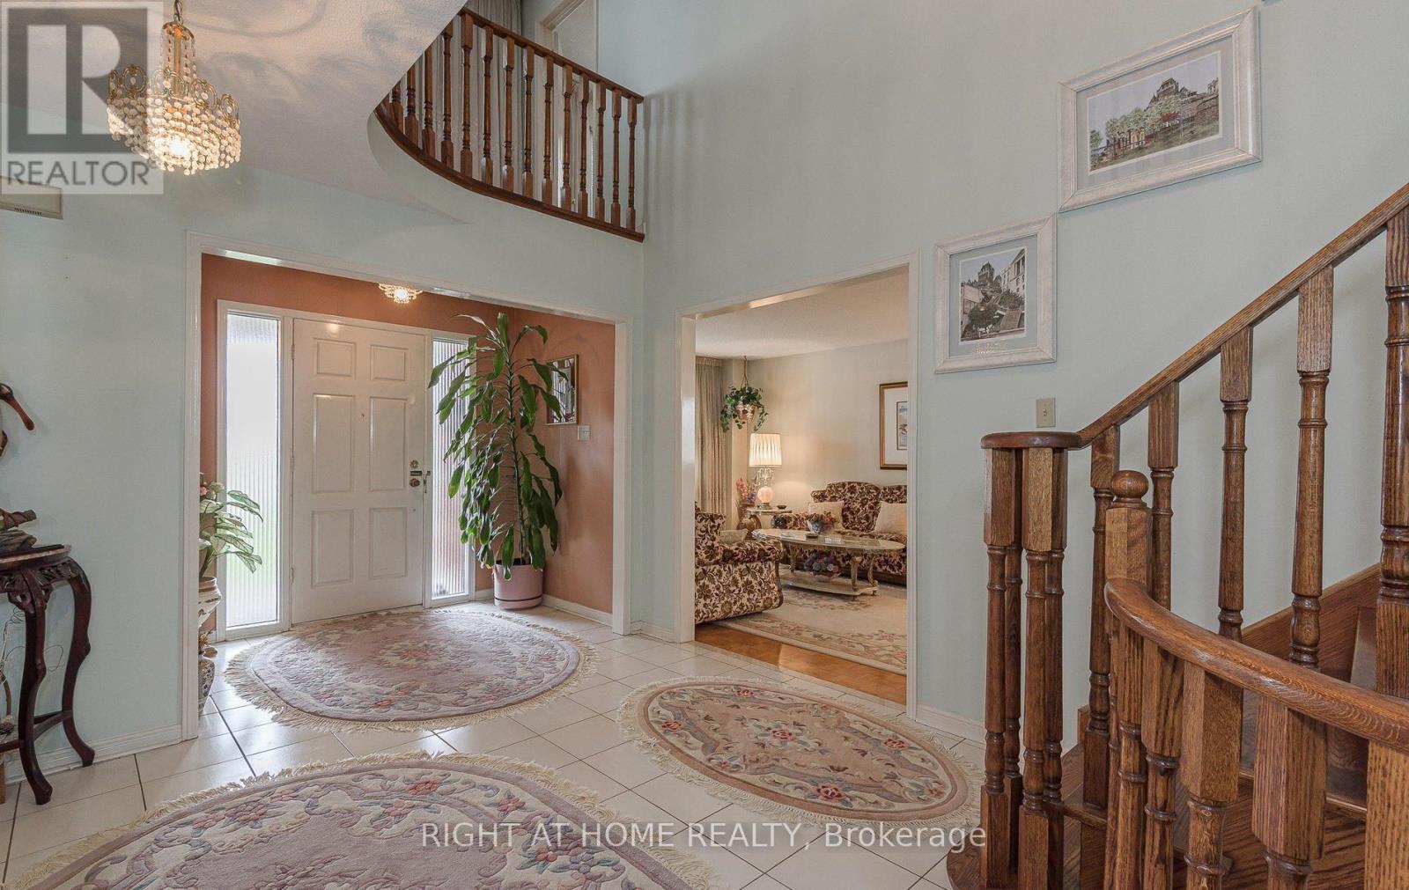
Welcome to 19 Western Skies Crt in Vaughan's highly sought-after Pine Valley community. This exceptional 5-bedroom, 4-bathroom home offers generous living space, timeless curb appeal, and an unbeatable location. Thoughtfully designed for both everyday comfort and elegant entertaining, this rare opportunity combines spacious principal rooms, a functional family layout, and the kind of neighbourhood prestige buyers are searching for. Perfect for growing families or multi-generational living, the home features bright, well-appointed interiors, ample bedroom space, and a warm, inviting atmosphere throughout. Set within one of Vaughan's most desirable pockets-known for its quiet streets, surrounded by conservation areas, upscale amenities, and top-tier schools. Exceptional access to nature trails, golf, fine dining, and major commuter routes- this property delivers the ideal blend of lifestyle and location. A standout opportunity you won't want to miss. **Home features a brand-new roof, reducing future maintenance costs and adding major value.**
Map data © OpenStreetMap contributors
No open houses are scheduled for this home.
Can't make it? Request a private viewing.
| Kitchen | Main level | 3.58 x 3.12 m |
| Bedroom 3 | Second level | 3.35 x 4.06 m |
| Bedroom 4 | Second level | 3.17 x 3.61 m |
| Bathroom | Second level | 3.35 x 2.54 m |
| Bathroom | Second level | 2.92 x 3.63 m |
| Kitchen | Basement | 3.28 x 2.87 m |
| Primary Bedroom | Basement | 3.28 x 3.4 m |
| Eating area | Main level | 3.15 x 3.71 m |
| Bathroom | Basement | 1.27 x 2.67 m |
| Living room | Basement | 3.28 x 5.49 m |
| Recreational, Games room | Basement | 4.98 x 8.1 m |
| Cold room | Basement | 6.33 x 2.27 m |
| Foyer | Basement | 3.15 x 6.1 m |
| Dining room | Main level | 3.48 x 3.58 m |
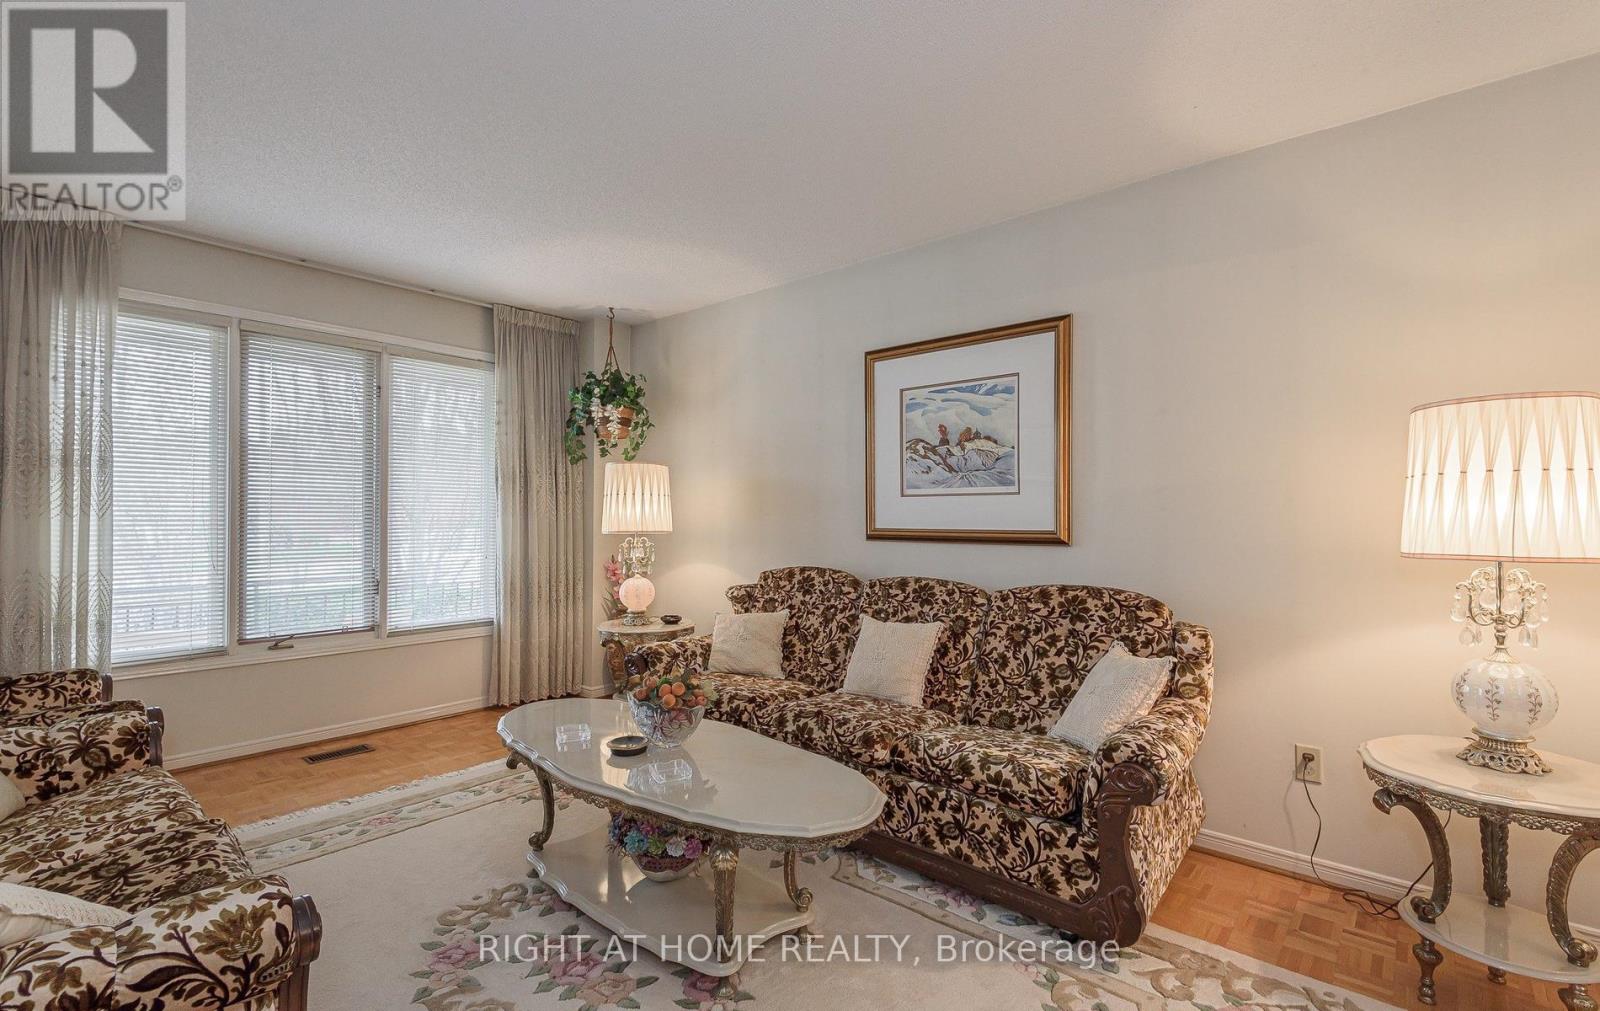
| Living room | Main level | 3.48 x 5.03 m |
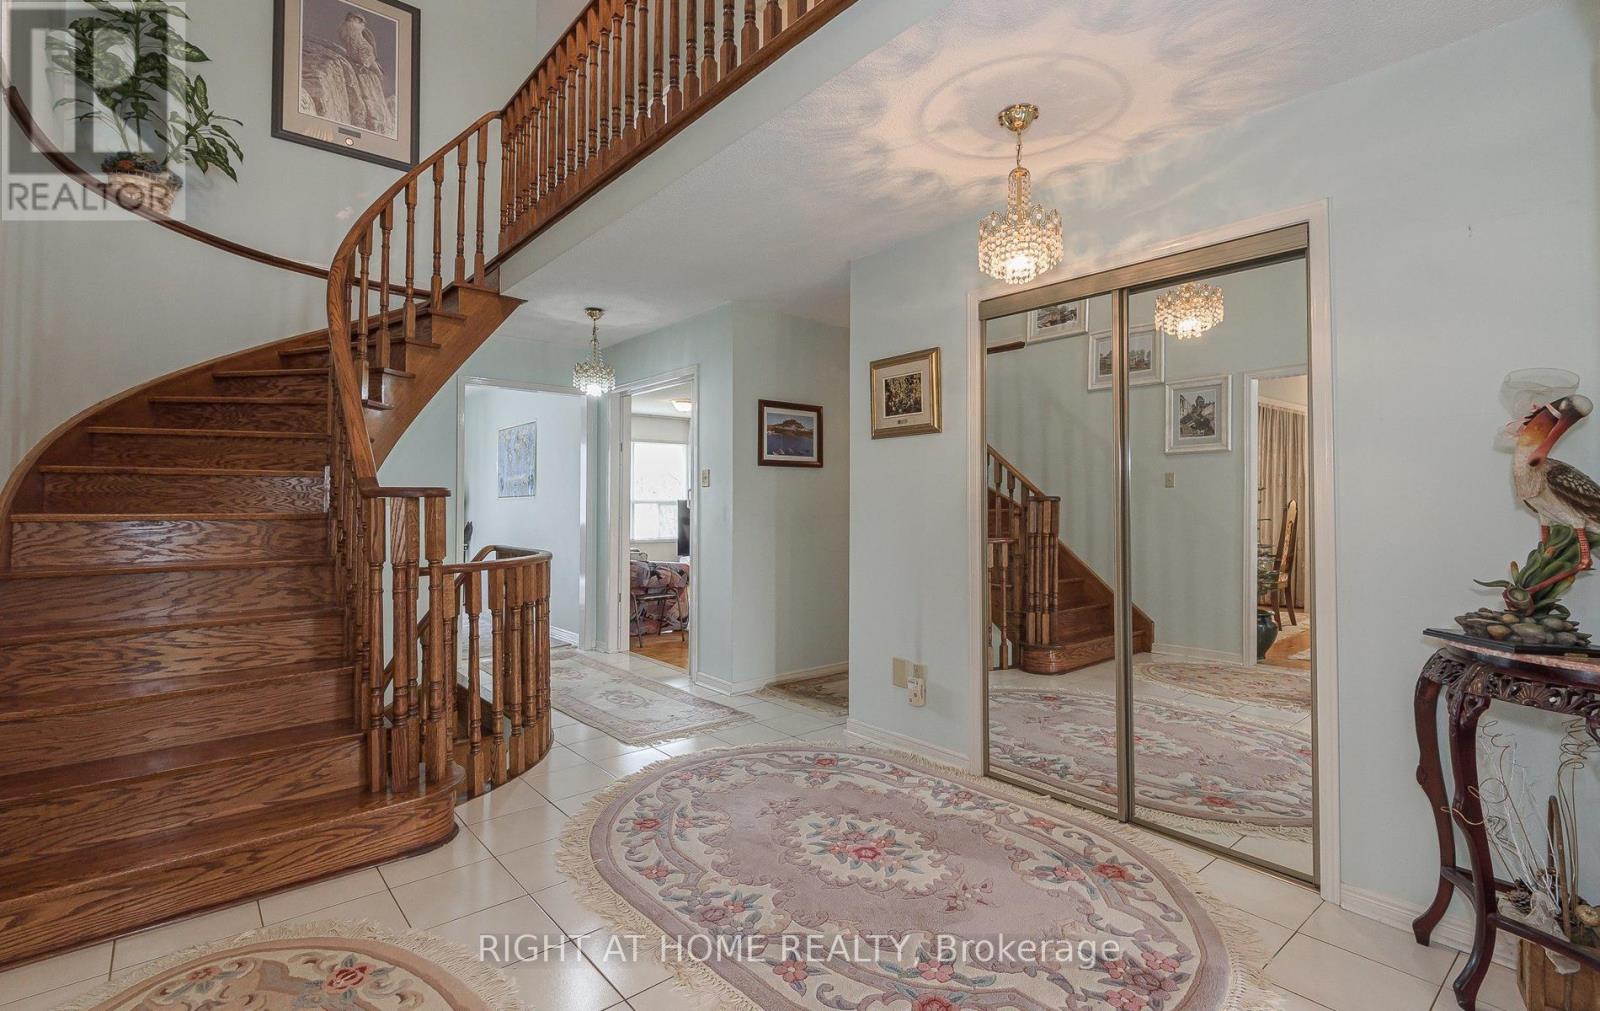
| Foyer | Main level | 3.12 x 7.09 m |
| Family room | Main level | 3.91 x 5.59 m |
| Laundry room | Main level | 2.34 x 2.64 m |
| Partial bathroom | Main level | 2.67 x 1.8 m |
| Primary Bedroom | Second level | 3.53 x 8.23 m |
| Bedroom 2 | Second level | 3.35 x 4.29 m |