 For rent 50
$9,000/mo
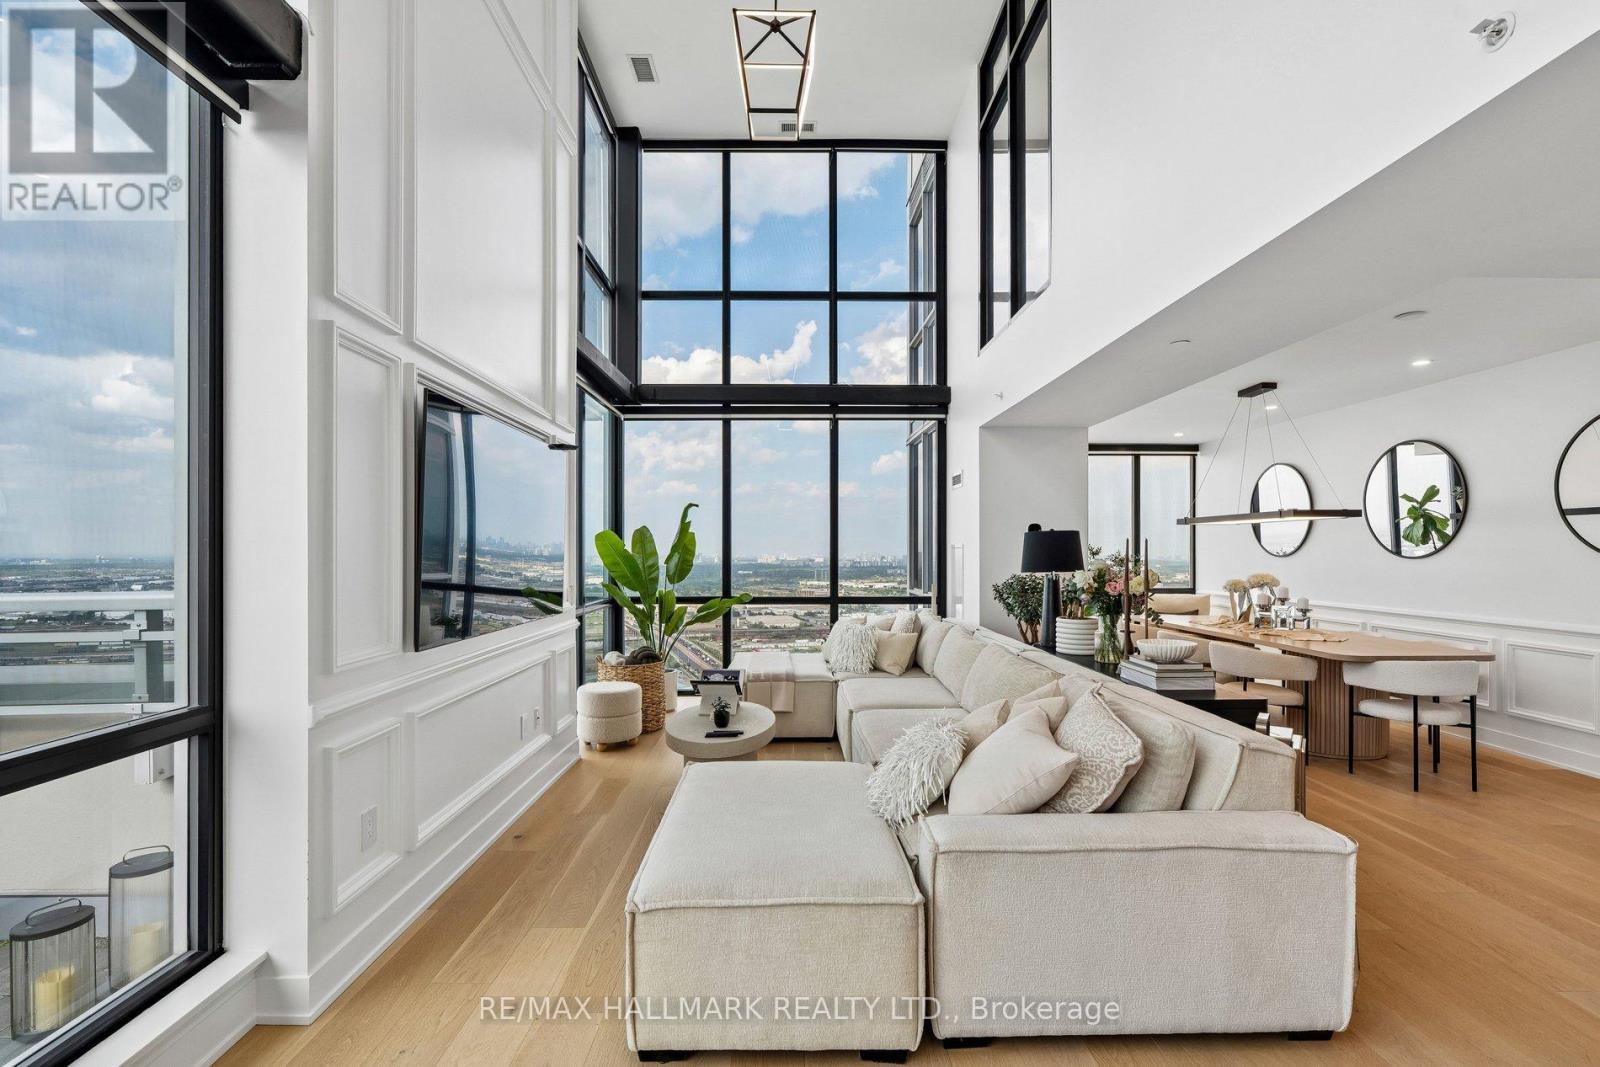
2+1 bed3 bath1,800–1,999 sq ft
2908 Highway 7 #PH3806
Concord, Vaughan
24 days agoMLS® N13804990
RE/MAX HALLMARK REALTY LTD.
192 Farrell Road
Patterson, Vaughan, Ontario L6A0H9
For rent· Added
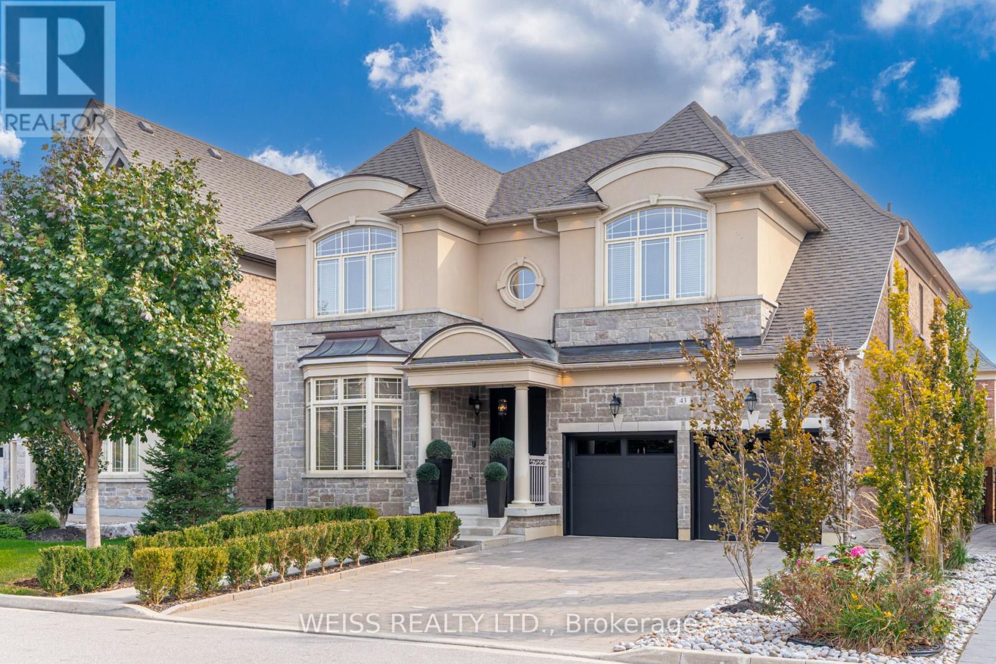
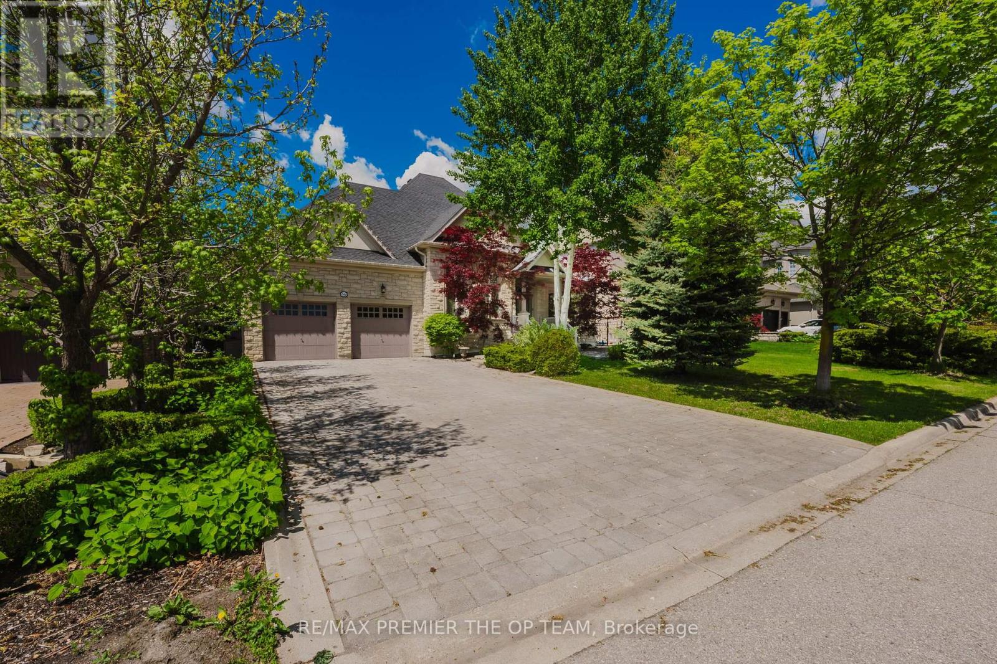
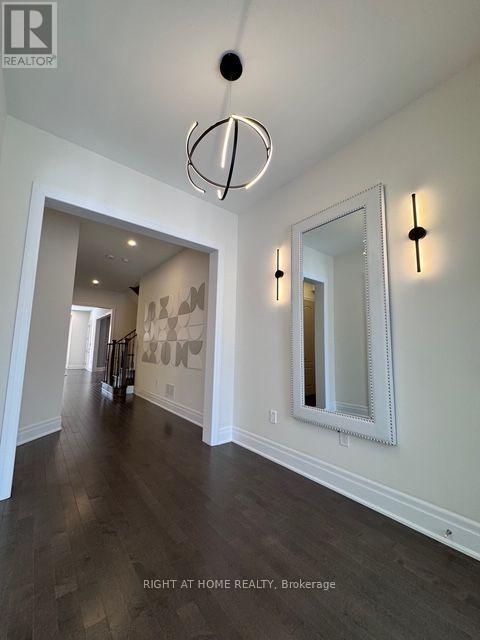
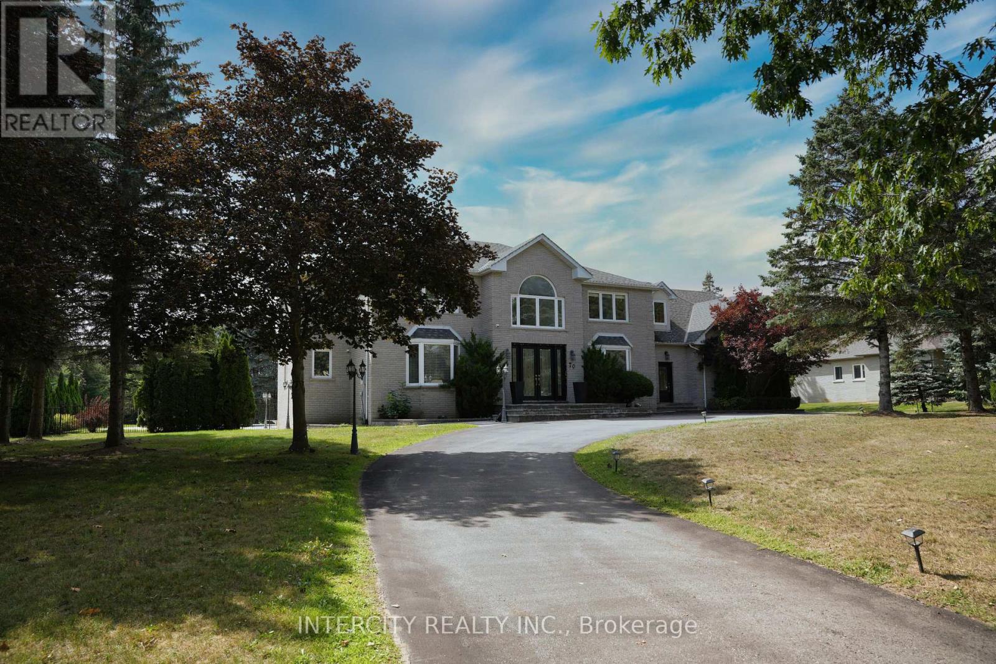
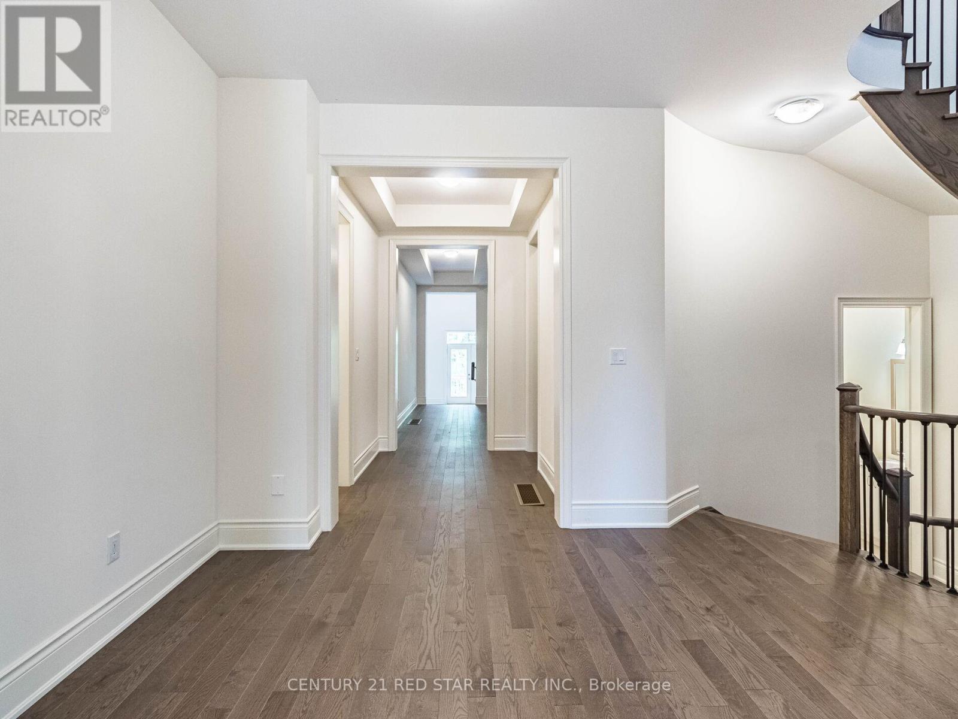
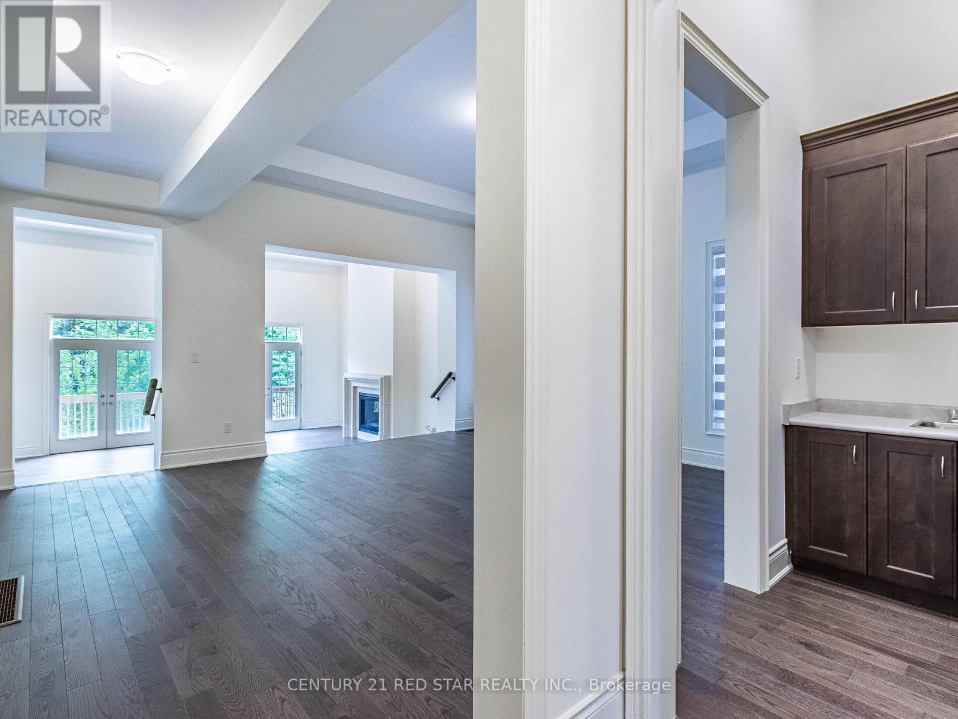
Immaculate luxurious estate home in prestigious upper west side community of Vaughan!! Never lived in sun-filled new home nestled on a premium ravine lot. Enjoy the serenity and the executive masterpiece in upper Thornhill estate- rare opportunity of walkout finished basement. This home is a masterpiece, one of a kind, exceptional layout, 3 Stories, 6 Bedrooms, 7 Bathrooms, 8000+ Sq Ft of Luxury living space! The home features excellent layout with soaring high coffered ceilings, hardwood floors, 2 fireplaces, upgraded tiles, oak stairs, the perfect chef's gourmet kitchen with quartz counters, extended cabinets, walk-in pantry, severy and high end S/S appliances and much more, A must see!! Just steps to Best Top Schools, 2 Go Train stations, shopping, Vaughan's Cortellucci Hospital, Trail Parks and all amenities!!
Map data © OpenStreetMap contributors
No open houses are scheduled for this home.
Can't make it? Request a private viewing.
| Living room | Main level | 6.13 x 5.48 m |
| Bedroom | Third level | 6.13 x 5.61 m |
| Dining room | Main level | 6.05 x 5.48 m |
| Kitchen | Main level | 6.11 x 6.28 m |
| Family room | Main level | 6.13 x 5.48 m |
| Library | Main level | 4.08 x 3.91 m |
| Primary Bedroom | Second level | 7.92 x 5.12 m |
| Bedroom 2 | Second level | 4.3 x 4.27 m |
| Bedroom 3 | Second level | 5.61 x 4.88 m |
| Bedroom 4 | Second level | 5.06 x 4.15 m |
| Bedroom 5 | Third level | 4.76 x 4.3 m |