
 For sale 50
$1,150,000
3 bed4 bath1,500–2,000 sq ft
15 Vedette Way
Vellore Village, Vaughan
28 days agoMLS® N13784140
RE/MAX EPIC REALTY
193 Wigwoss Drive
East Woodbridge, Vaughan, Ontario L4L4A7
For sale· Added
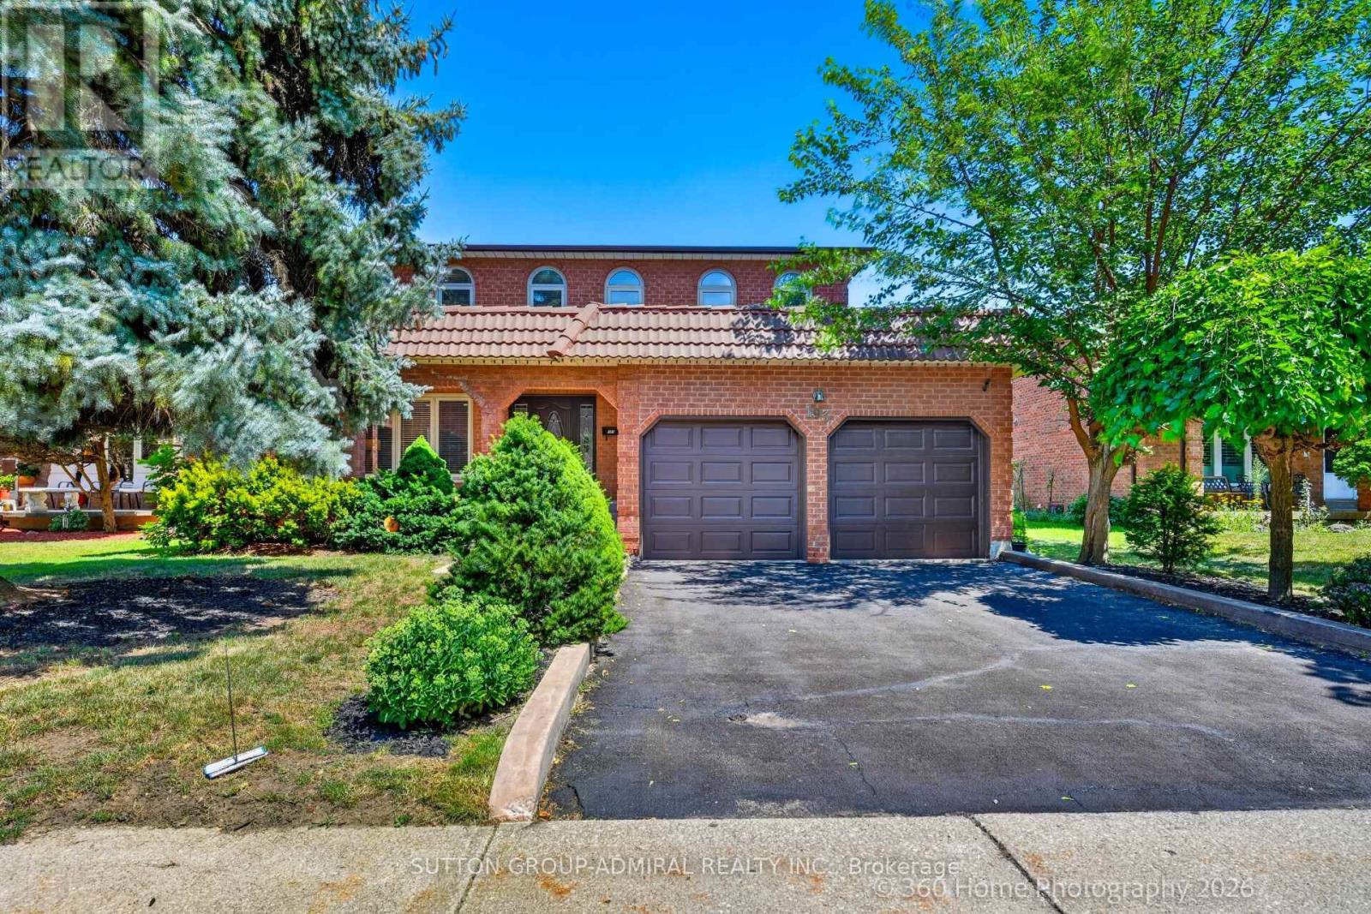
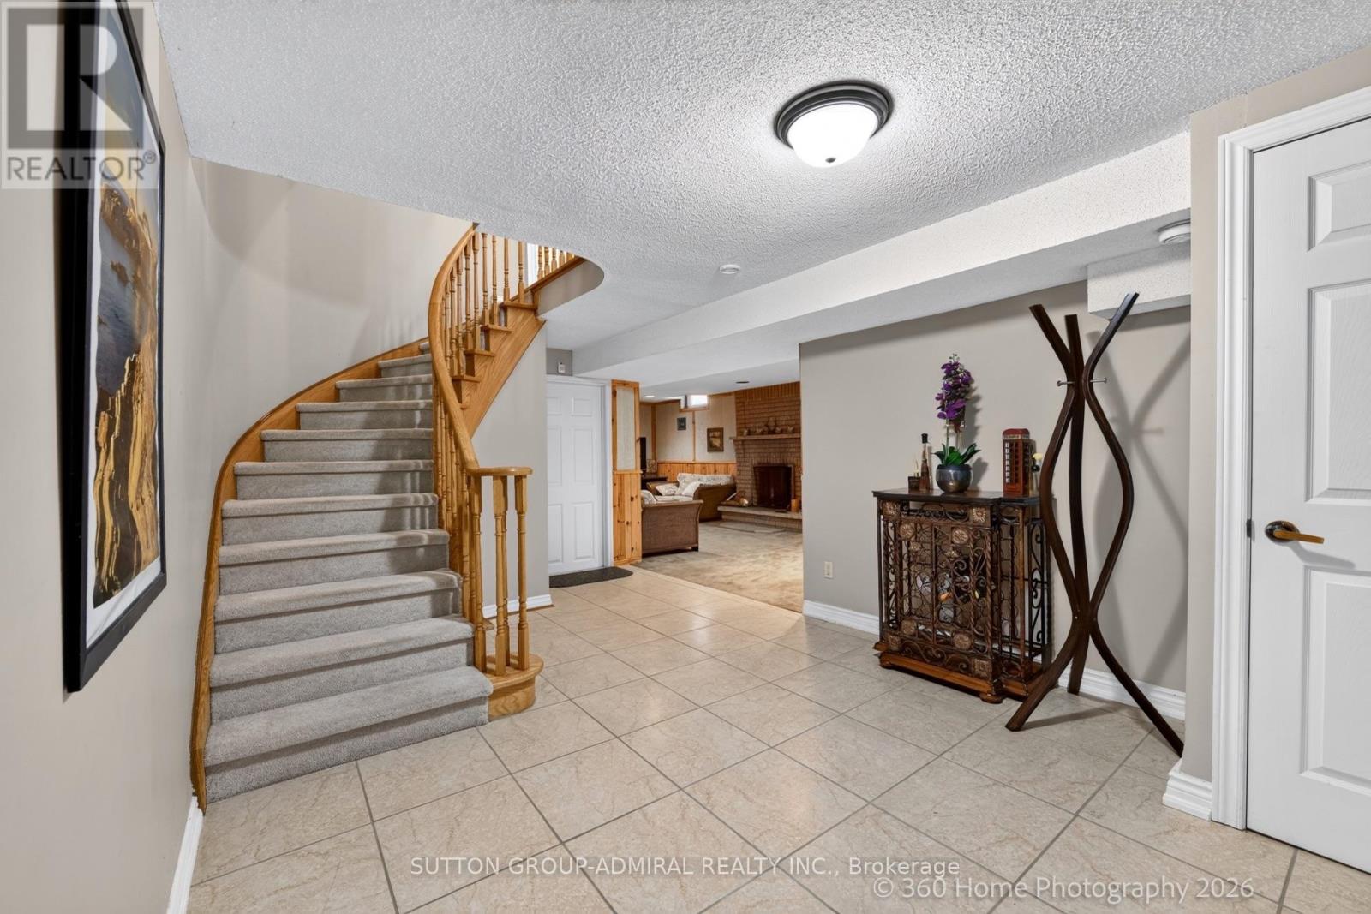
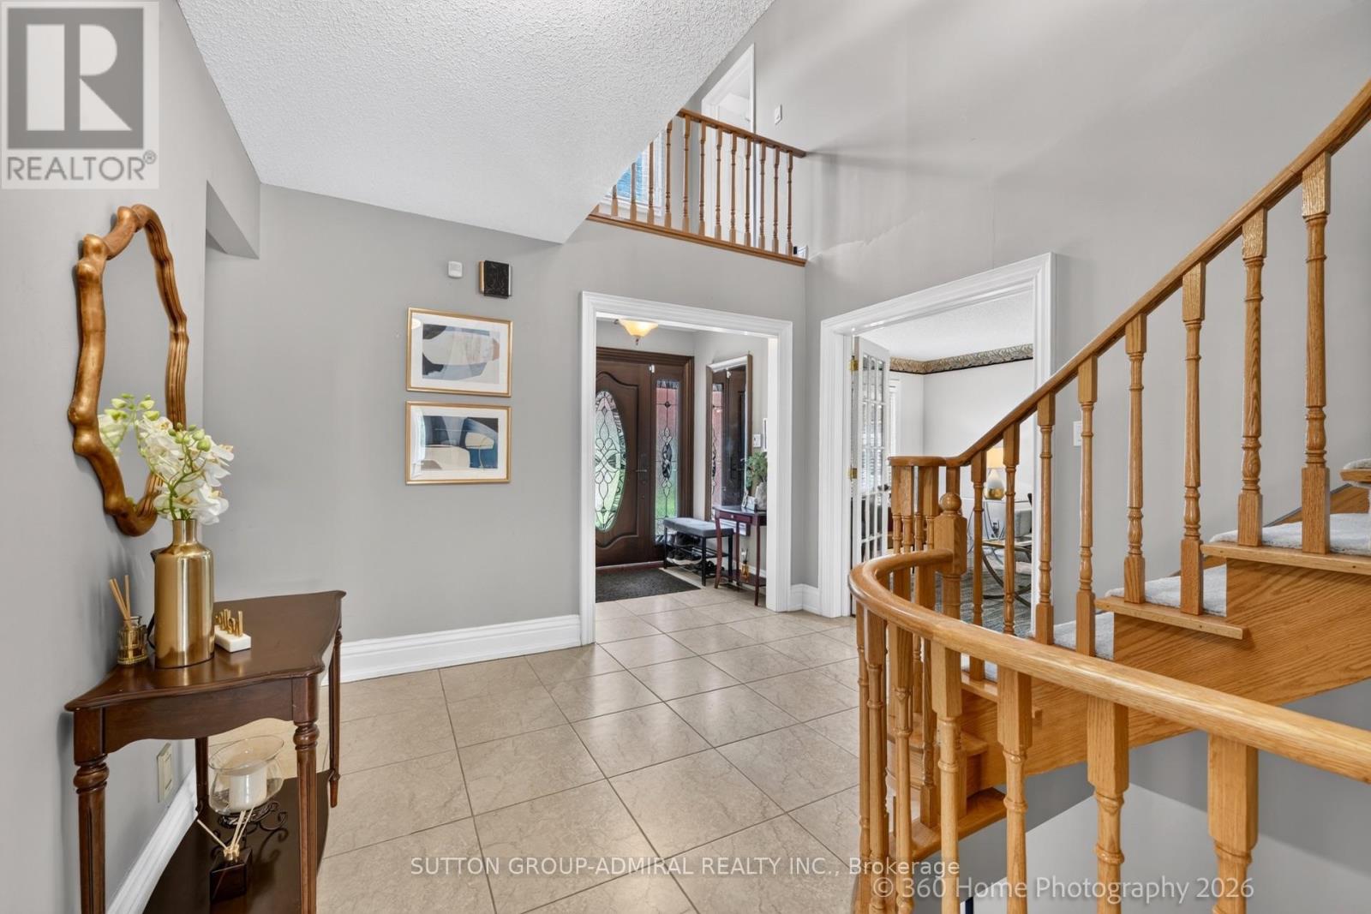
don't miss this well maintained , ALMOST 3000 Sqft detached Home In Sought After Neighbourhood in super location. lots of Upgrades. Custom Mahogany Kitchen W/Under Cabinet Lighting, Granite Counters & Instant Hot Water, Main Floor Trims/Baseboards & Floors Replaced, Thermal Windows 2011, Roof 2017, Newer Carpet 2nd Fl, Newer Poured Concrete On Front Steps, Porch & Walkway. Custom Solid Mahogany Front Door, Beautiful 300Sqft Solarium Addition. Professionally Landscaped. Gorgeous Oak Spiral Staircase Open To Bsmt. close to everything. seperate Entrance To Bsmt From Garage
Map data © OpenStreetMap contributors
No open houses are scheduled for this home.
Can't make it? Request a private viewing.
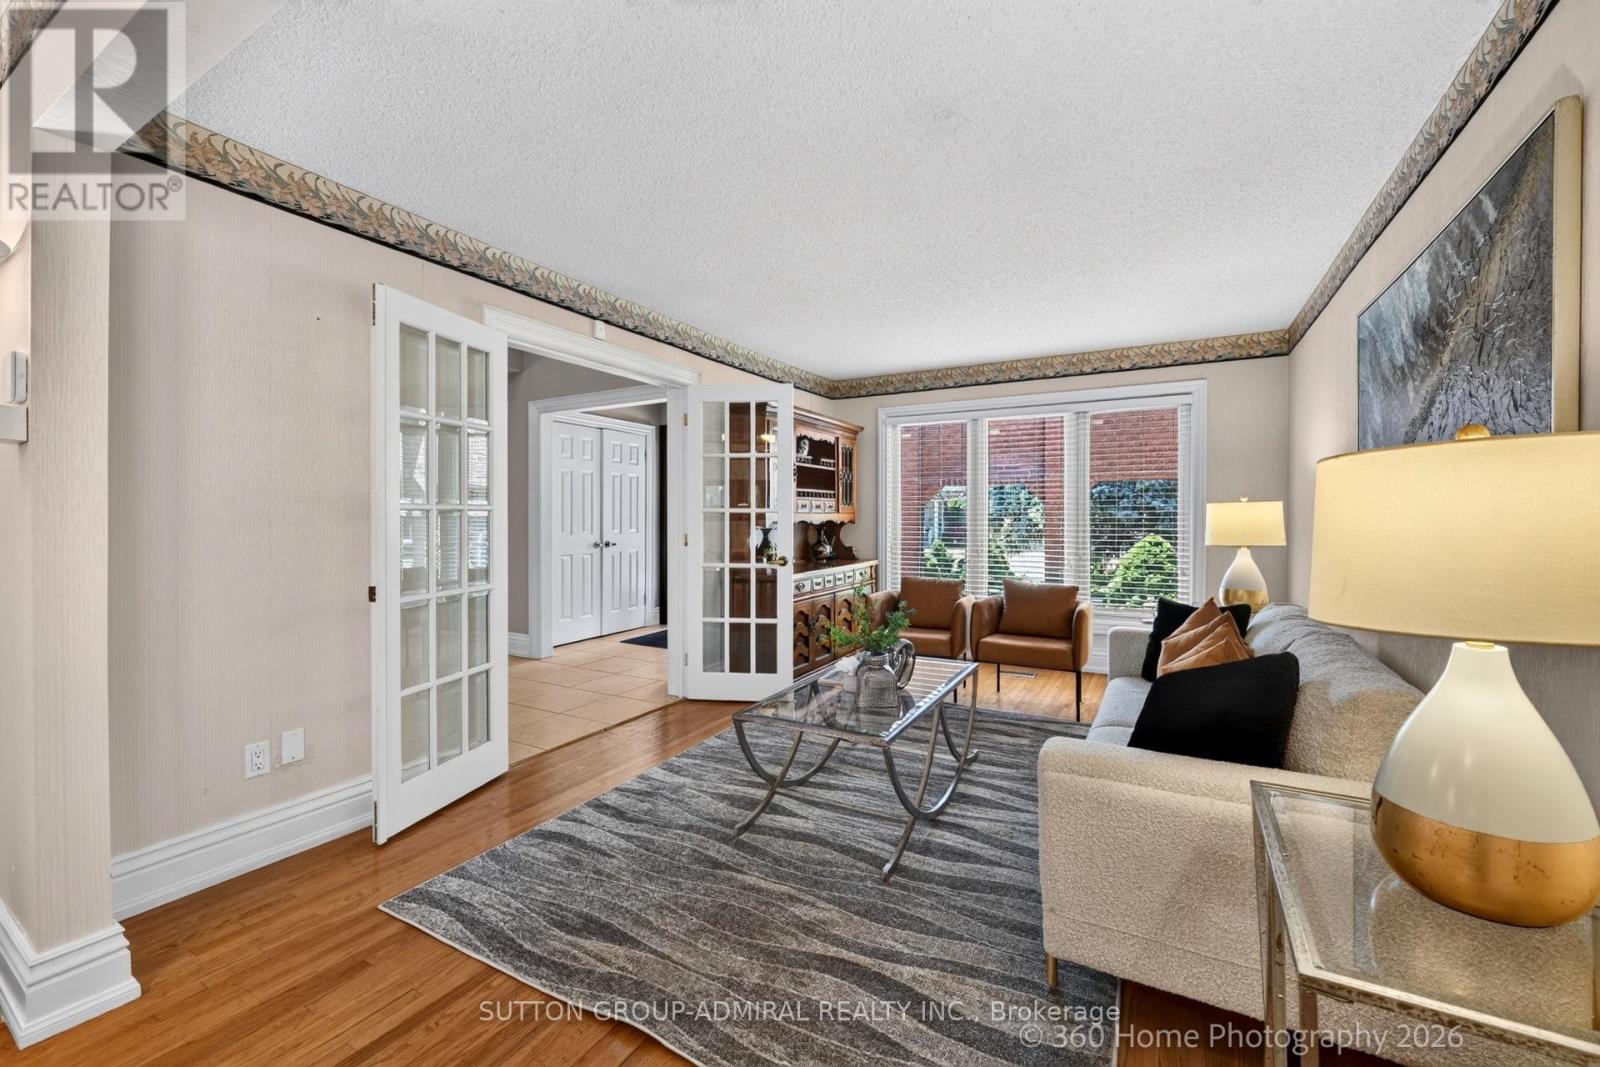
| Living room | Ground level | 4.94 x 3.54 m |
| Recreational, Games room | Basement | 7.32 x 3.54 m |
| Bedroom | Basement | 3.41 x 3.35 m |
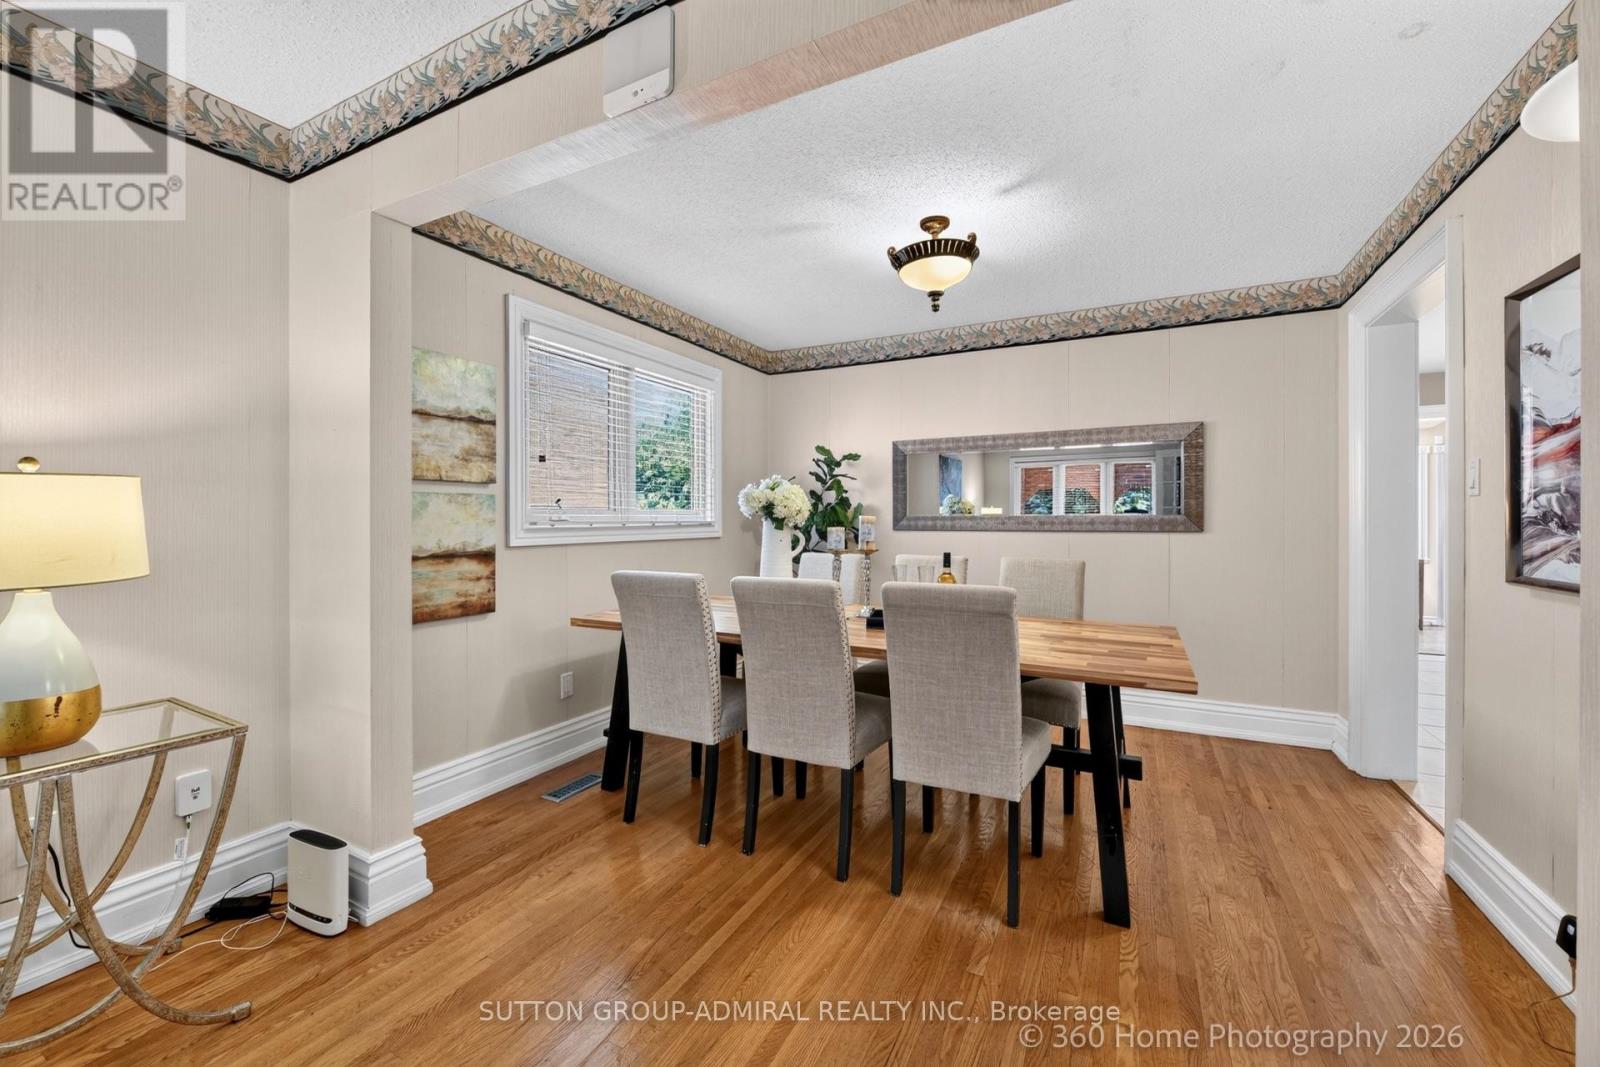
| Dining room | Ground level | 3.05 x 3.54 m |
| Kitchen | Ground level | 3.38 x 3.1 m |
| Eating area | Ground level | 4.6 x 3.29 m |
| Family room | Ground level | 7.32 x 3.54 m |
| Solarium | Ground level | 9.14 x 3.05 m |
| Primary Bedroom | Second level | 5.18 x 3.54 m |
| Bedroom 2 | Second level | 4.6 x 3.54 m |
| Bedroom 3 | Second level | 4.6 x 3.54 m |
| Bedroom 4 | Second level | 3.54 x 2.77 m |




