
 For sale 50
$485,000
1+1 bed2 bath500–599 sq ft
1000 Portage Parkway #3109
Vaughan Corporate Centre, Vaughan
1 month agoMLS® N13716998
BAY STREET GROUP INC.
2 Maison Parc Court #102
Lakeview Estates, Vaughan, Ontario L4J9K4
For sale· Added
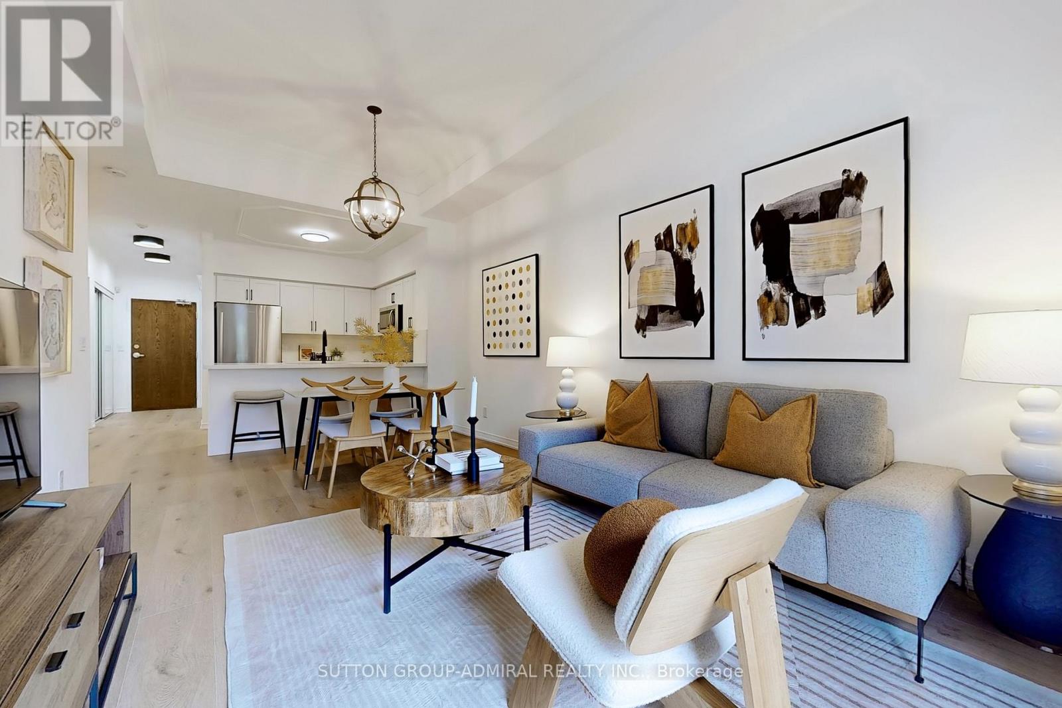
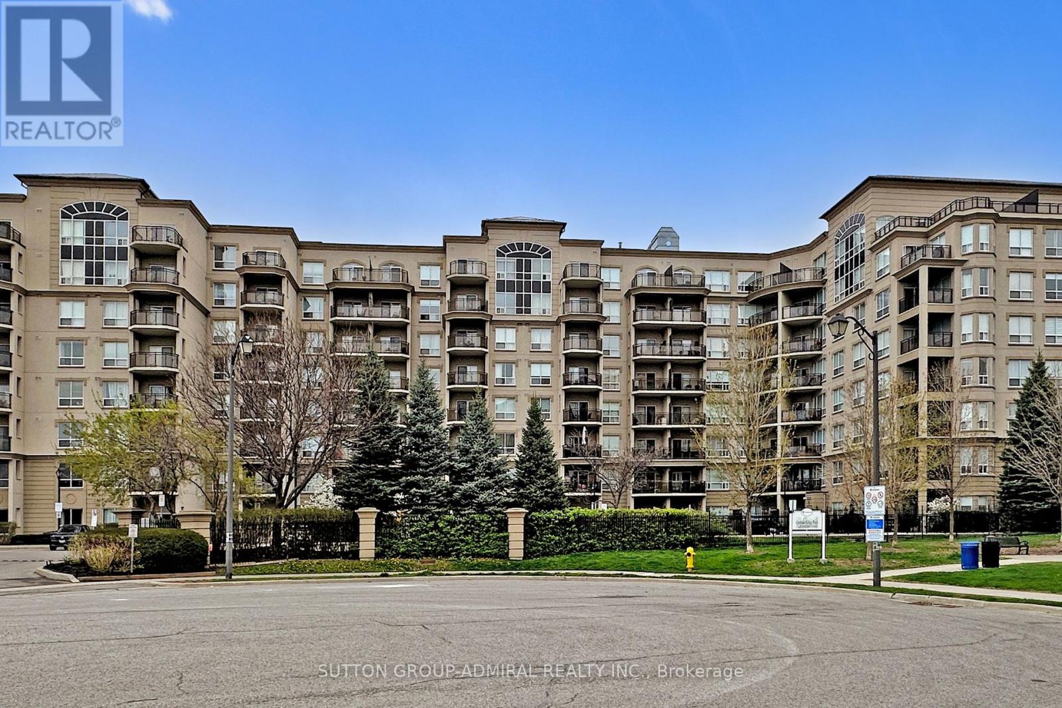
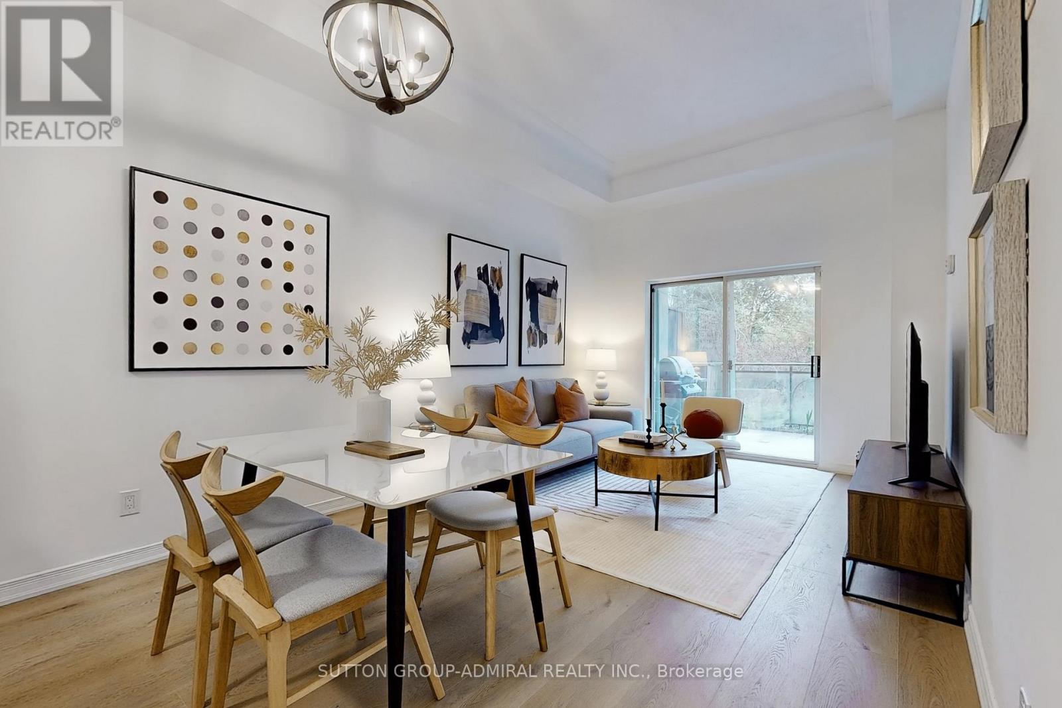
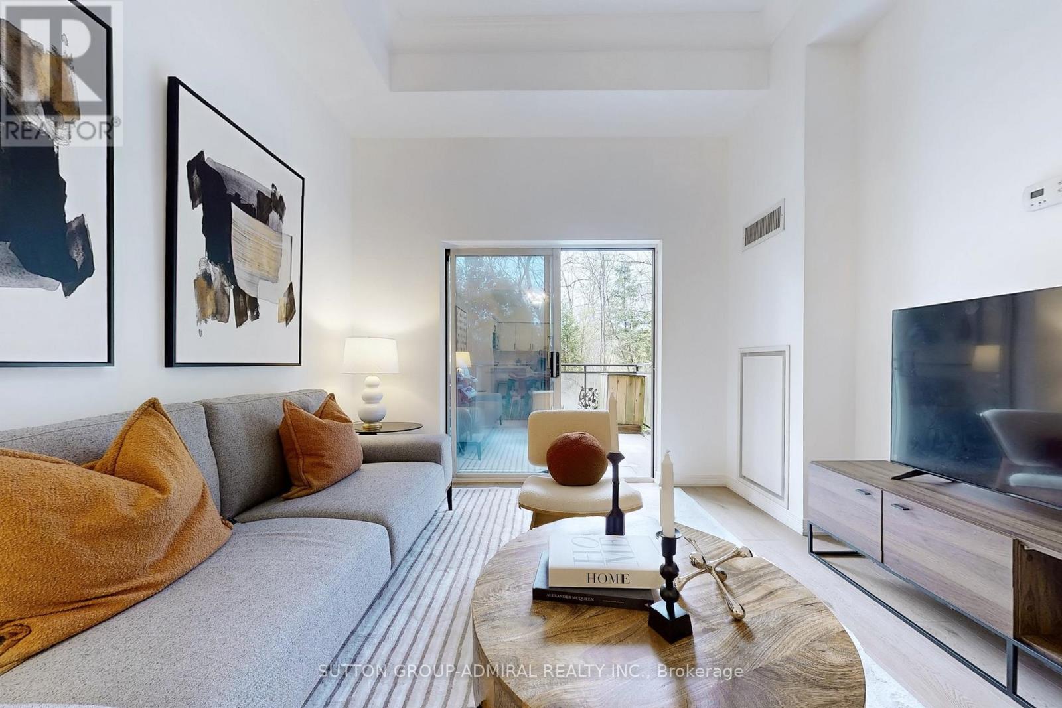
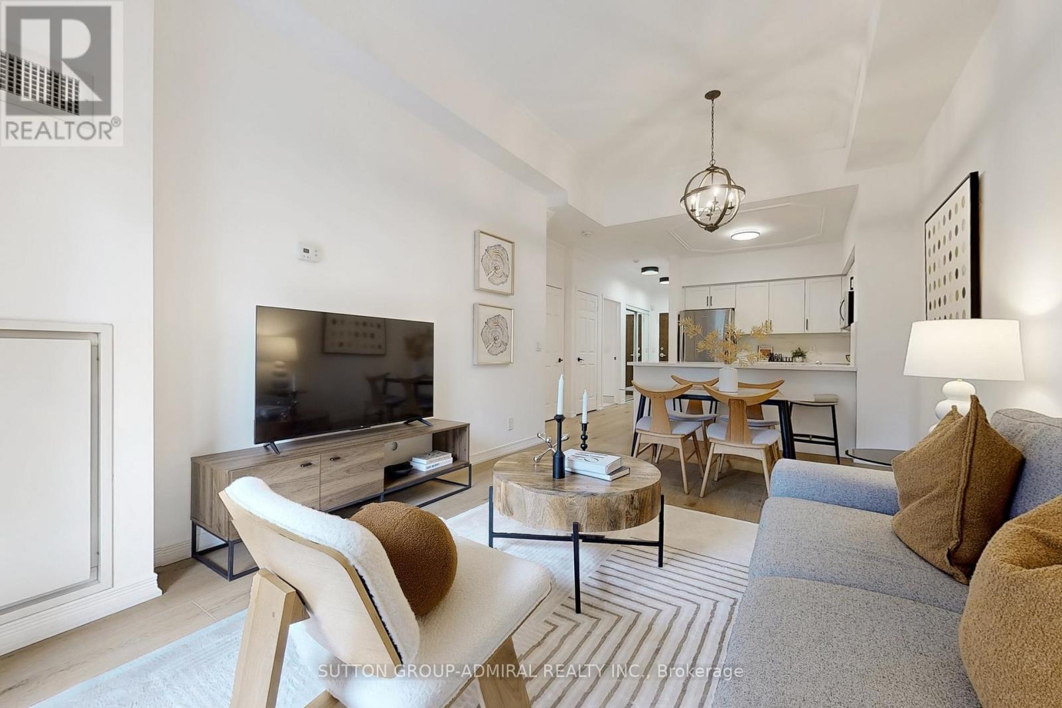
Welcome to Chateau Parc a rare gem backing onto a serene ravine with forest views and absolute privacy. This beautifully newly renovated residence has never been lived in and is move-in ready. Enjoy an expansive terrace perfect entertaining or unwinding in peace with no neighbors in sight. The open concept suite boasts soaring 10.5-foot ceilings and a brand-new, modern kitchen with sleek finishes and stylish, extra-wide natural wood-toned plank floors. Every detail has been thoughtfully curated for a sophisticated, comfortable lifestyle. Additional features include: A premium parking spot, the best in the building, large private storage locker, concierge service in a meticulously maintained building. Opportunities like this rarely come up in this highly desirable ravine-side setting. This one won't last long - priced to sell!
Map data © OpenStreetMap contributors
No open houses are scheduled for this home.
Can't make it? Request a private viewing.
| Kitchen | Main level | 2.82 x 2.63 m |
| Den | Main level | 2.85 x 2.85 m |
| Primary Bedroom | Main level | 4.33 x 3.1 m |
| Dining room | Main level | 5.75 x 3.4 m |
| Living room | Main level | 5.75 x 3.4 m |




