
 For sale 50
$419,000
1 bed1 bath500–599 sq ft
2920 Highway 7 Road #3011
Concord, Vaughan
22 days agoMLS® N13811054
REMAX YOUR COMMUNITY REALTY
20 North Park Road #804
Beverley Glen, Vaughan, Ontario L4J0G7
For sale· Added
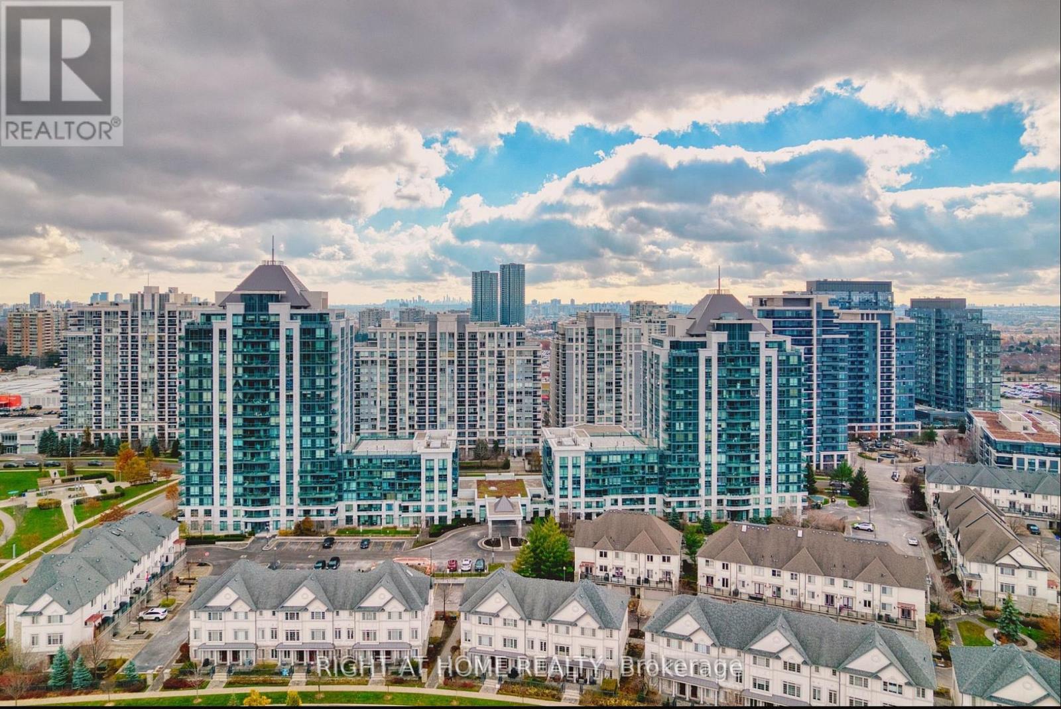
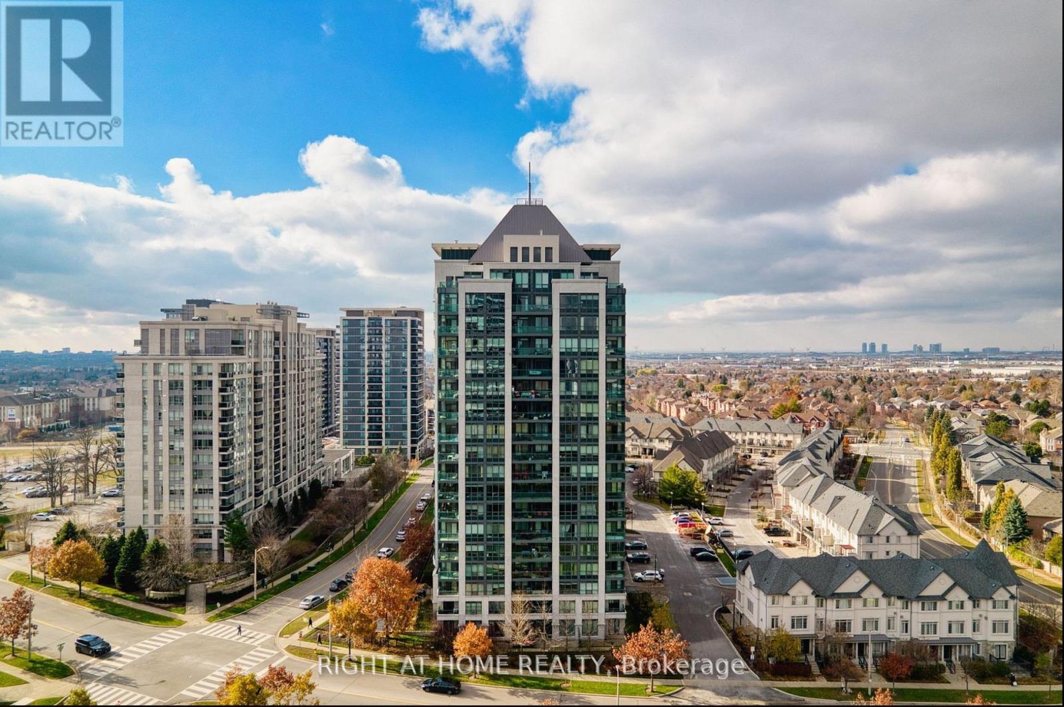
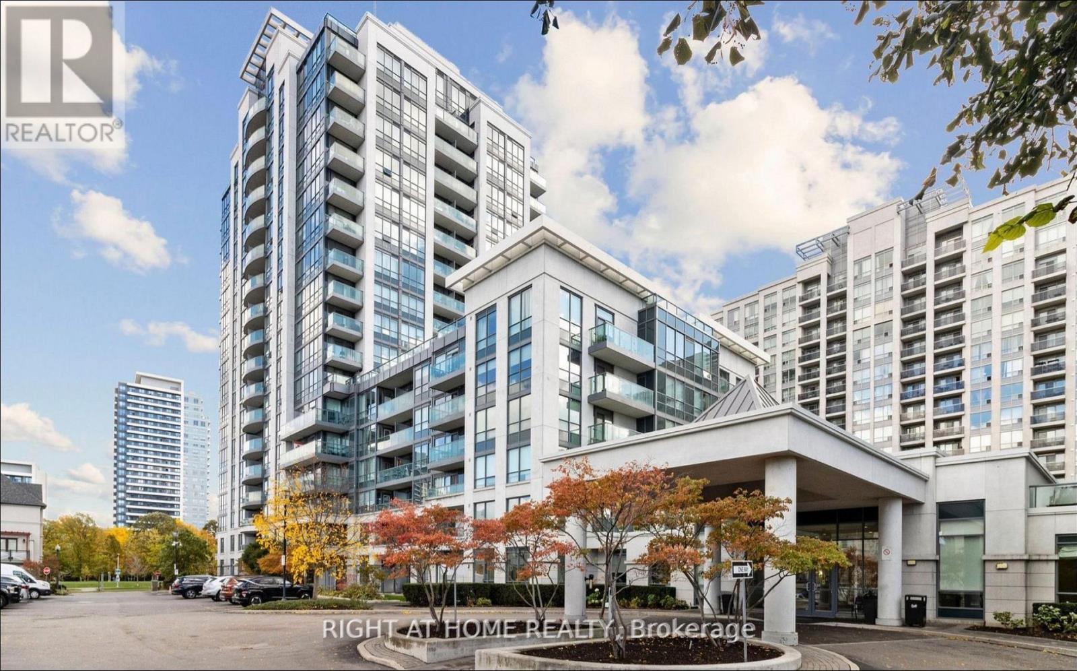
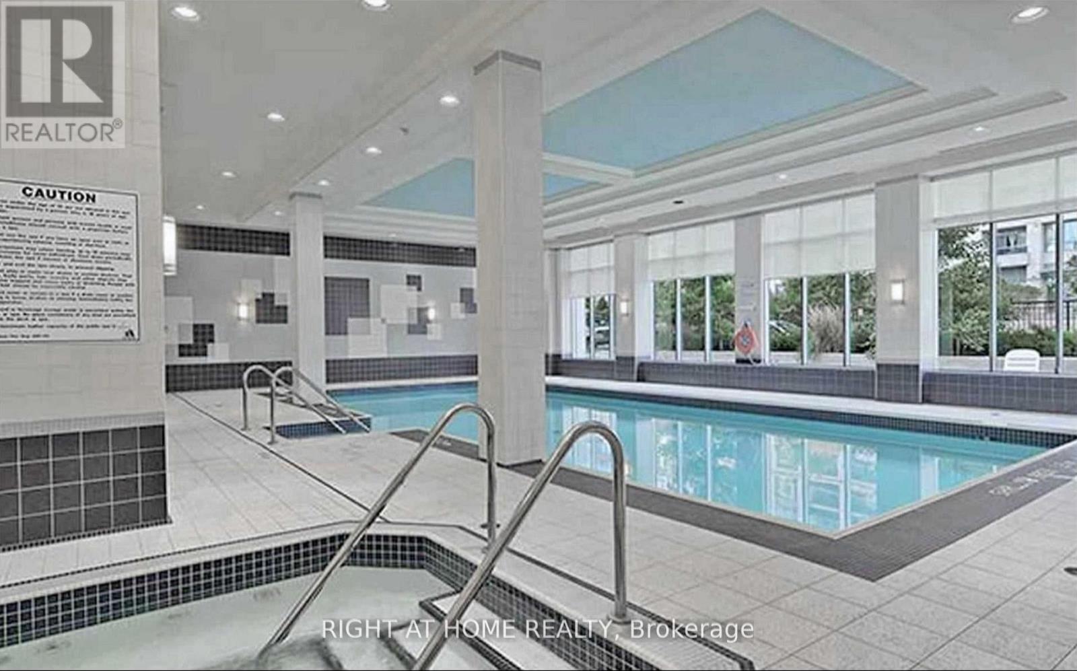
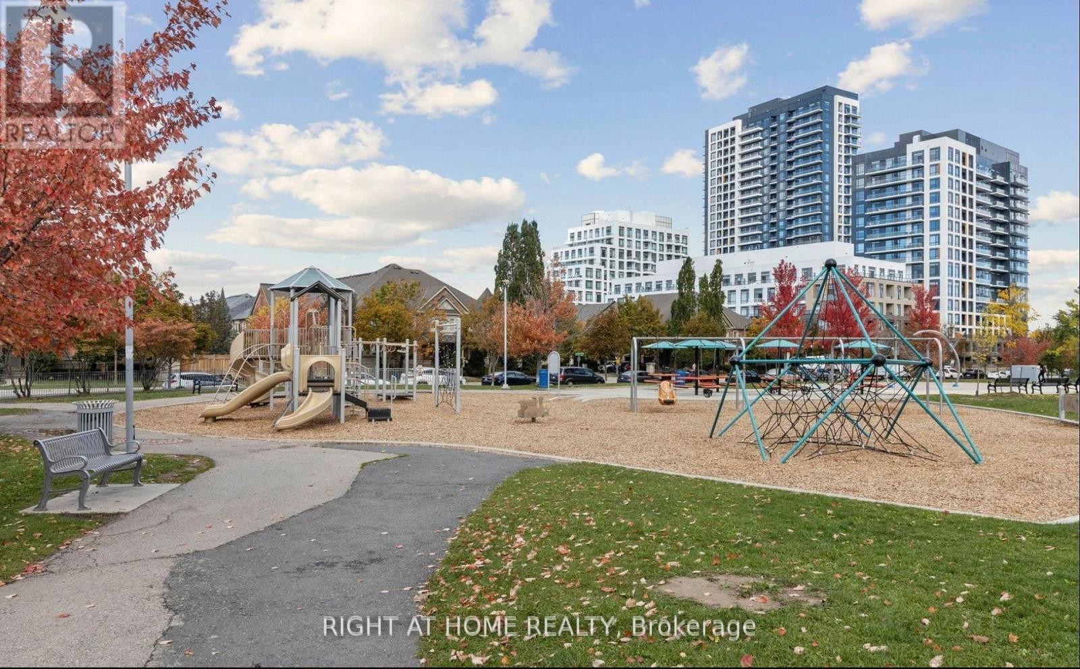
Welcome to this stunning, sun-filled condo in the heart of Thornhill! This spacious 1+1 bedroom unit offers breathtaking unobstructed views and a thoughtfully designed open-concept layout. The modern kitchen features granite countertops and stainless steel appliances, while the large den is perfect for a home office or guest area. Includes conveniently located parking. Enjoy premium building amenities including a fitness centre, indoor pool, party room, and 24-hour concierge. Steps to Promenade Mall, restaurants, parks, public transit, and top-rated schools. This is the perfect home for professionals, first-time buyers, investors, or downsizers seeking a low-maintenance lifestyle in a prime Thornhill location. A must-see!
Map data © OpenStreetMap contributors
No open houses are scheduled for this home.
Can't make it? Request a private viewing.
| Dining room | Ground level | 3.2 x 4.88 m |
| Kitchen | Ground level | 2.64 x 2.1 m |
| Den | Ground level | 2.74 x 2.13 m |
| Primary Bedroom | Ground level | 3.76 x 2.95 m |
| Living room | Ground level | 4.88 x 3.2 m |




