
 For sale 50
$510,000
1+1 bed1 bath600–699 sq ft
7608 Yonge Street #405
Crestwood-Springfarm-Yorkhill, Vaughan
1 month agoMLS® N13686320
SUTTON GROUP-ADMIRAL REALTY INC.
201 Pine Grove Road #405
Islington Woods, Vaughan, Ontario L4L0H8
For sale· Added
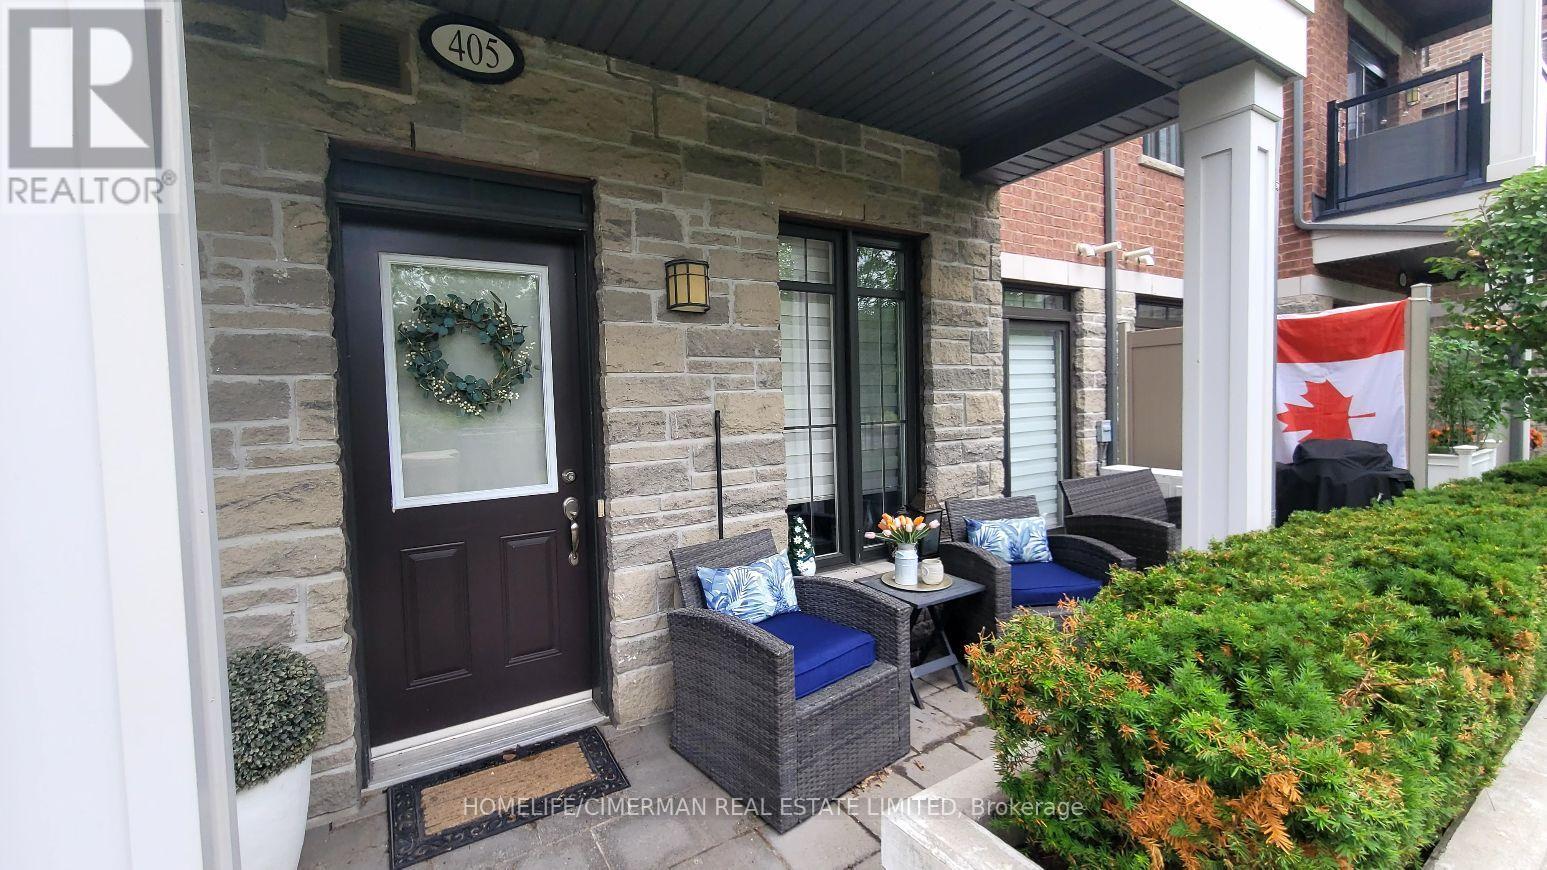
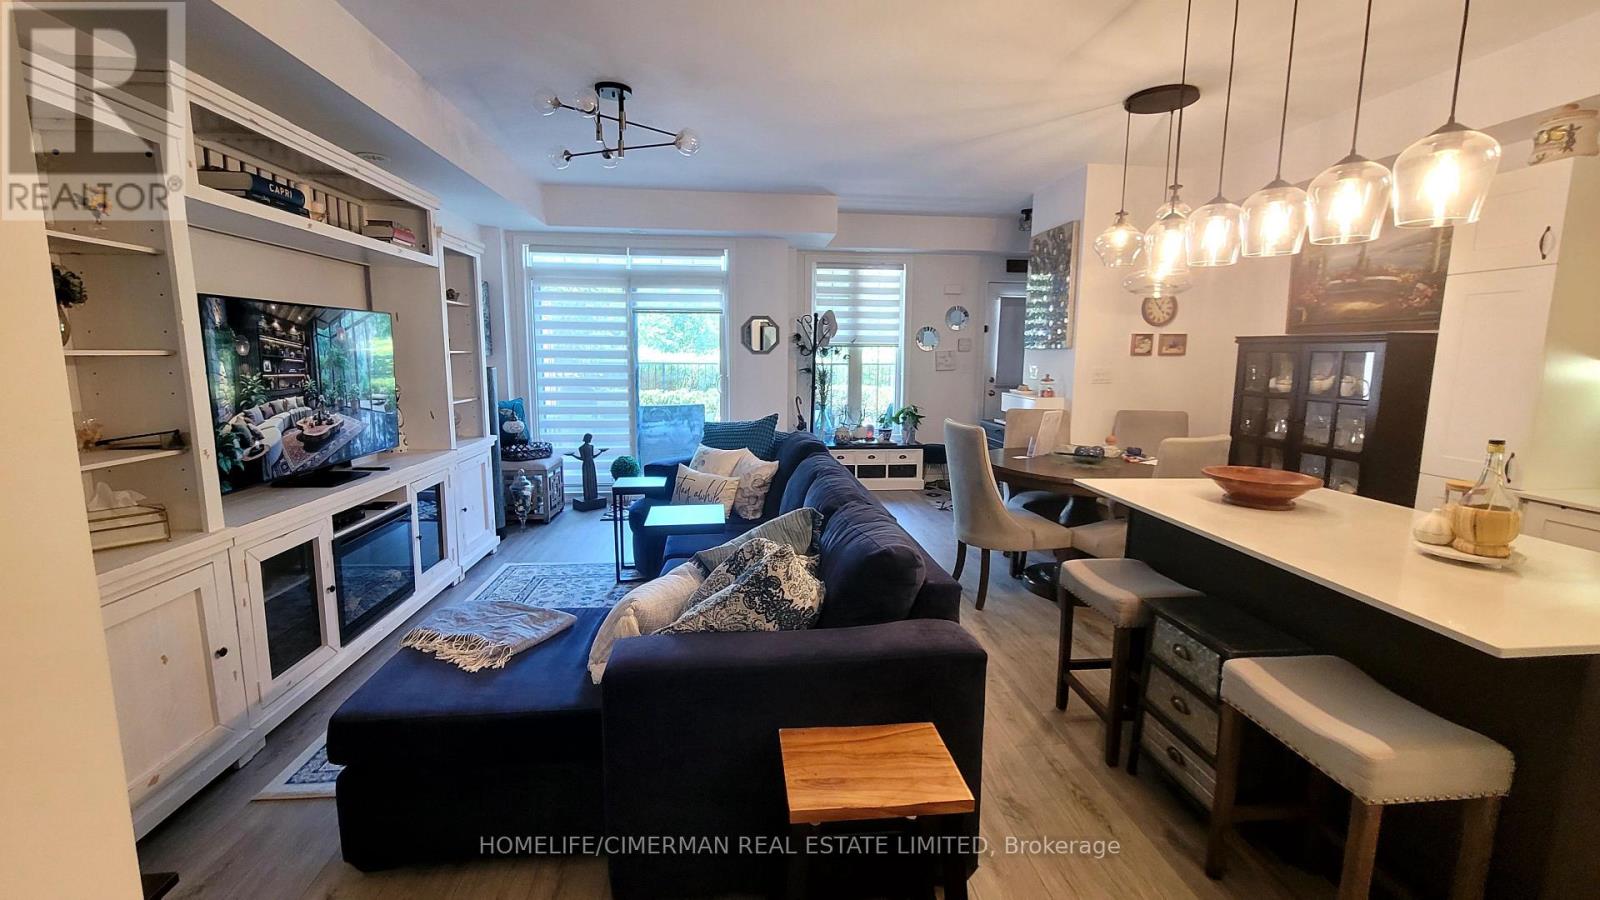
This bright and spacious 2-bedroom, 2-bathroom condo offers contemporary living in the heart of Woodbridge. Enjoy the serene, private ground-level entrance tucked away from the street, creating a peaceful retreat with the feel of a townhome. Boasting 9-foot ceilings and an open-concept layout, this beautifully appointed home features caesarstone countertops, a stylish backsplash, quality appliances, and a breakfast bar/island-perfect for everyday living and entertaining. Enjoy generous bedrooms, including a primary suite with a walk-in closet and private ensuite. Step outside to your private patio with stunning year-round views of the Humber River and surrounding conservation lands, where nature abounds. Ideally located close to transit, parks, shopping, restaurants, schools, and Highways 7, 407, 400, and 401, this home is perfect for professionals, downsizers, or first-time buyers seeking a peaceful setting with every urban convenience just moments away.
Map data © OpenStreetMap contributors
No open houses are scheduled for this home.
Can't make it? Request a private viewing.
| Oct 10, 2026 | $649,900 | ▼ $10,100 |
| Oct 1, 2026 | $660,000 | ▼ $15,000 |
| Sep 11, 2026 | $675,000 | ▼ $20,000 |
| Sep 4, 2026 | $695,000 | First recorded price |
Price changes since Sep 4, 2026.
| Great room | Main level | 2.74 x 5.64 m |
| Eating area | Main level | 3.05 x 2.44 m |
| Kitchen | Main level | 3.04 x 2.74 m |
| Primary Bedroom | Main level | 3.05 x 4.6 m |
| Bedroom | Main level | 2.6 x 3.5 m |
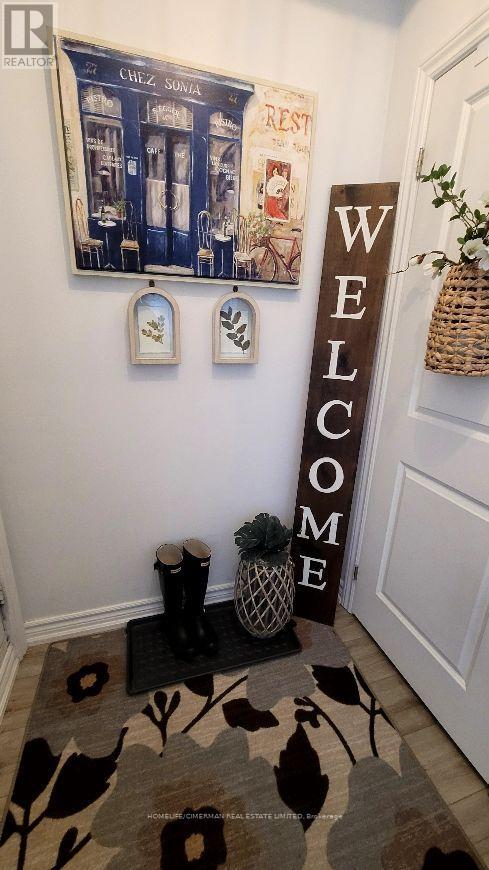
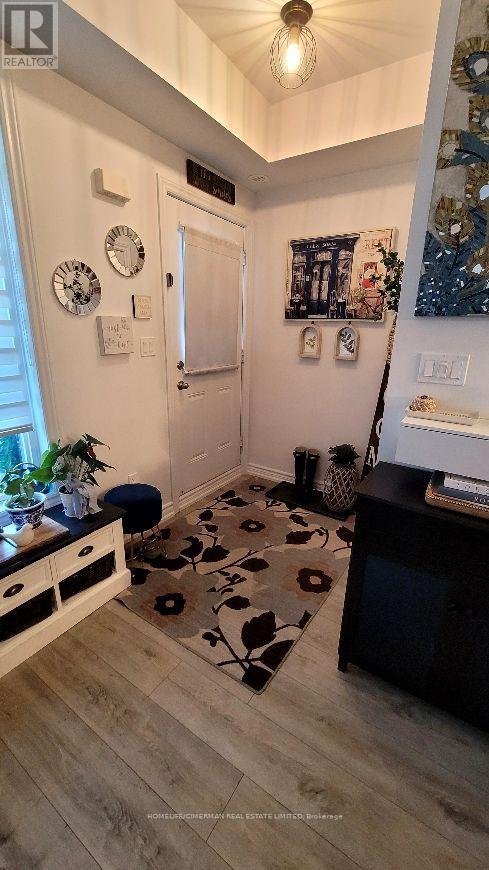
| Foyer | Main level | 3.18 x 1.5 m |
| Other | Main level | 1.7 x 1.4 m |




