
 For sale 50
$969,000
2+1 bed3 bath1,400–1,599 sq ft
7250 Yonge Street #506
Crestwood-Springfarm-Yorkhill, Vaughan
1 month agoMLS® N13776926
BAY STREET GROUP INC.
21 Glenmanor Way
Crestwood-Springfarm-Yorkhill, Vaughan, Ontario L4J3A3
For sale· Added
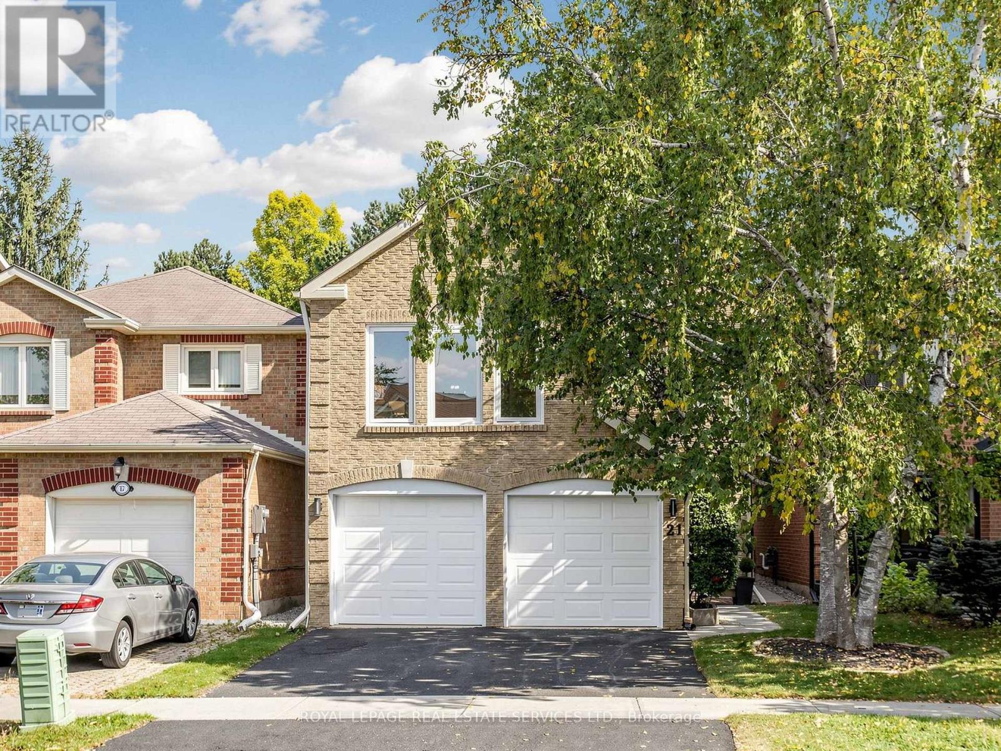
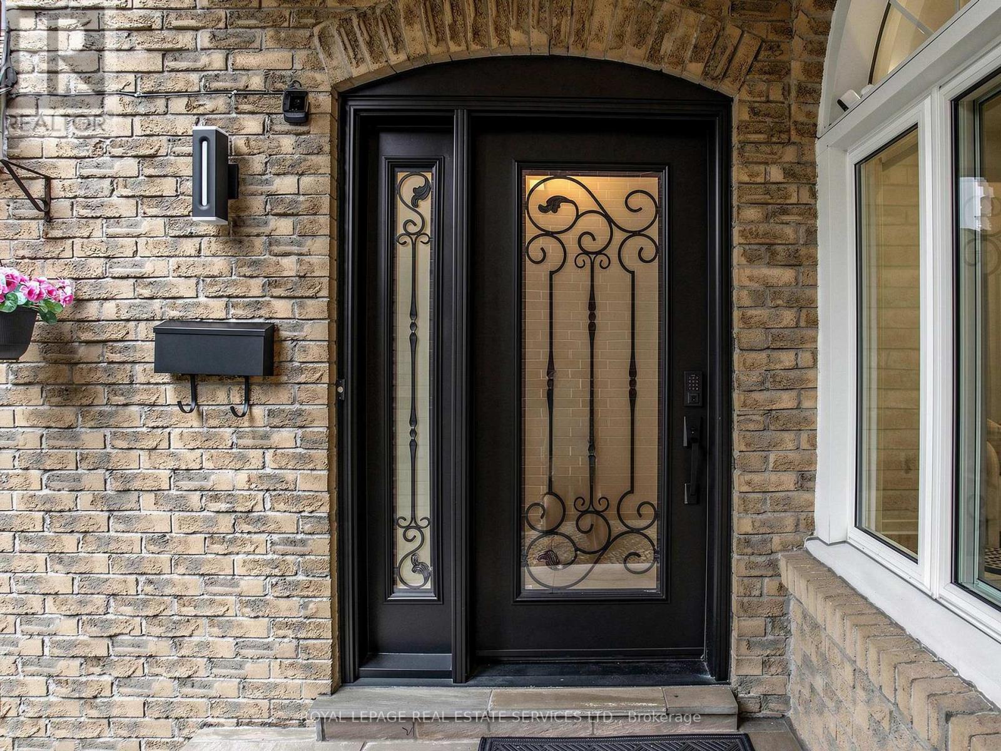
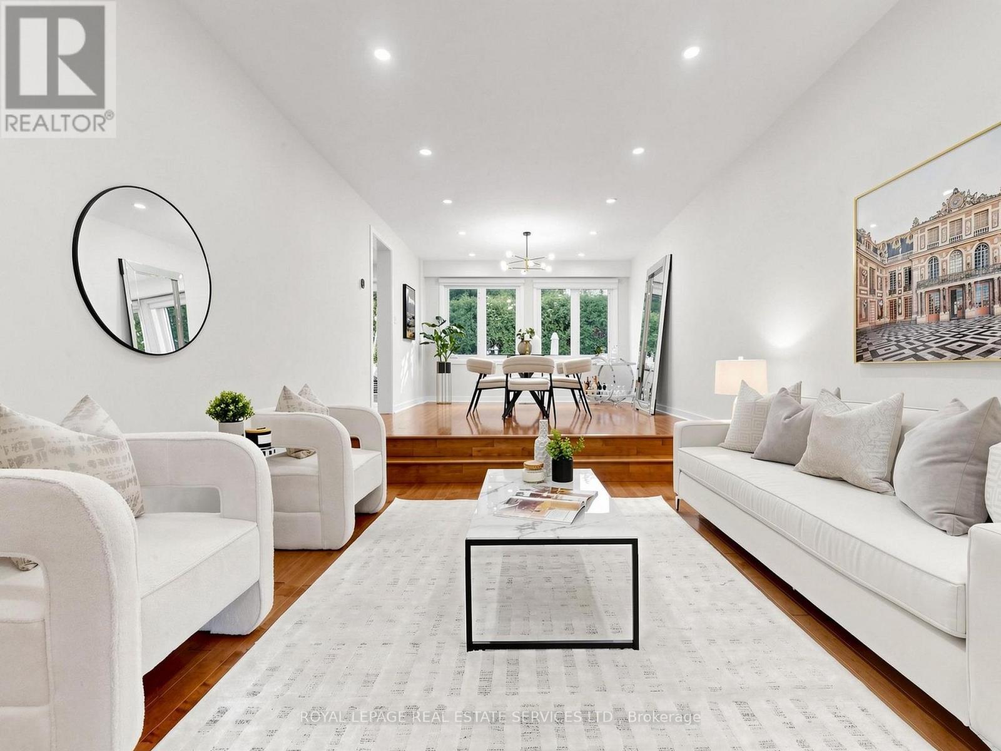
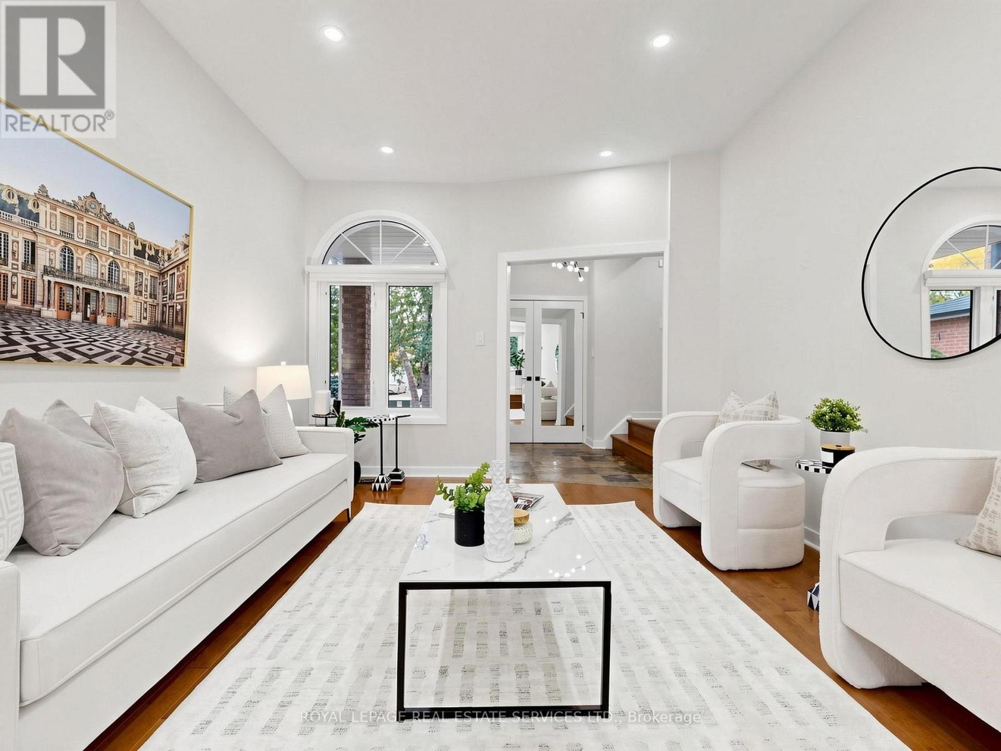
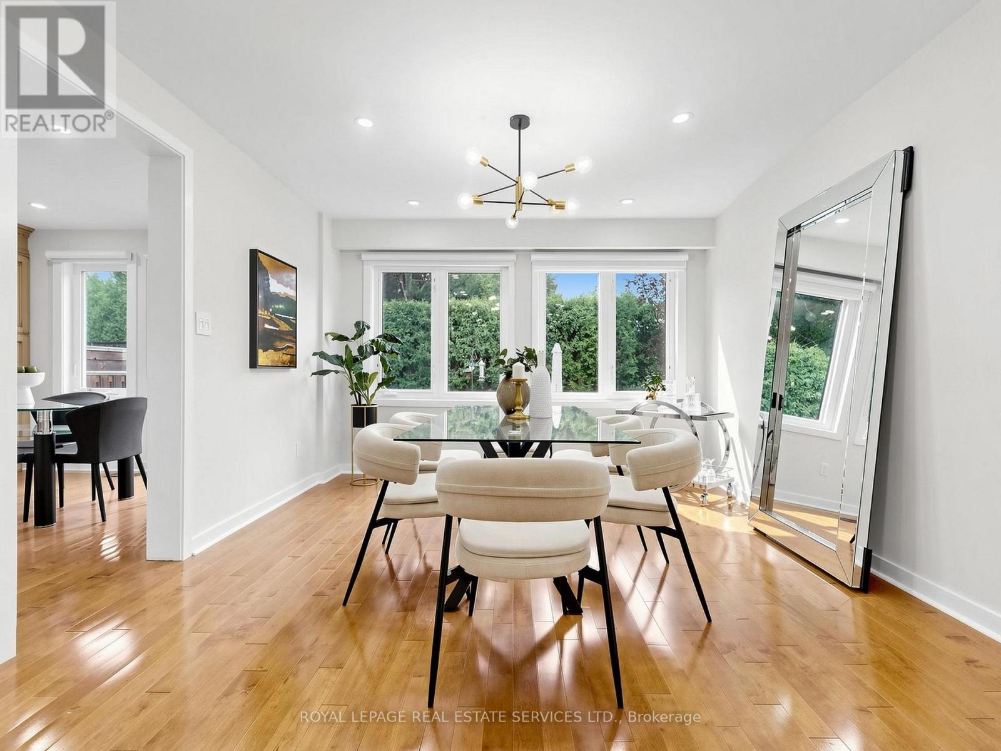
Welcome to a beautifully updated 3 +1 bedroom detached residence in the prestigious Spring Farm community of Thornhill. Bright spacious and elegantly appointed, this sophisticated family home offers beautifully appointed principal rooms, a warm and inviting family room, and a thoughtfully finished lower level featuring a generous recreation room and 4th bedroom and bathroom-perfect for guests, a home office or extended family. A double car garage adds convenience and functionality. Step outside to a private & beautifully landscaped backyard offering a serene setting for outdoor entertainment and everyday enjoyment. Ideally positioned near excellent schools, parks, places of worship, transit and highway 407, this distinguished Thornhill residence offers an outstanding blend of comfort, elegance and location. No windows at the side of the house for privacy. A truly wonderful place to call home!
Map data © OpenStreetMap contributors
No open houses are scheduled for this home.
Can't make it? Request a private viewing.
| Living room | Ground level | 4.3 x 3.5 m |
| Dining room | Ground level | 3.94 x 3.5 m |
| Kitchen | Ground level | 5.93 x 3.15 m |
| Family room | In between | 5.88 x 3.99 m |
| Primary Bedroom | Second level | 5.05 x 4.61 m |
| Bedroom 2 | Second level | 4.46 x 4.05 m |
| Bedroom 3 | Second level | 3.64 x 2.7 m |
| Recreational, Games room | Basement | 5.59 x 5.06 m |
| Bedroom 4 | Basement | 3.3 x 3.13 m |




