
 For sale 50
$898,000
2 bed3 bath1,000–1,199 sq ft
8960 Jane Street #224
Vellore Village, Vaughan
12 days agoMLS® N13847436
RE/MAX EXPERTS
215 Canada Drive
Vellore Village, Vaughan, Ontario L4H0K2
For sale· Added
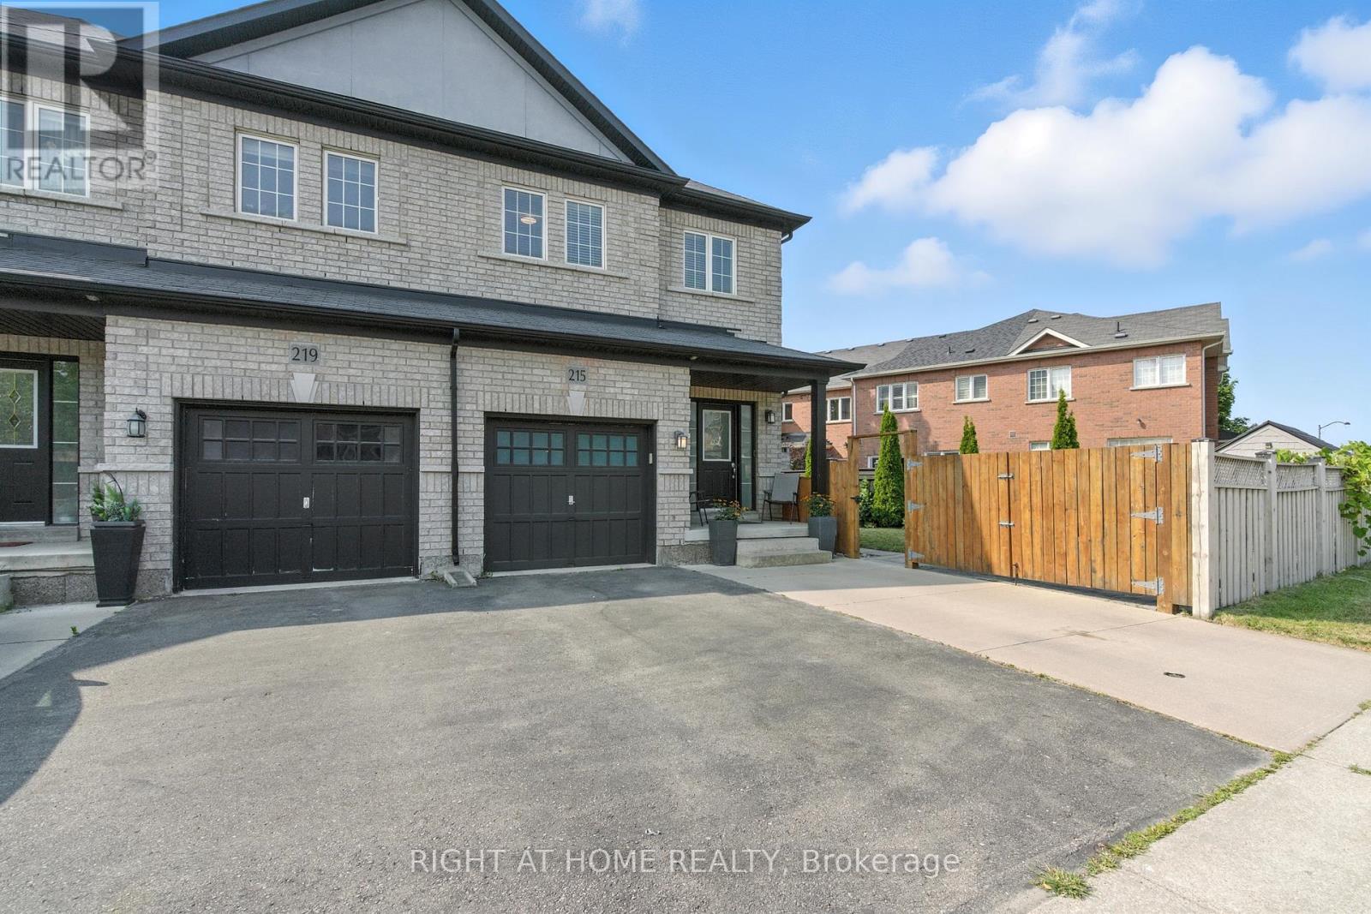
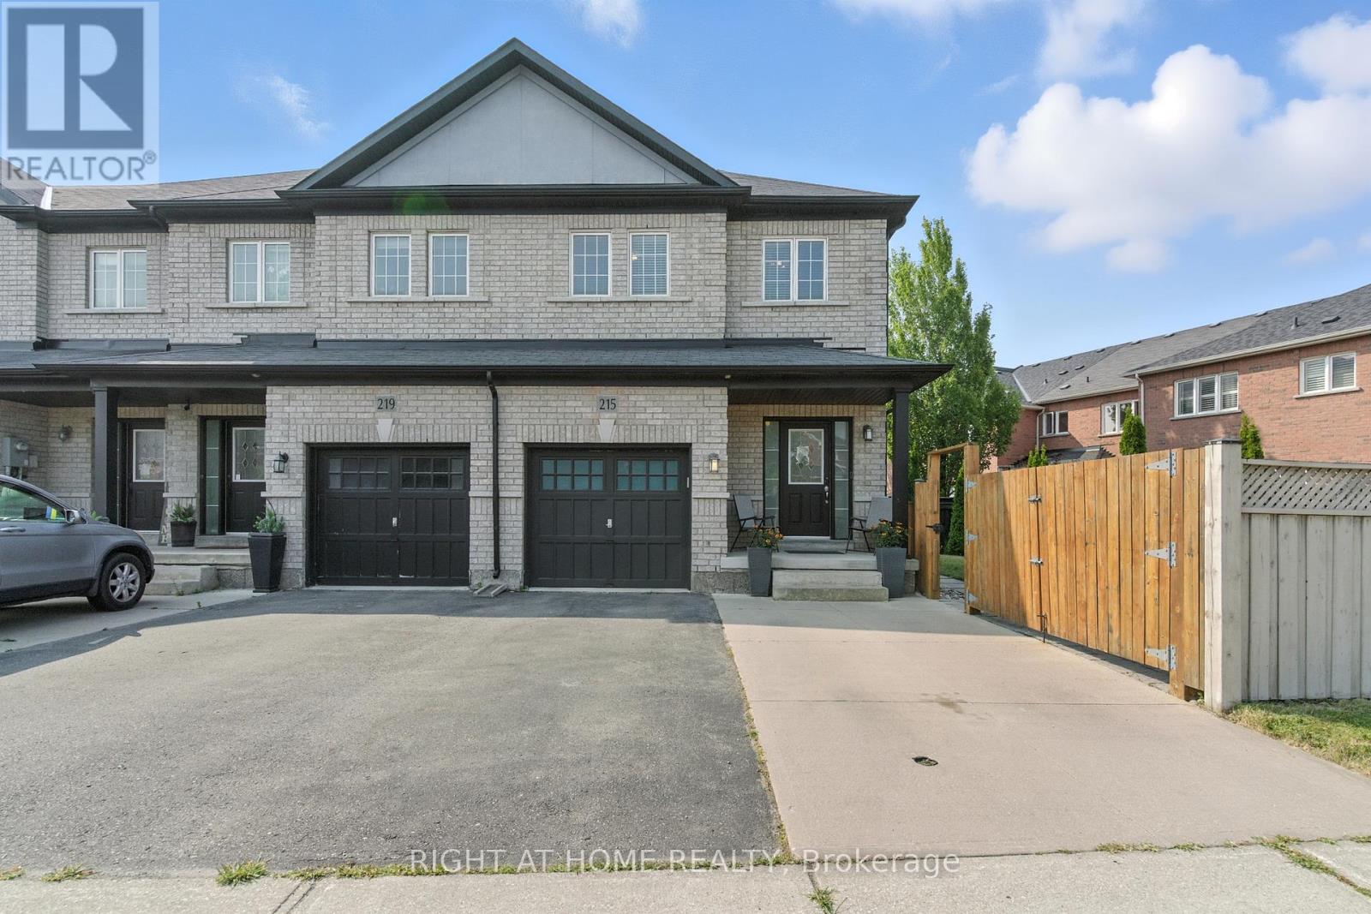
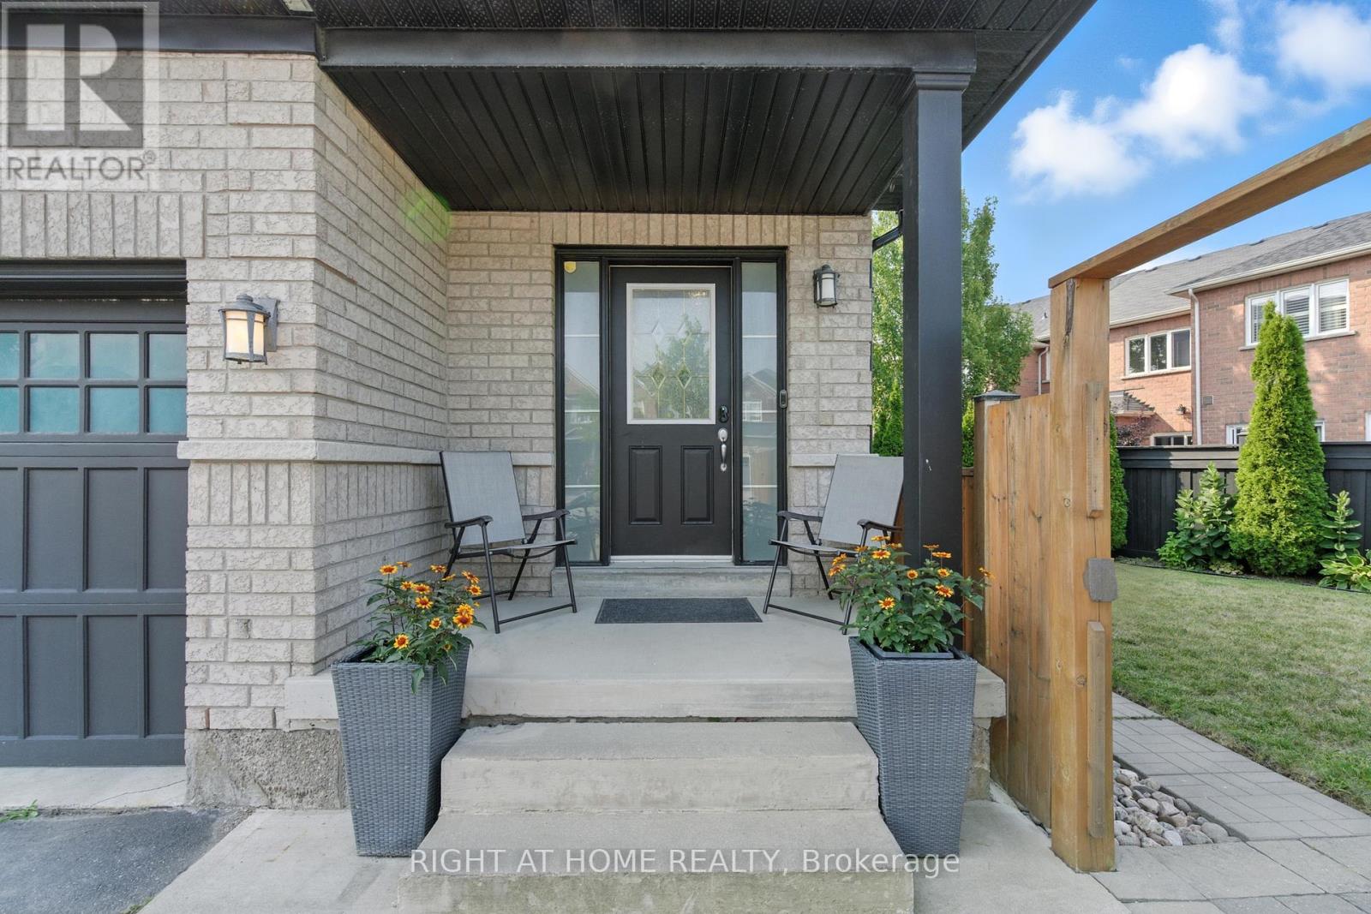
Rare Freehold Townhouse in Vellore Village Like No Other! **Separate Side Entrance to a Finished Basement Apartment** perfect for rental income, an in-law suite, or private guest space. 2 kitchens and 2 laundry rooms, including a beautifully renovated main kitchen with quartz counters & high-end appliances.**Private Gated Parking** - store your RV, Boat, or park an additional 2+ cars. This unique freehold townhouse is connected to its neighbor only by the garage, offering exceptional privacy. From inside the garage, walk straight to the backyard through a private exterior corridor between the two homes. Enjoy 3+1 bedrooms, 4 bathrooms, 1 Garage, Smart Home System. Minutes To Hwy 400, Vaughan Mills, The New Mackenzie Health Hospital, Wonderland, Walmart Plaza. Close to Top Rated Schools
Map data © OpenStreetMap contributors
No open houses are scheduled for this home.
Can't make it? Request a private viewing.
| Kitchen | Basement | 2 x 2.1 m |
| Eating area | Main level | 4.87 x 3.35 m |
| Dining room | Main level | 5.12 x 3.35 m |
| Bedroom 2 | Second level | 3.85 x 3.05 m |
| Primary Bedroom | Second level | 5.12 x 3.35 m |
| Kitchen | Main level | 4.87 x 3.35 m |
| Living room | Main level | 5.12 x 3.35 m |
| Bedroom | Basement | 3.7 x 3.6 m |
| Recreational, Games room | Basement | 4.2 x 3.9 m |
| Bedroom 3 | Second level | 2.8 x 3.05 m |




