
 For sale 50
$838,000
2 bed2 bath800–899 sq ft
20 Gatineau Drive #406
Beverley Glen, Vaughan
3 months agoMLS® N13486970
REMAX YOUR COMMUNITY REALTY
217 Isaac Murray Avenue
Maple, Vaughan, Ontario L6A2T2
For sale· Added
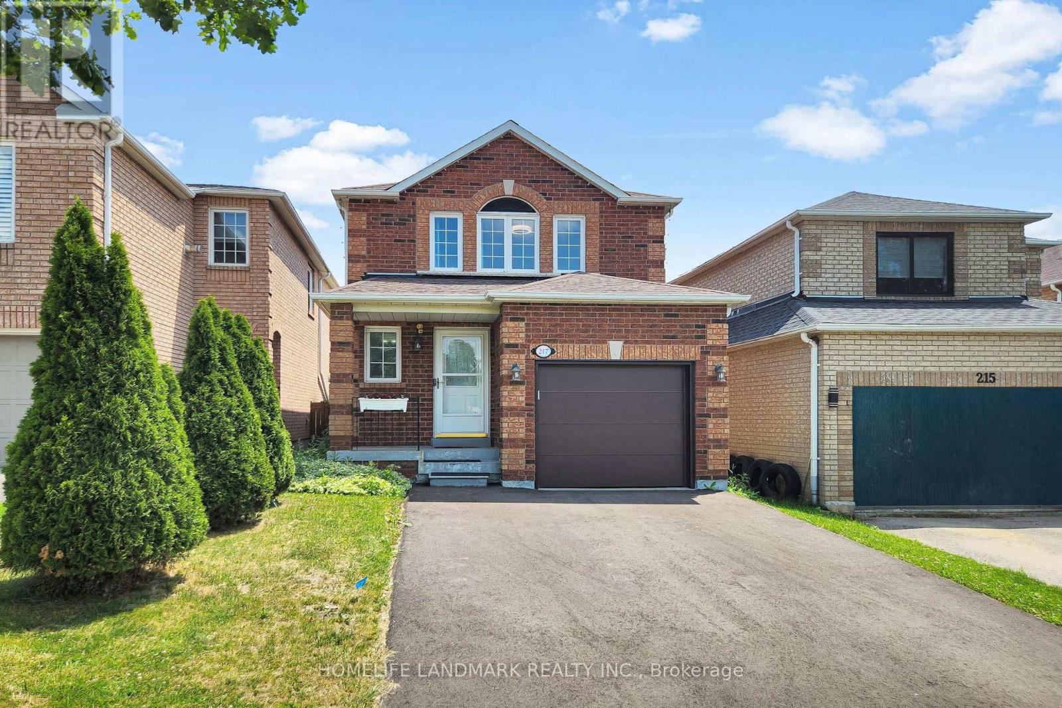
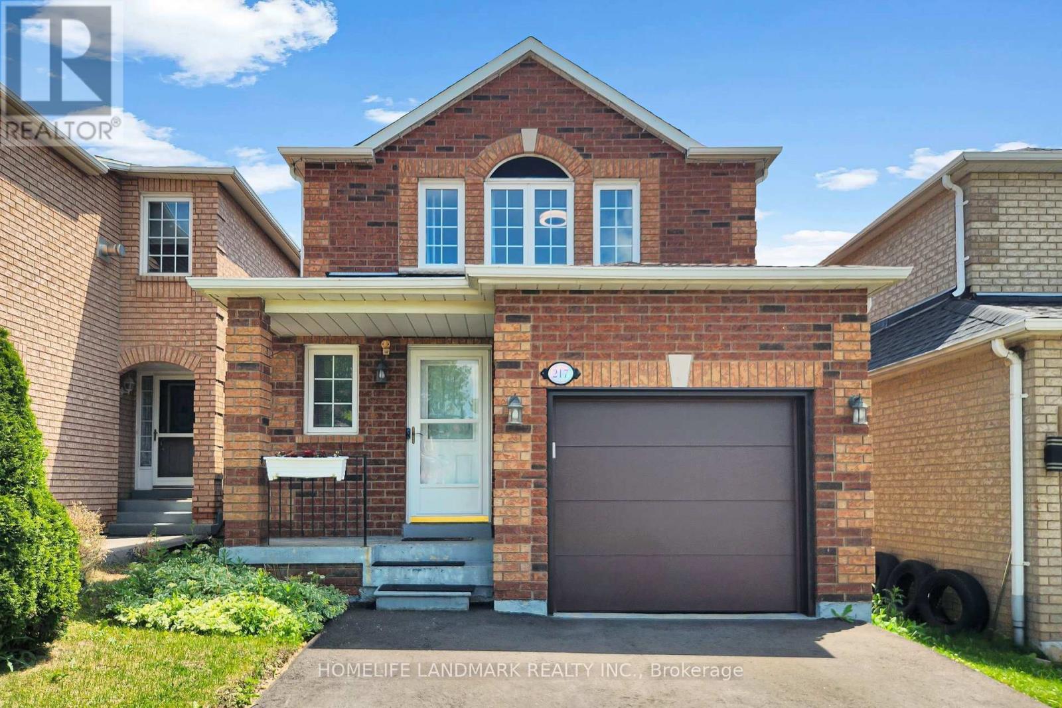
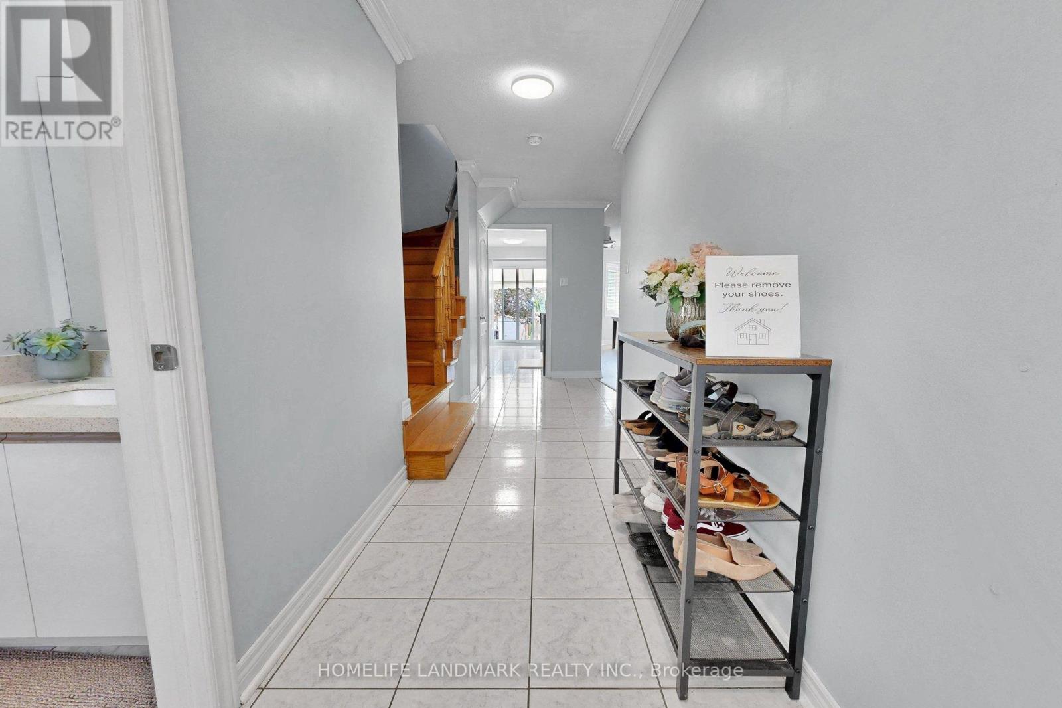
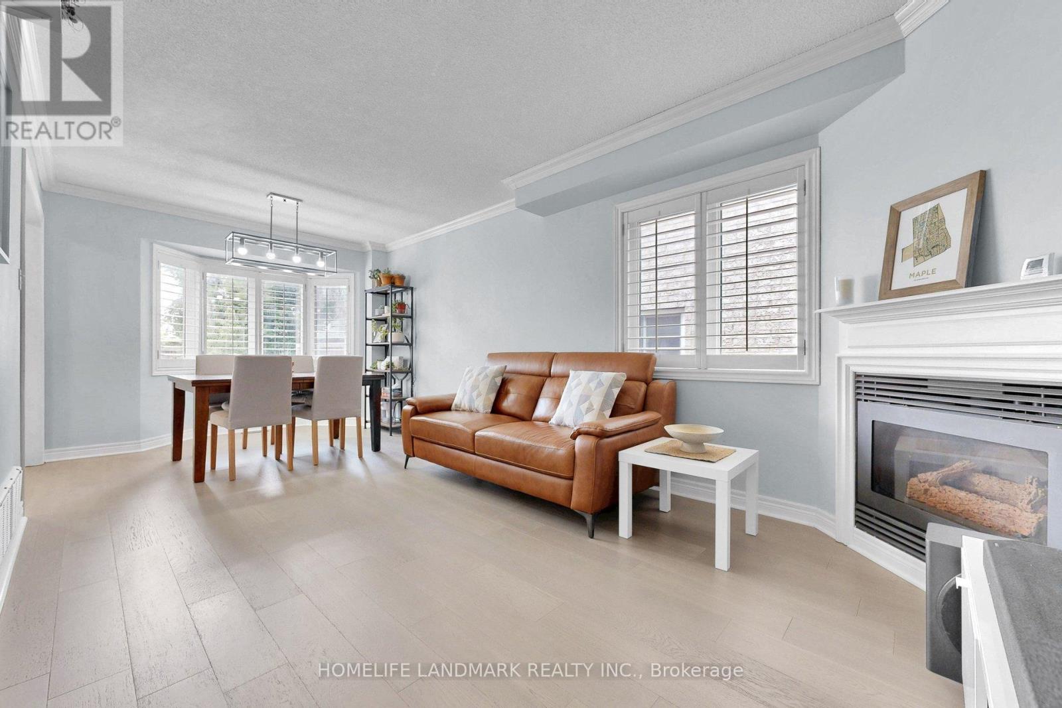
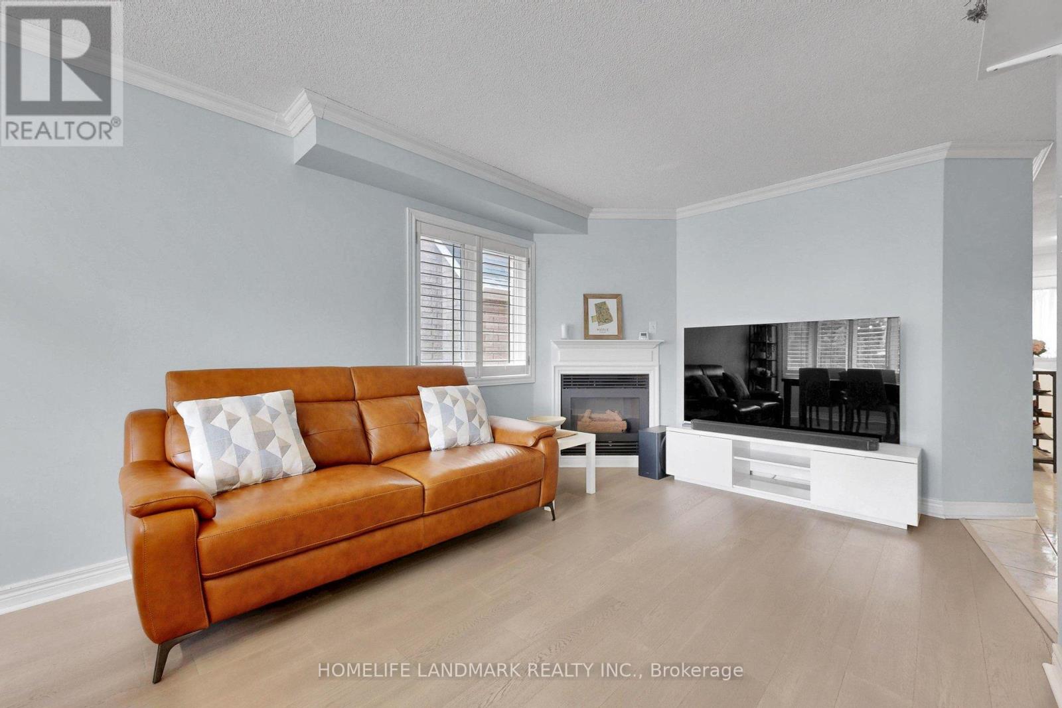
Beautifully Updated, Move-In Ready Detached Home in Sought-After Maple! This inviting 3-bedroom, 3-bathroom home features a bright, functional layout with newly installed engineered hardwood flooring on the main, fresh contemporary paint, and a cozy living room with a gas fireplace. The finished basement offers versatile additional living space for a family room, office, or home gym. Enjoy peace of mind with major updates including a new furnace & A/C (2022), owned hot water tank (2025), new garage door & opener (2025), repaved driveway (2025), and updated window sills (2023). Step outside to a private, fully fenced backyard perfect for relaxing or entertaining. Ideally located across from an elementary school and just minutes to parks, community centres, shopping, transit, and everyday amenities. A rare turnkey opportunity in one of Maple's most desirable family-friendly neighbourhoods!
Map data © OpenStreetMap contributors
No open houses are scheduled for this home.
Can't make it? Request a private viewing.
| Kitchen | Main level | 6.1 x 3.05 m |
| Dining room | Main level | 2.5 x 3.05 m |
| Living room | Main level | 4.4 x 3.05 m |
| Primary Bedroom | Upper Level | 4.53 x 3.45 m |
| Bedroom | Upper Level | 3.73 x 2.74 m |
| Bedroom | Upper Level | 2.74 x 2.49 m |
| Recreational, Games room | Lower level | 3.35 x 6.15 m |




