 For sale 50
$1,215,000
2+1 bed3 bath1,100–1,500 sq ft
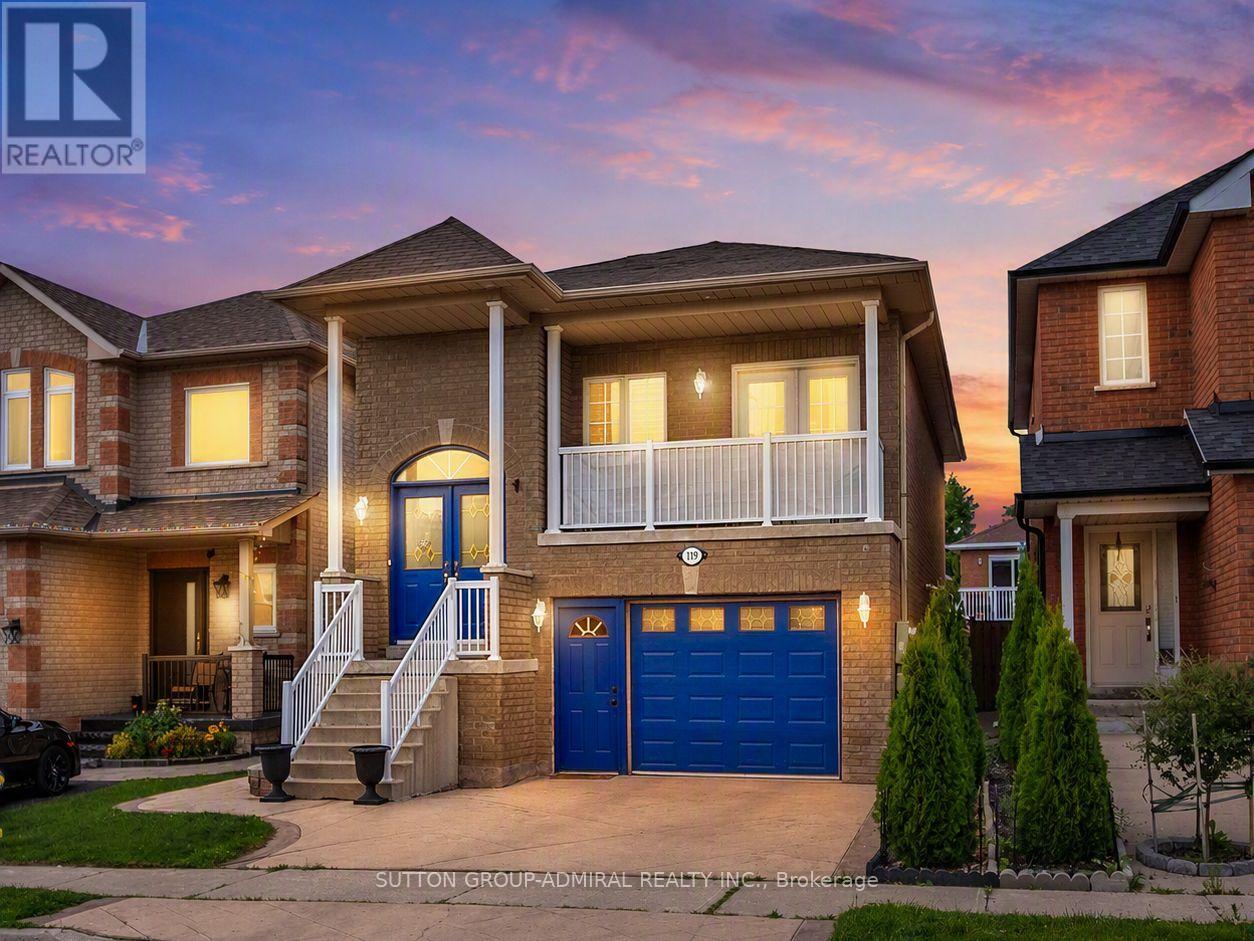
119 Blackthorn Drive
Maple, Vaughan
22 days agoMLS® N13810586
SUTTON GROUP-ADMIRAL REALTY INC.
22 Garyscholl Road
Vellore Village, Vaughan, Ontario L4H3R3
For sale· Added
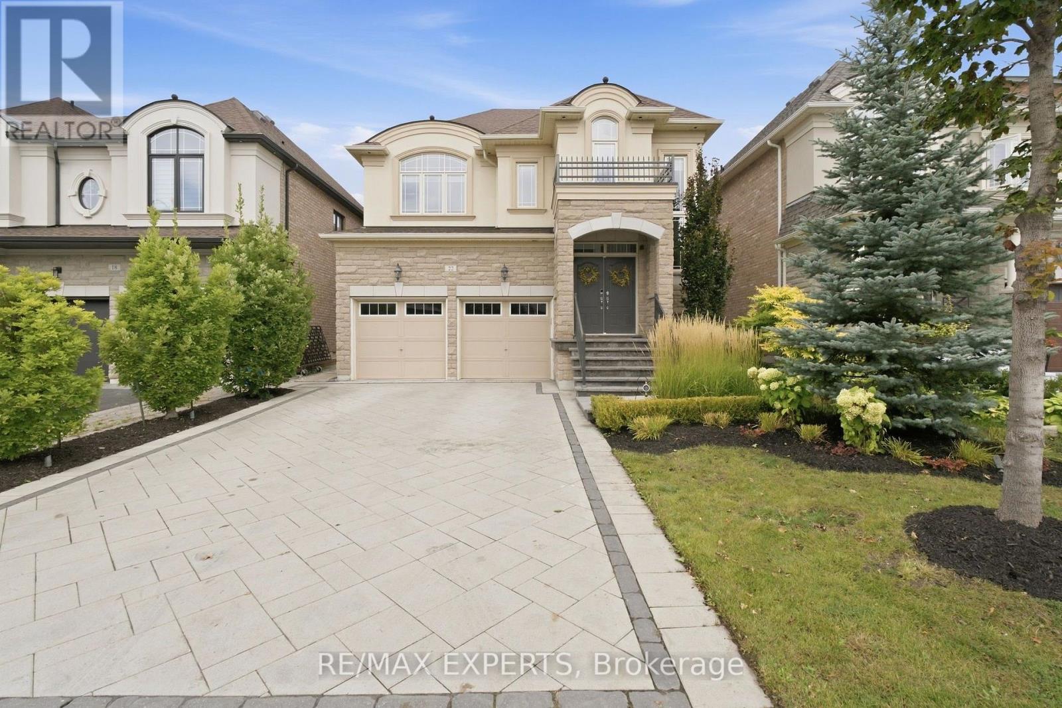
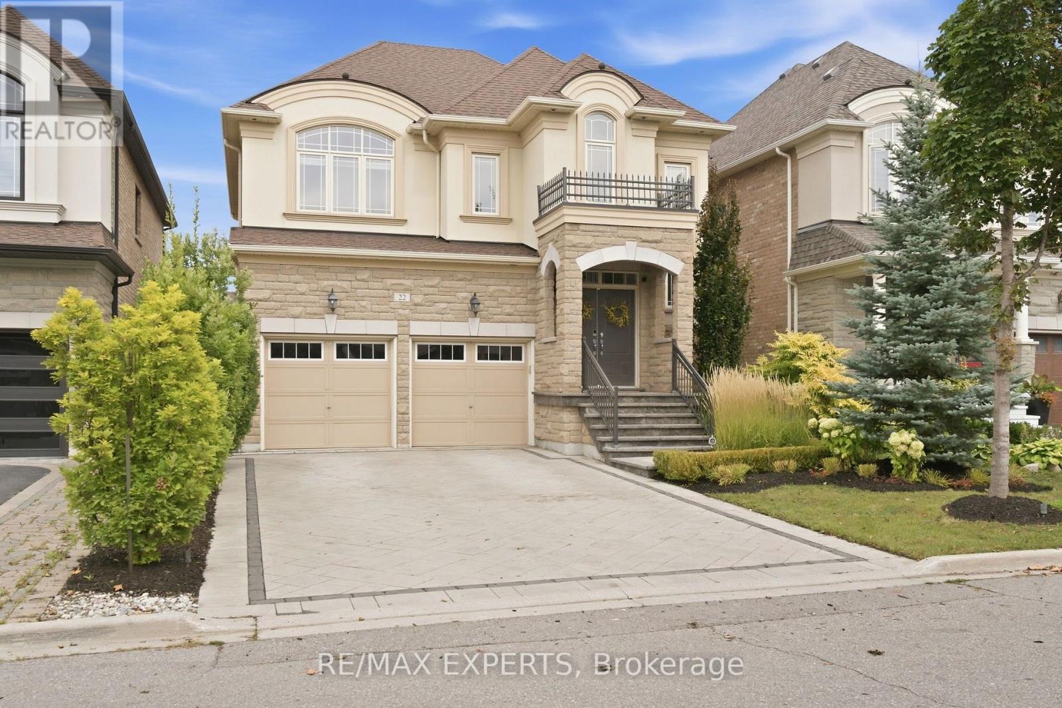
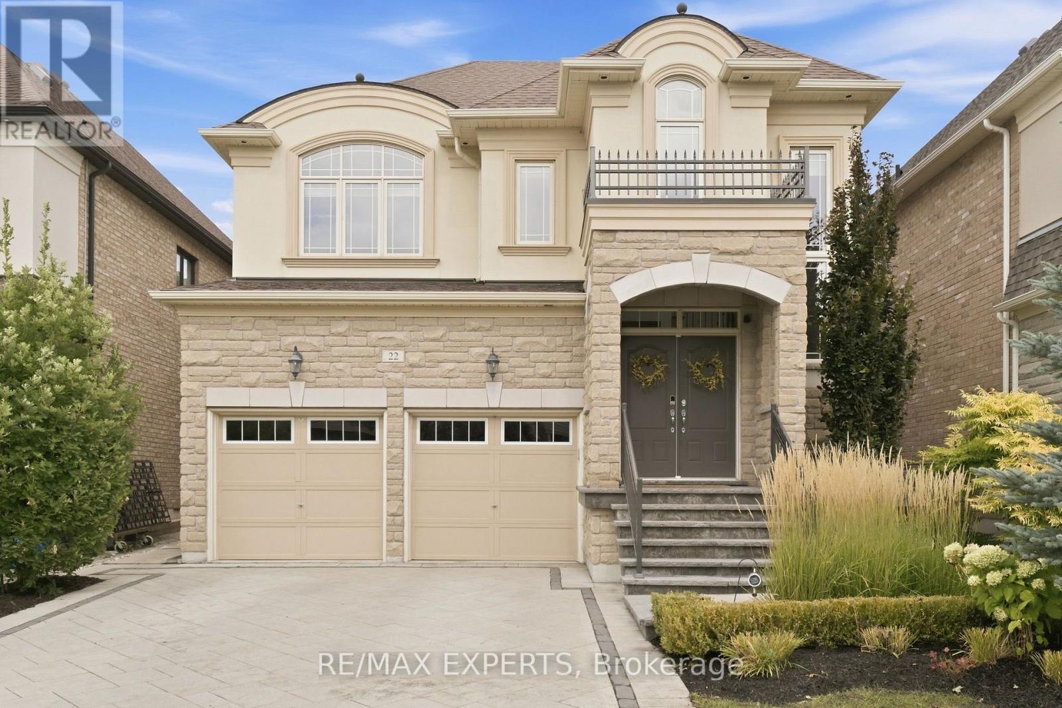
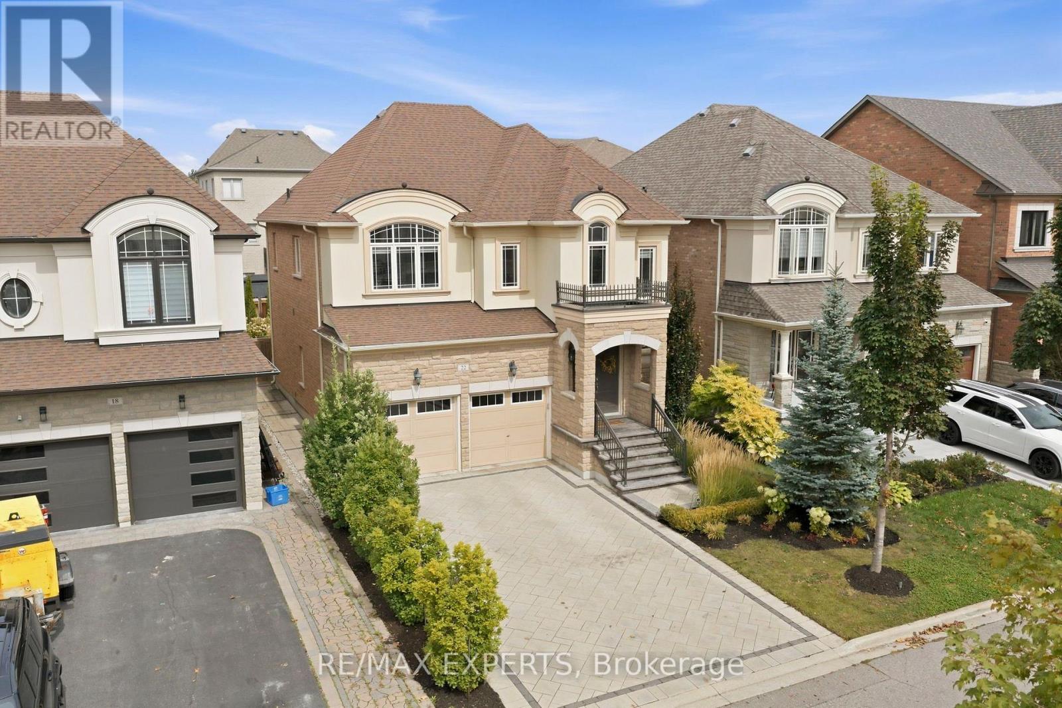
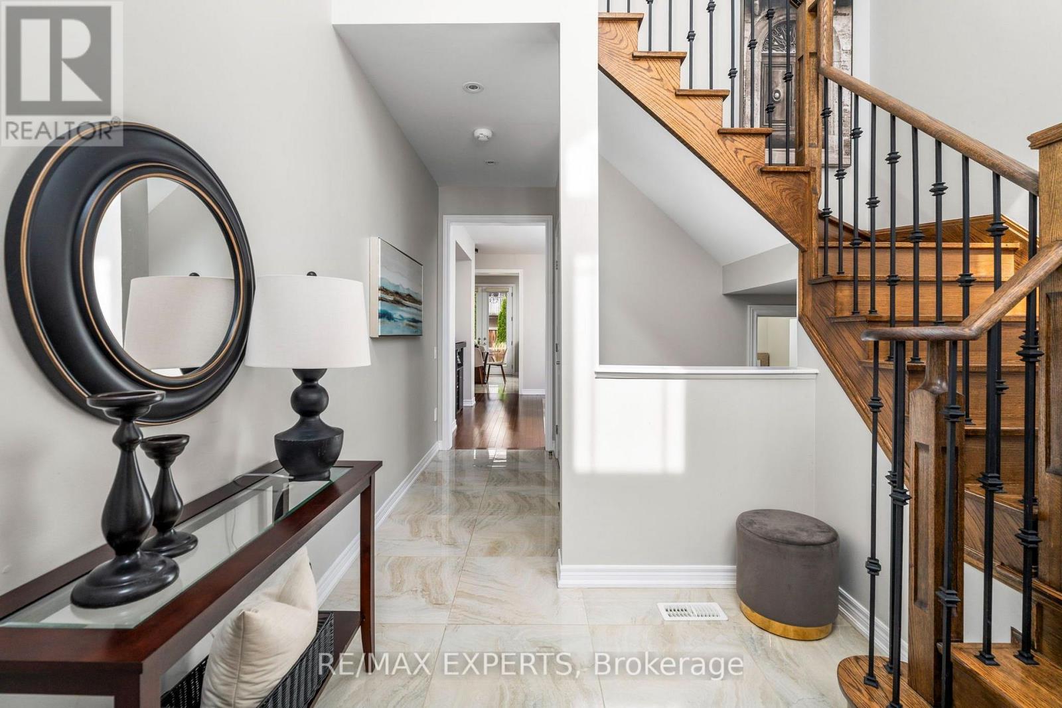
Welcome to 22 Garyscholl Road, a beautiful 4-bedroom detached home nestled within the exclusive Cold Creek Estates pocket of highly sought-after Vellore Village. Featuring an impressive stone exterior, double-car garage and a functional, family-friendly layout, this home offers approximately 3,200 sq. ft. of living space, including the finished basement. Inviting living spaces filled with natural light provide plenty of room for both everyday living and entertaining. The upper level features four generously sized bedrooms, including a spacious primary retreat. The finished basement offers valuable additional living space, ideal for a recreation room, home theatre, gym, office or play area. Step outside to your own private backyard oasis, thoughtfully enhanced with extensive hardscaping, softscaping and professional landscaping. Relax and unwind in the hot tub, entertain family and friends, or simply enjoy the beautifully maintained outdoor setting. A sprinkler system makes caring forthe grounds effortless. Complete with an oversized driveway and double-car garage, this homechecks every box for space, comfort and lifestyle. Ideally located close to excellent schools,parks, trails, shopping, restaurants, public transit and major highways. A wonderful opportunity to call one of Vaughan's most desirable communities home!
Map data © OpenStreetMap contributors
No open houses are scheduled for this home.
Can't make it? Request a private viewing.
| Dining room | Main level | 5.11 x 4.27 m |
| Living room | Main level | 3.96 x 4.11 m |
| Kitchen | Main level | 2.49 x 3.66 m |
| Eating area | Main level | 2.62 x 3.66 m |
| Laundry room | Main level | 5.18 x 2.01 m |
| Primary Bedroom | Second level | 5.11 x 4.67 m |
| Bedroom 2 | Second level | 4.67 x 3 m |
| Bedroom 3 | Second level | 3.99 x 3.05 m |
| Bedroom 4 | Second level | 3.02 x 3.96 m |
| Recreational, Games room | Basement | 8.99 x 5.38 m |