

 For sale 50
$935,000
3+1 bed4 bath1,500–2,000 sq ft
215 Salterton Circle
Rural Vaughan, Vaughan
6 months agoMLS® N12996446
HOME STANDARDS BRICKSTONE REALTY
22 Harcourt Street
Patterson, Vaughan, Ontario L6A4Y4
For sale· Added
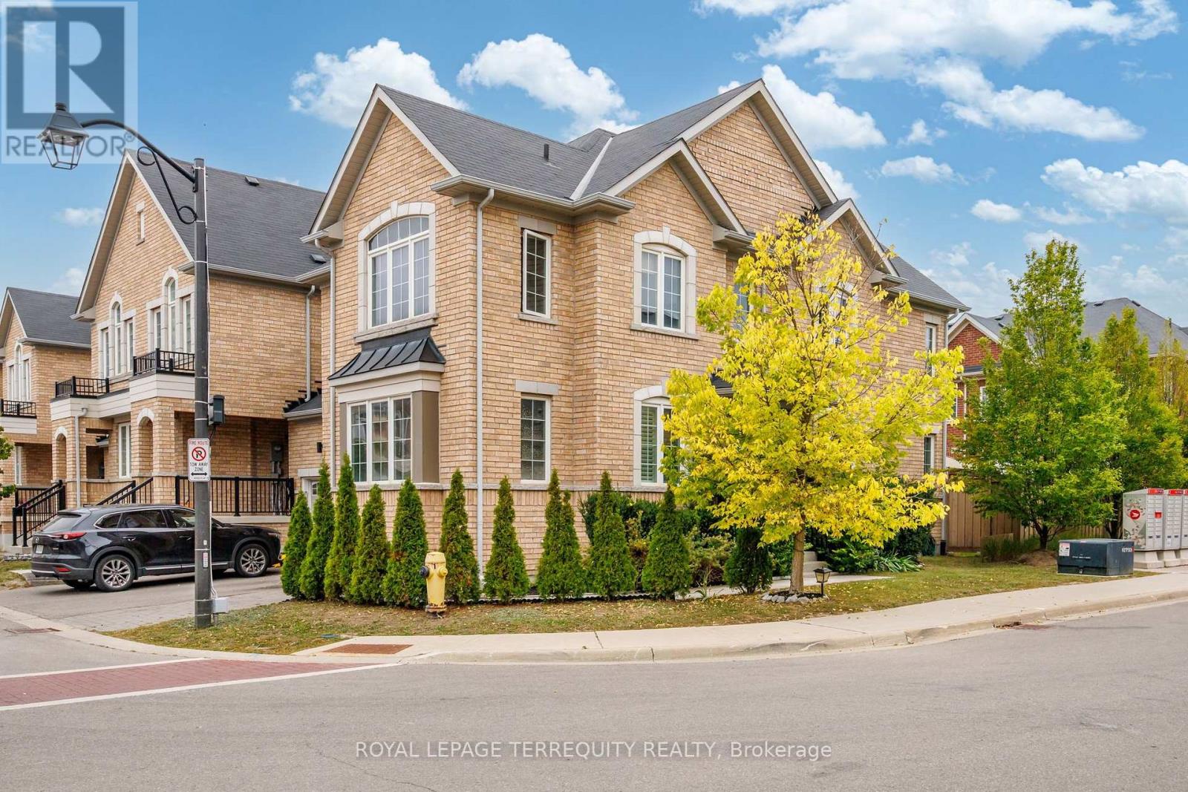
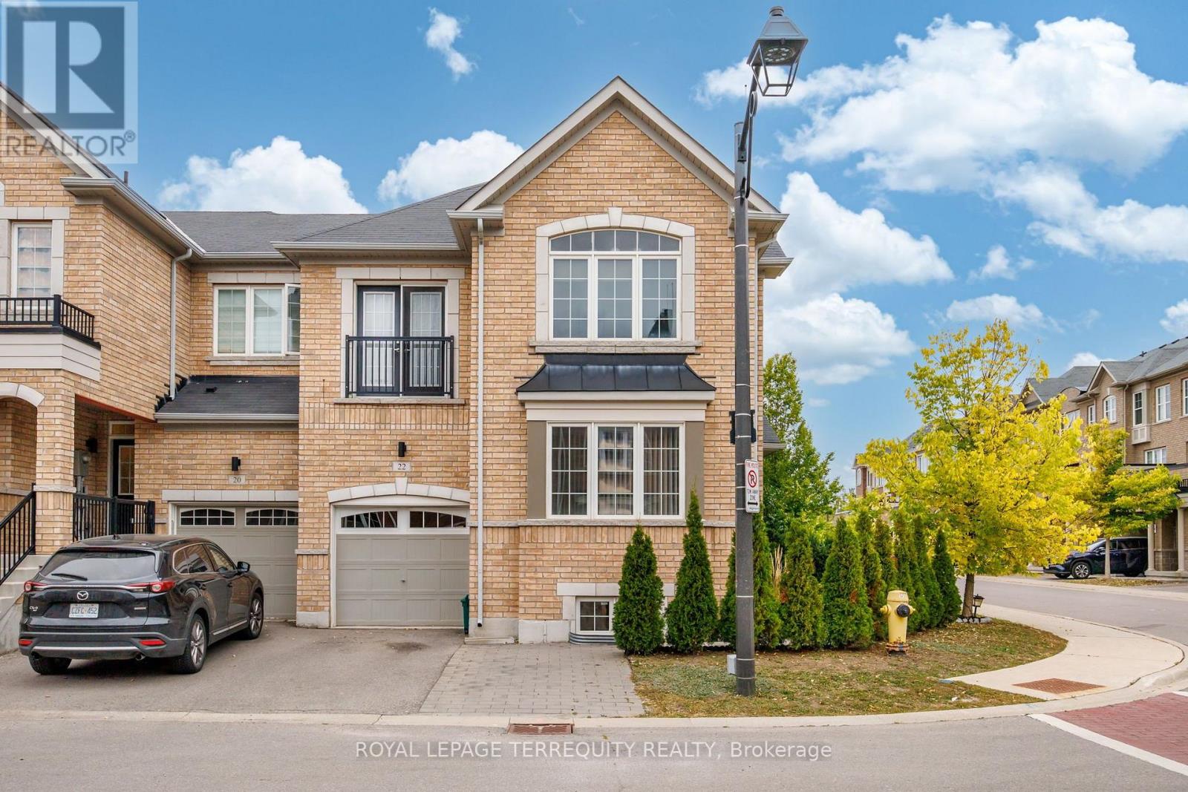
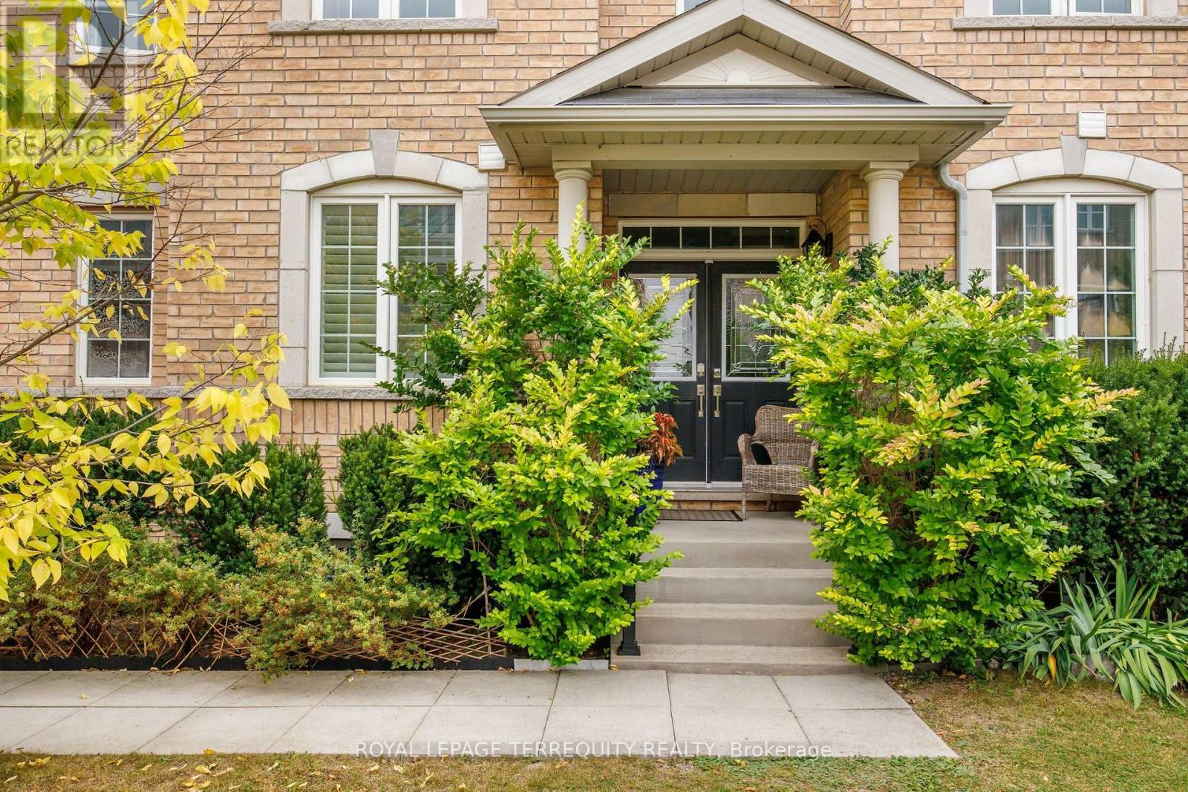
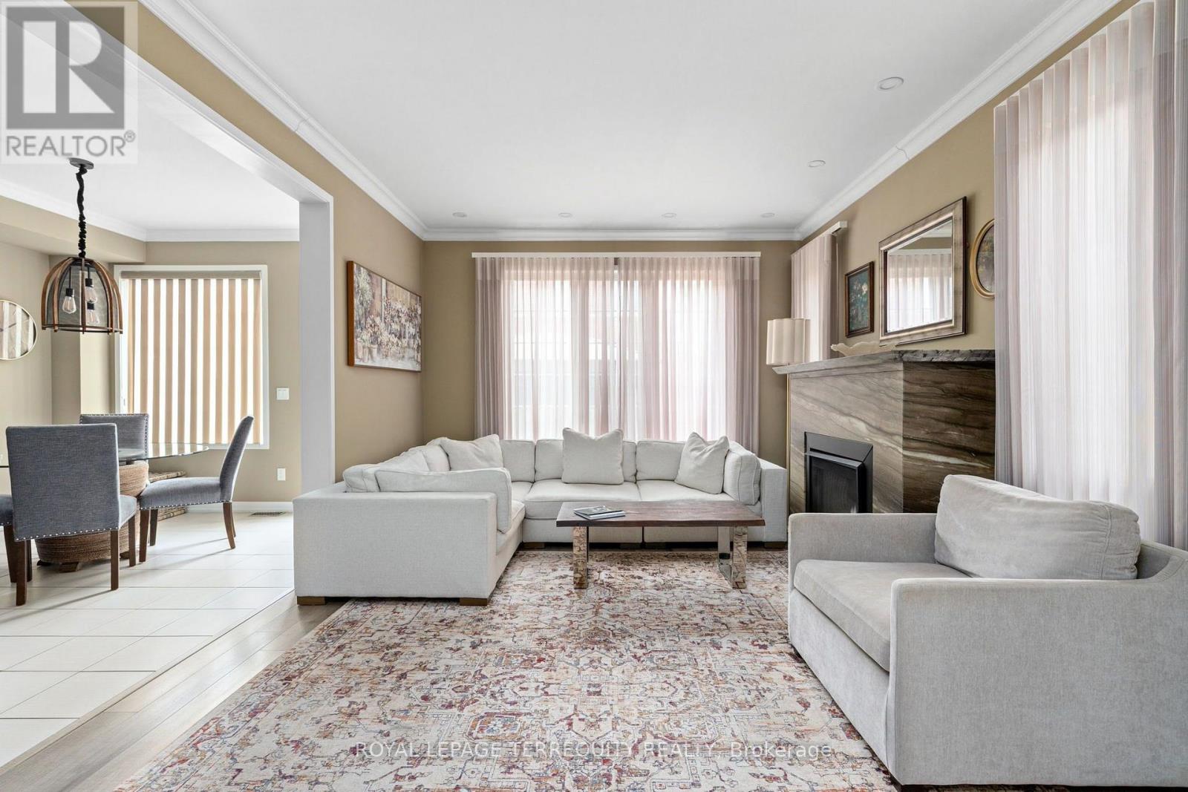
Welcome To 22 Harcourt Street-An Exceptionally Elegant And Spacious 4-Bedroom Townhome Situated In Vaughan's Highly Sought-After Patterson Community. Boasting A Premium 35-Foot Frontage And Over 2,000 Sq Ft Of Above-Grade Living Space, This Home Offers A Highly Functional, Open-Concept Layout Perfect For Growing Families And Entertaining. Step Through The Stylish Double-Door Entrance Into A Bright Main Floor Featuring A Wide Staircase, Premium Laminate Flooring, Crown Moulding, And A Cozy Fireplace. The Chef-Inspired Kitchen Is An Entertainer's Dream, Equipped With Stainless Steel Appliances, Granite Countertops, A Centre Island, Pot Lights, And A Breakfast Area With A Direct Walk-Out To The Fenced Yard. The Upper Level Features Four Generously Sized Bedrooms And The Ultimate Convenience Of 2nd-Floor Laundry. Escape To The Luxurious Primary Suite, Complete With A 5-Piece Ensuite Bath, Walk-In Closet, And Custom Organizers. The Fully Finished Basement Expands Your Living Space With ALarge Recreation Area And An Additional 3-Piece Bathroom. This Home Truly Has It All. Located Just Steps From Transit, Top-Rated Schools, Parks, Golf, And Shopping Near Bathurst & Teston.
Map data © OpenStreetMap contributors
No open houses are scheduled for this home.
Can't make it? Request a private viewing.
| Family room | Ground level | 3.65 x 3.05 m |
| Recreational, Games room | Basement | 6 x 6 m |
| Office | Basement | 3 x 3 m |
| Dining room | Ground level | 3.7 x 3.5 m |
| Living room | Ground level | 3.7 x 3.5 m |
| Kitchen | Ground level | 3.6 x 3.7 m |
| Eating area | Ground level | 3.5 x 3.6 m |
| Primary Bedroom | Second level | 3.9 x 4.5 m |
| Bedroom 2 | Second level | 3.7 x 3.4 m |
| Bedroom 3 | Second level | 3.6 x 3.5 m |
| Bedroom 4 | Second level | 2.75 x 3.1 m |
| Laundry room | Second level | 3 x 2.1 m |




