
 For sale 50
$838,000
2 bed2 bath800–899 sq ft
20 Gatineau Drive #406
Beverley Glen, Vaughan
3 months agoMLS® N13486970
REMAX YOUR COMMUNITY REALTY
221 Tennant Circle
Vellore Village, Vaughan, Ontario L4H5L4
For sale· Added
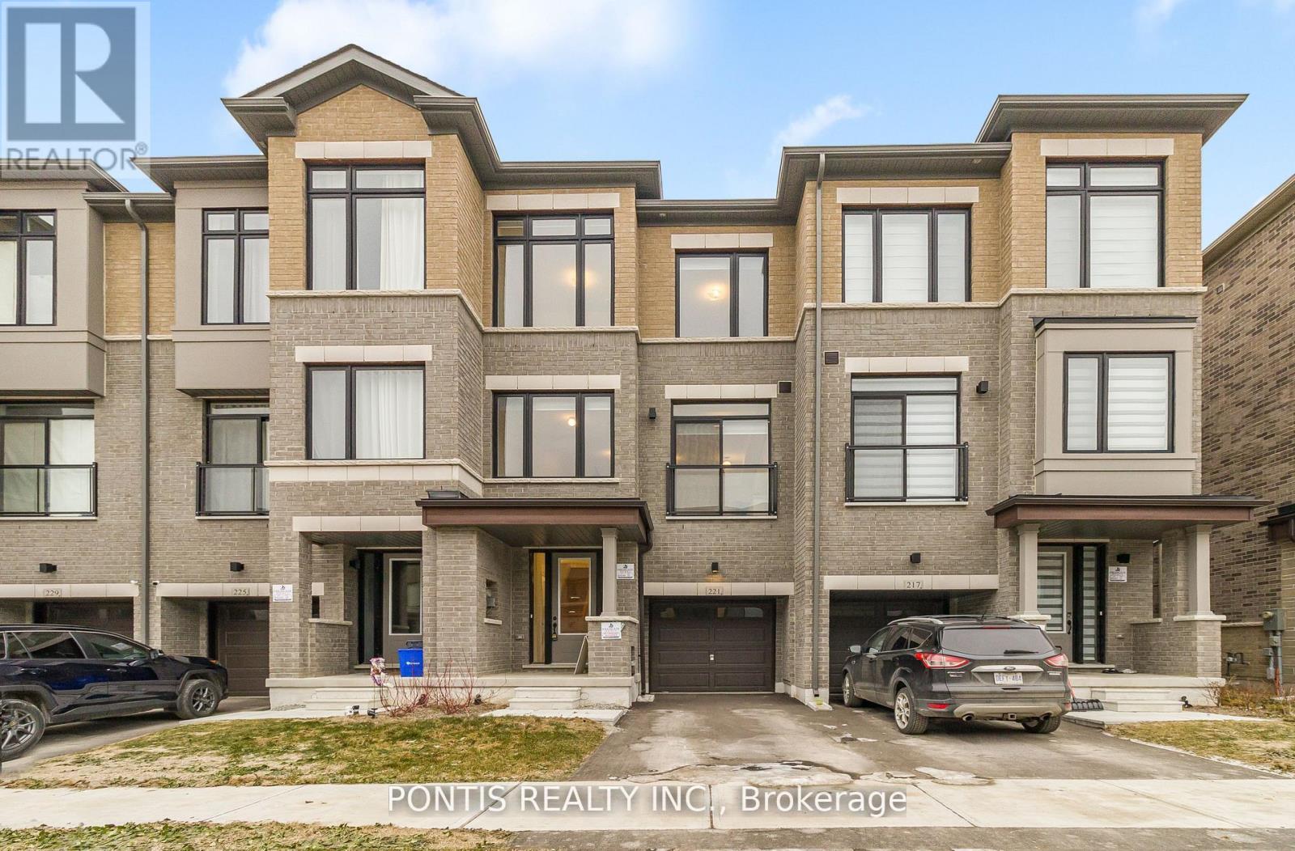
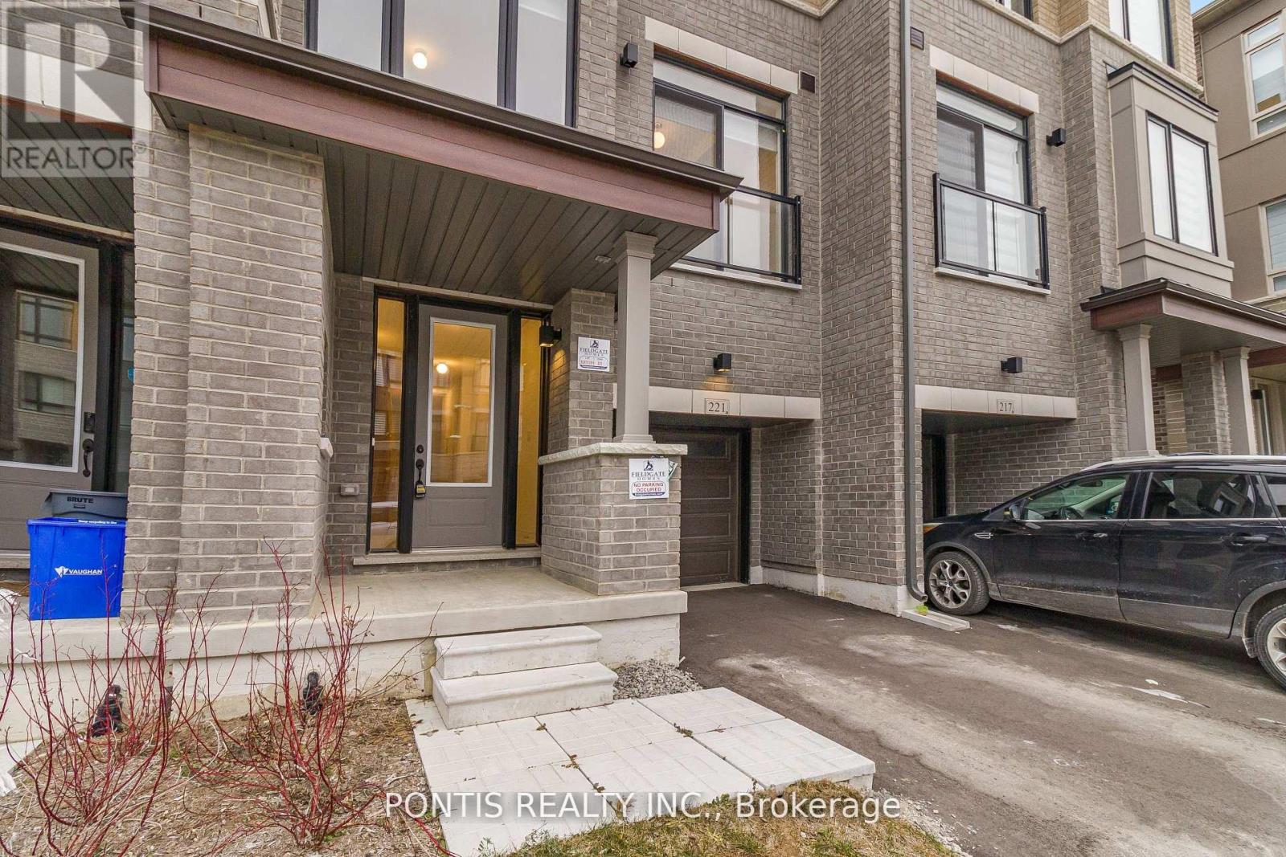
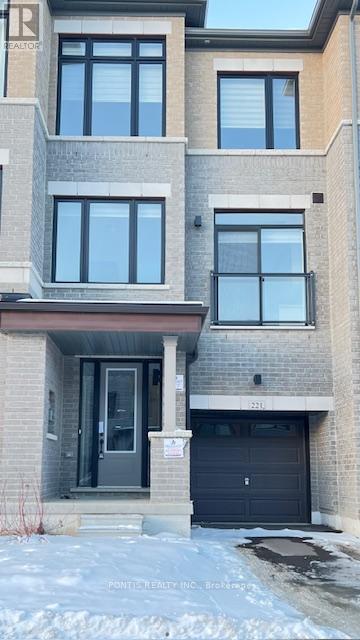
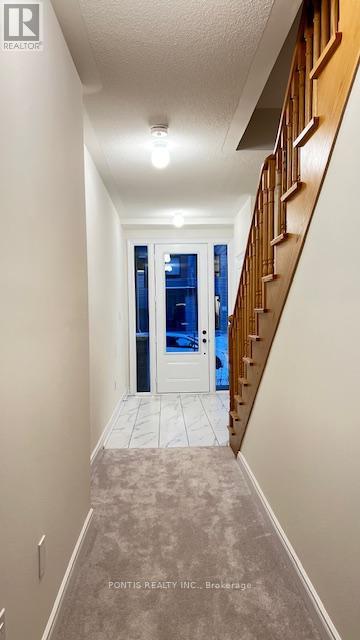
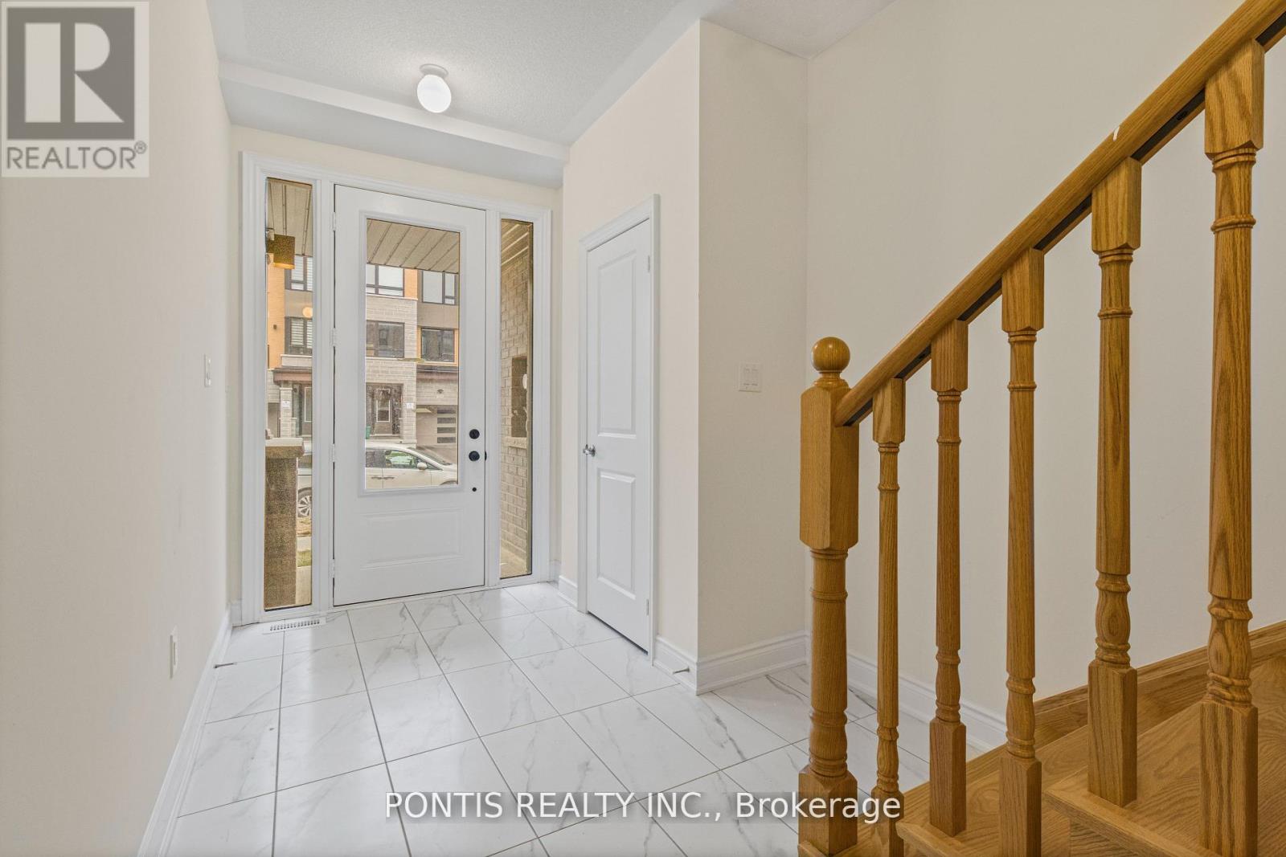
Stunning Brand New, Never-Lived-In Freehold Townhome in the Heart of Vaughan's Prestigious Vellore Village! This beautifully designed 4+1 bedroom residence offers a bright and spacious open-concept layout with soaring ceilings, oversized windows, and a contemporary kitchen complete with quartz countertops, a large centre island, and all-new appliances. The primary suite features a generous walk-in closet and a stylish ensuite bath with 3 additional bedrooms in the upper level, plenty of space for a growing family. Additional Space on the Ground Level, can Easily be Used as Additional Office Space or Additional Living Space as a Bedroom or Recreation Room, the options are endless with this well thought out layout home .Enjoy a well-sized backyard perfect for families, relaxation, and entertaining. Centrally located just minutes from top-rated schools, parks, Vaughan Mills, big box stores, major highways (400 & 427), transit, dining, and all essential amenities. A must-see opportunity in one of Vaughan's most desirable communities! Make This Brand New Townhome Yours Today!
Map data © OpenStreetMap contributors
No open houses are scheduled for this home.
Can't make it? Request a private viewing.
| Den | Ground level | 5.48 x 3.74 m |
| Living room | Second level | 5.54 x 4.45 m |
| Kitchen | Second level | 4.45 x 3.54 m |
| Eating area | Second level | 5.54 x 3.53 m |
| Primary Bedroom | Third level | 3.04 x 4.26 m |
| Bedroom 2 | Third level | 2.74 x 3.72 m |
| Bedroom 3 | Third level | 2.62 x 3.04 m |
| Bedroom 4 | Third level | 2.31 x 3.04 m |




