 NewFor rent 50
$2,300/mo
1+1 bed1 bath500–599 sq ft
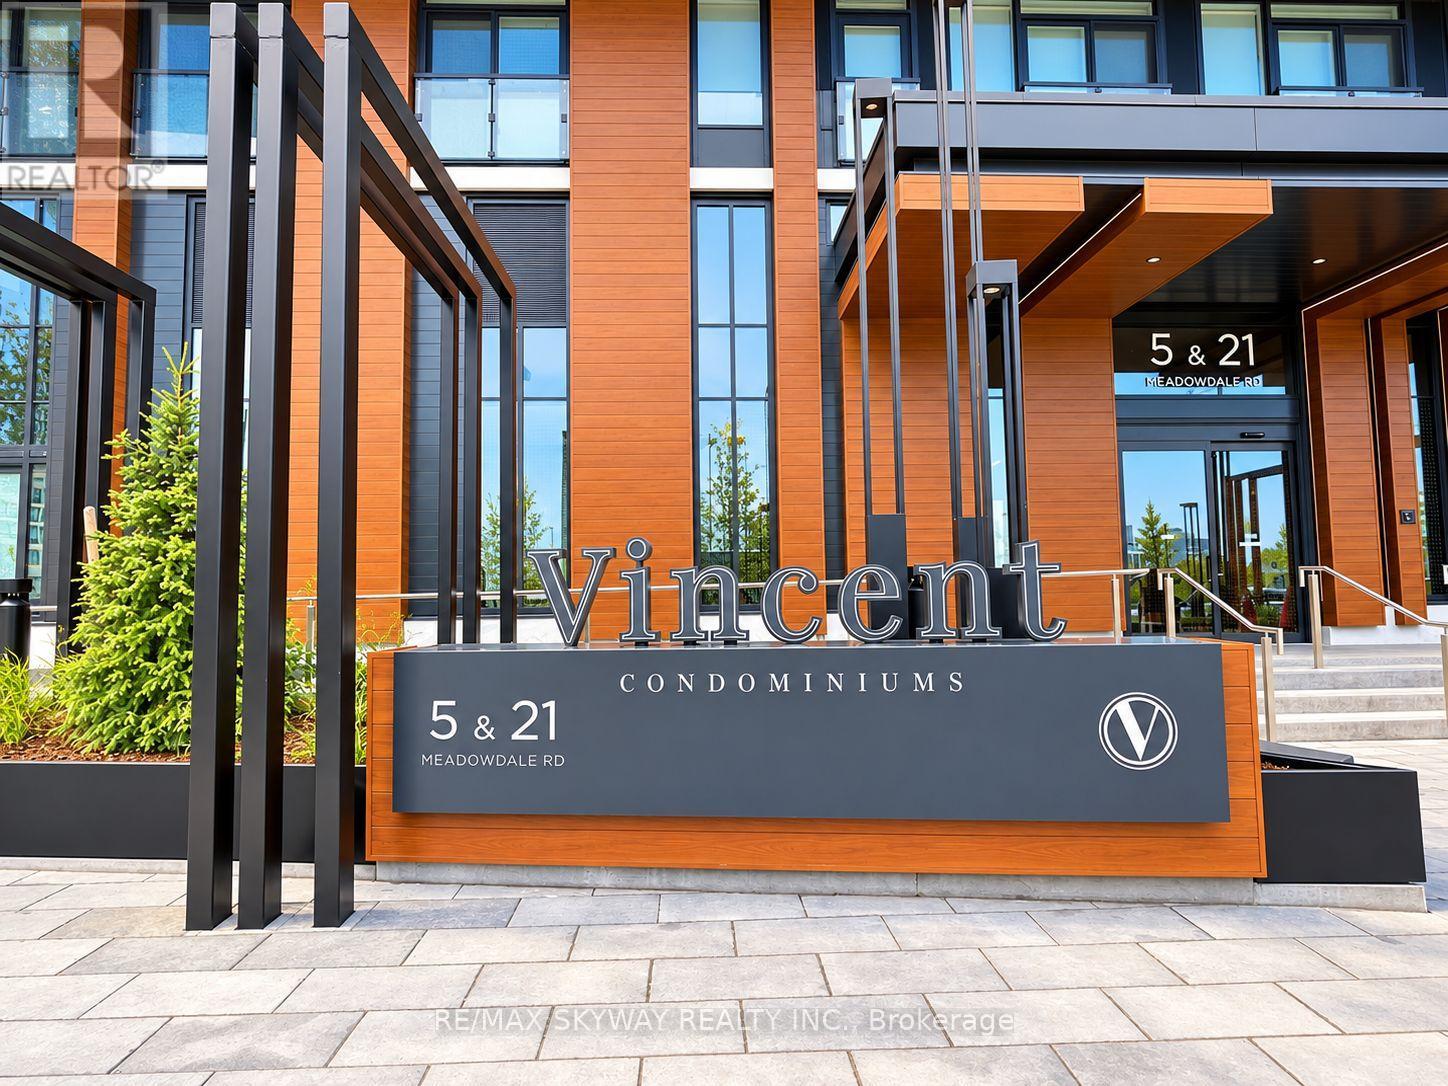
5 Meadowvale Road #904
Vaughan Corporate Centre, Vaughan
6 days agoMLS® N13873294
ROYAL LEPAGE SIGNATURE REALTY
225 Commerce Street #6503
Vaughan Corporate Centre, Vaughan, Ontario L4K0R1
For rent· Added
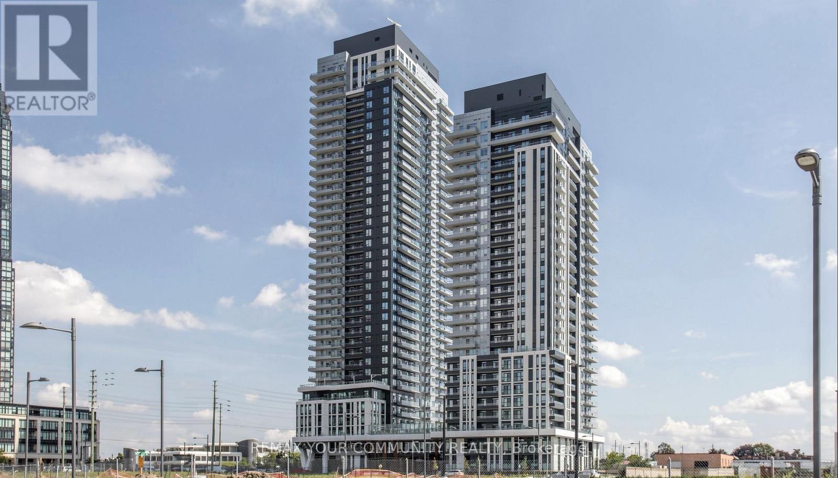
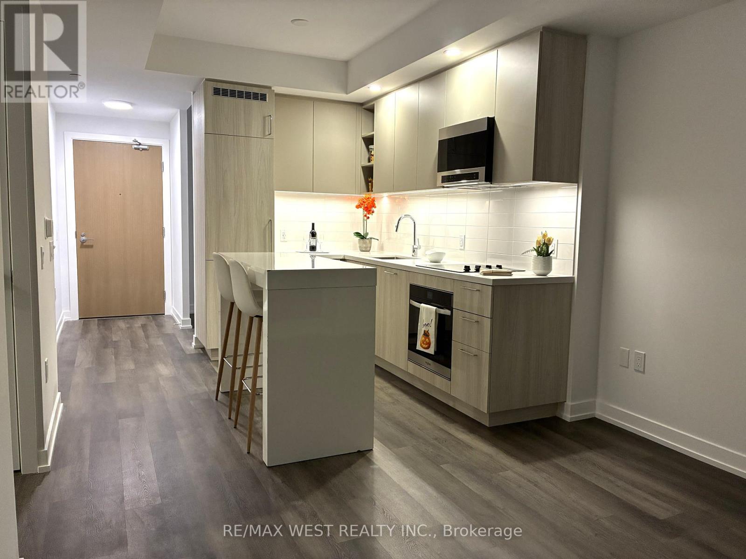
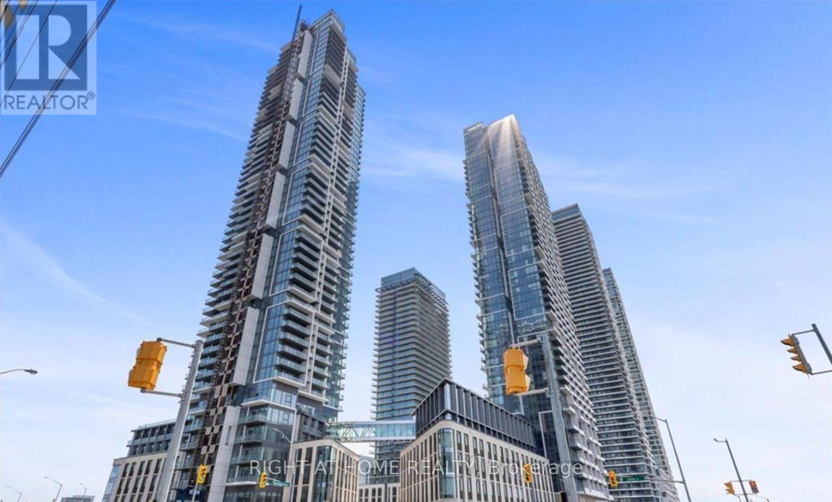
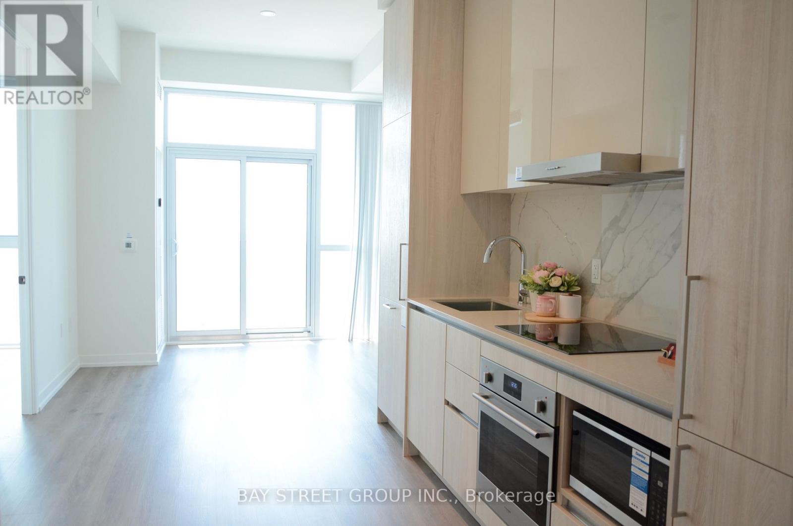
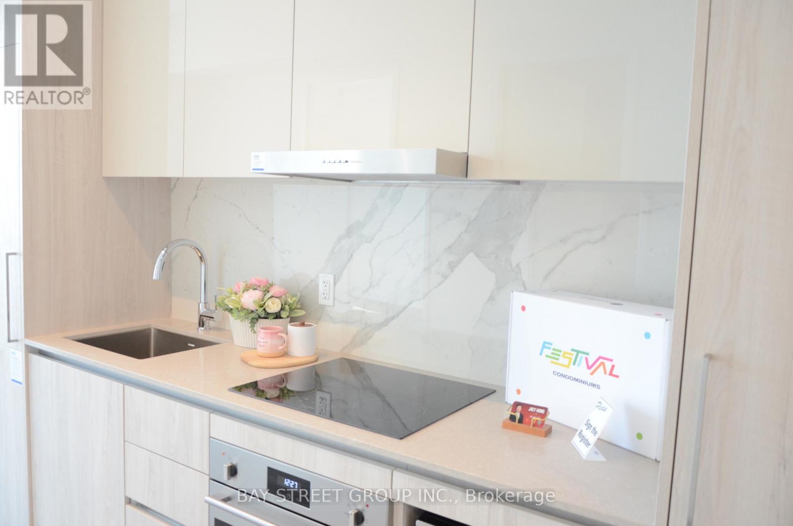
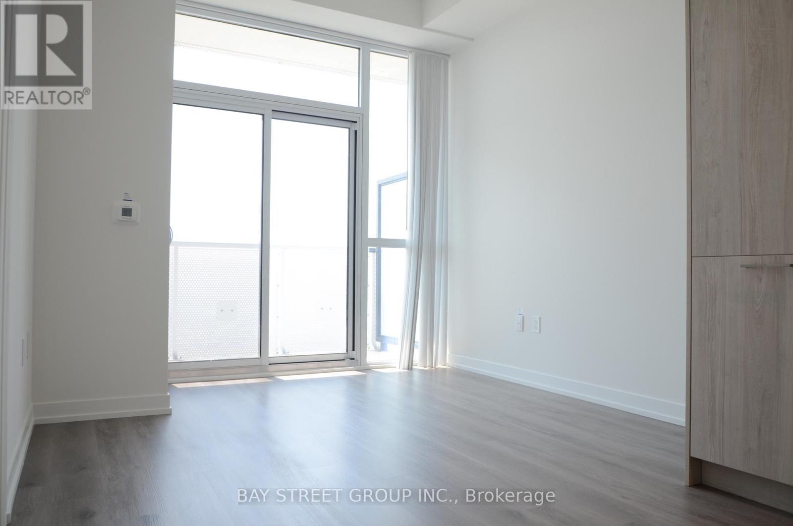
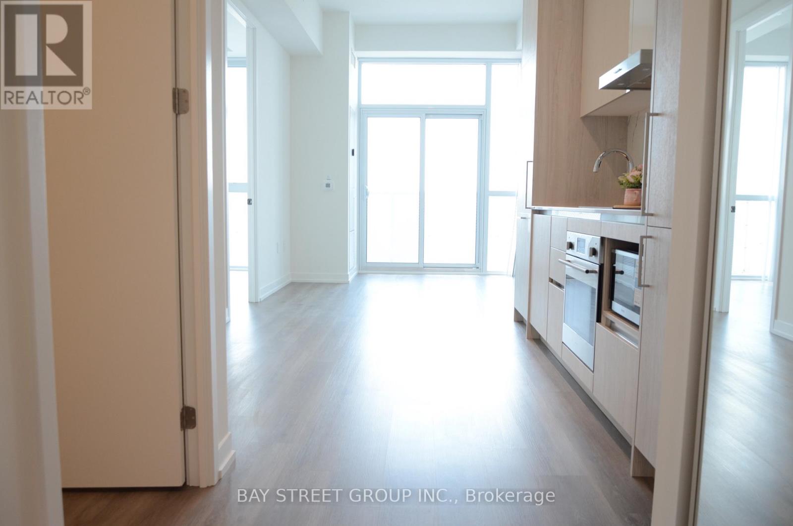
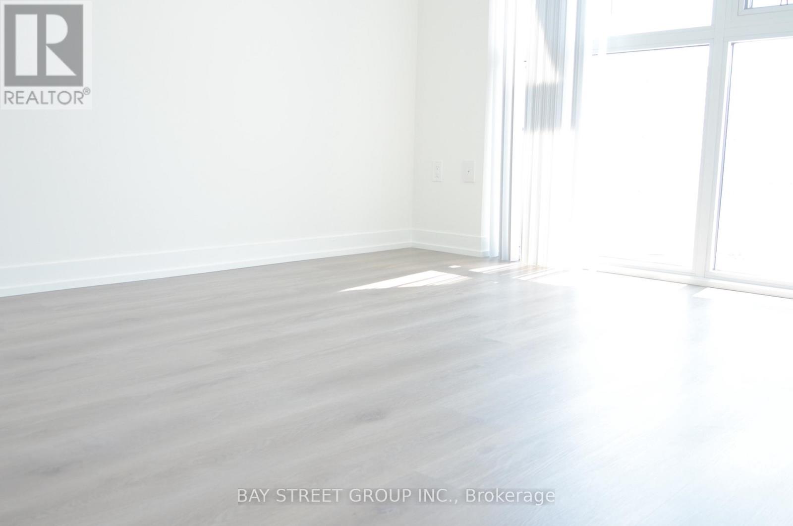
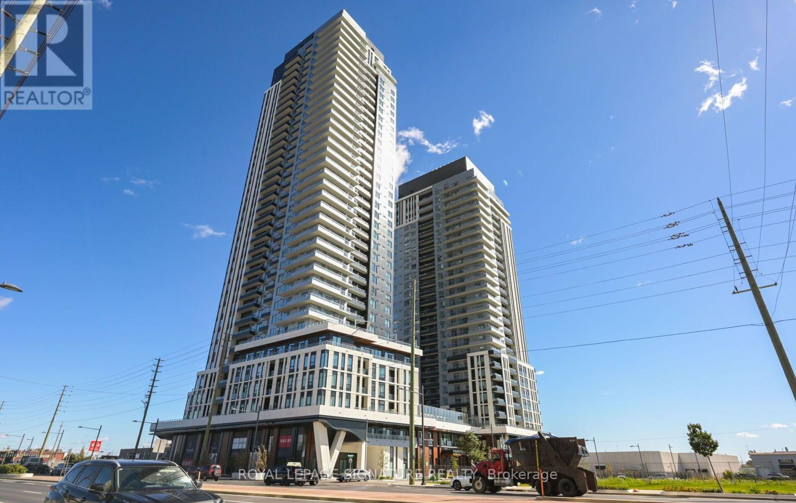
Top Builder: Menkes Developments. Spacious Bright South-Facing Sub-Penthouse Nestled In The Highly Desirable Vaughan Corporate Centre Neighbourhood Overlooking Fabulous City View. One Bedroom + One Den (Den Could Be Used As 2nd Bedroom / Home Office) Provides Functional Layout. Large Private Balcony Enjoying The Sunshine And Night Scene Of The City All Year Round. Living On A High Floor Relishing The Peace and Quiet Environment. Modern Open Concept Kitchen With Built-In Storage, Integrated Stainless Steel Appliances, Laminate Flooring Throughout. Building Amenities: Concierge, Gym, Exercise Room, Indoor Pool, Party/Meeting Room, Bike Storage, Visitor Parking. Subway Station At Your Doorstep, Costco, Ikea, Delicious Restaurants, Cineplex Cinema, Starbucks, Bakery, LCBO, Banks, Schools, Parks, Highway 7 & Highway 400, And So Much More.
Map data © OpenStreetMap contributors
No open houses are scheduled for this home.
Can't make it? Request a private viewing.
| Living room | Main level | 5.807 x 3.075 m |
| Kitchen | Main level | 3.075 x 5.807 m |
| Dining room | Main level | 5.807 x 3.075 m |
| Primary Bedroom | Main level | 3.205 x 2.716 m |
| Den | Main level | 2.515 x 2.383 m |