
 For sale 50
$898,000
2 bed3 bath1,000–1,199 sq ft
8960 Jane Street #224
Vellore Village, Vaughan
12 days agoMLS® N13847436
RE/MAX EXPERTS
2285 Major Mackenzie Drive West
Maple, Vaughan, Ontario L6A5A8
For sale· Added
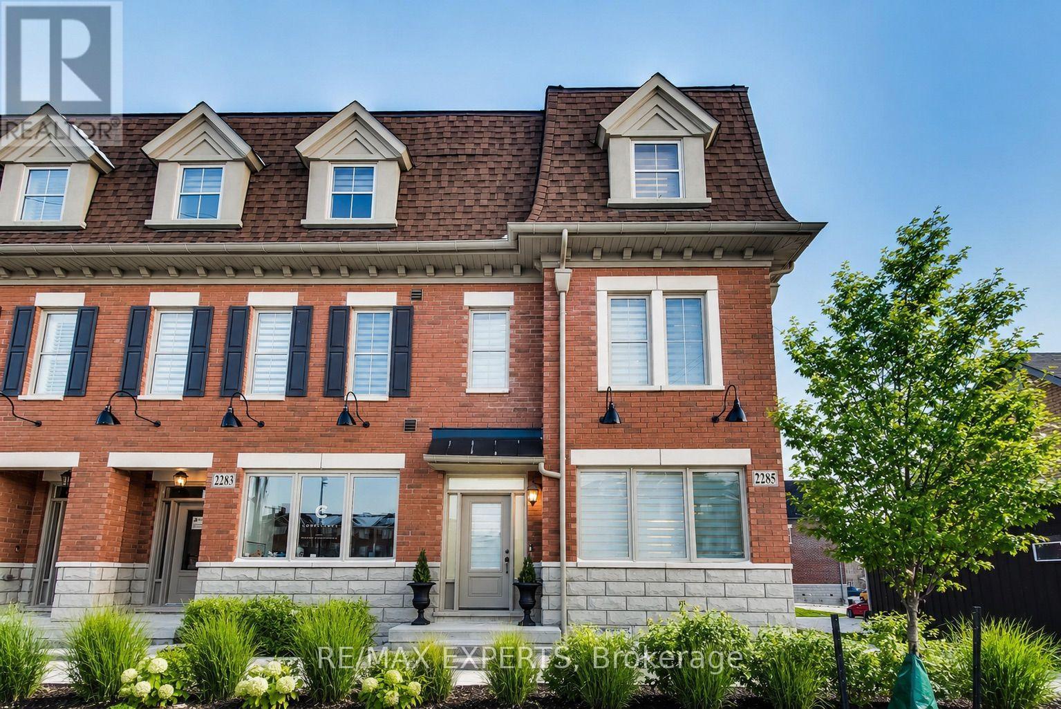
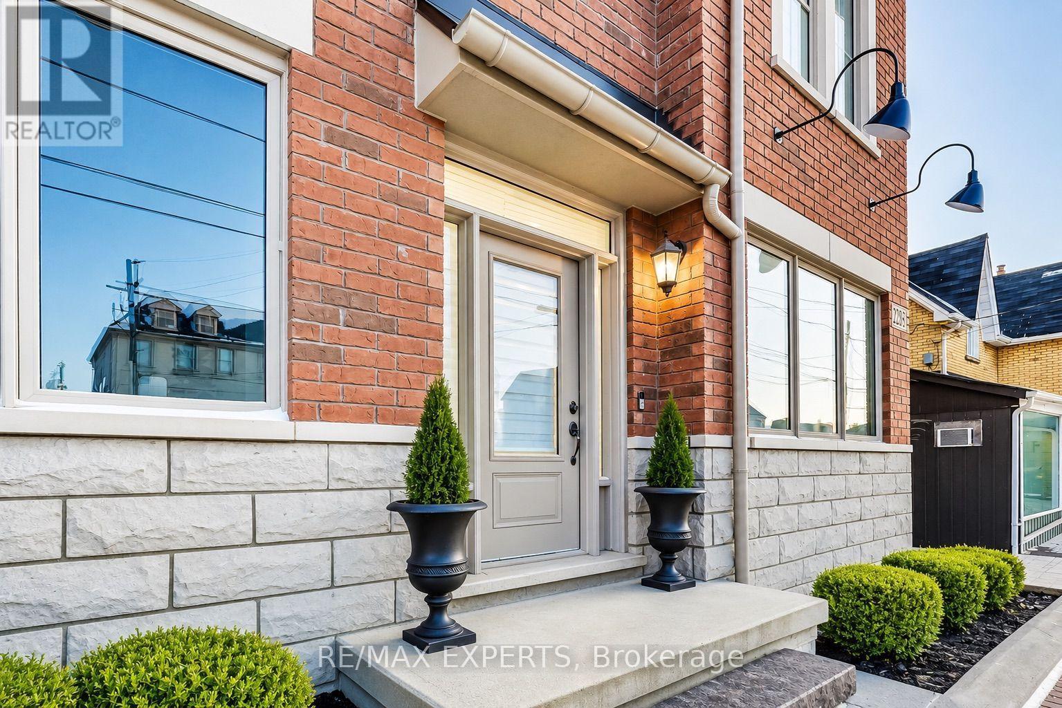
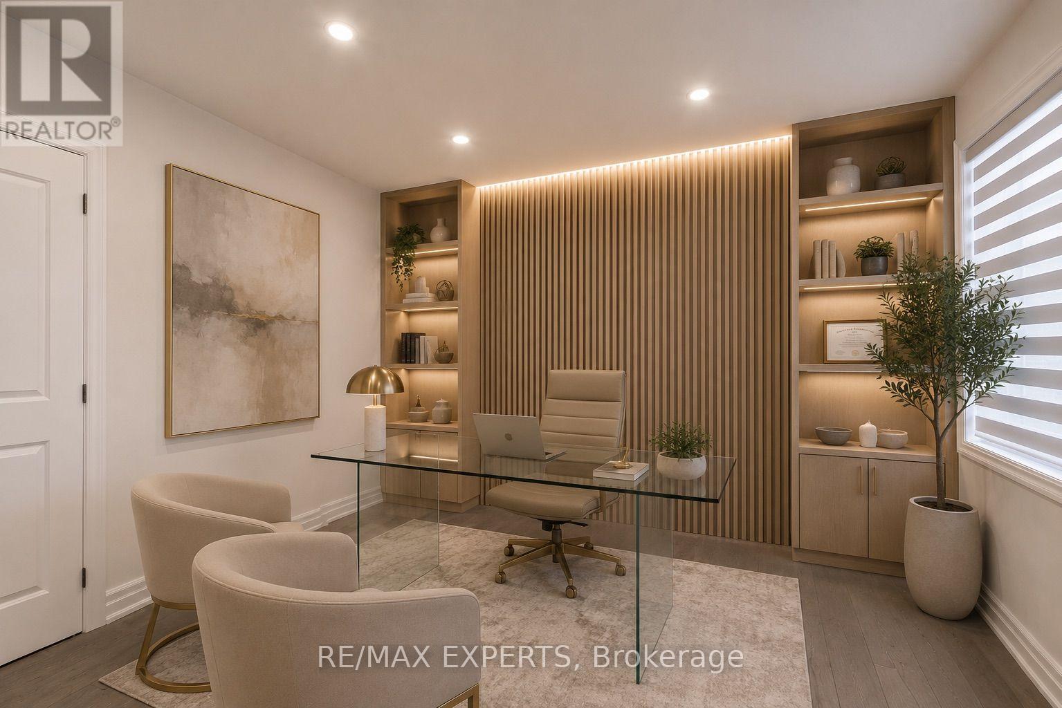
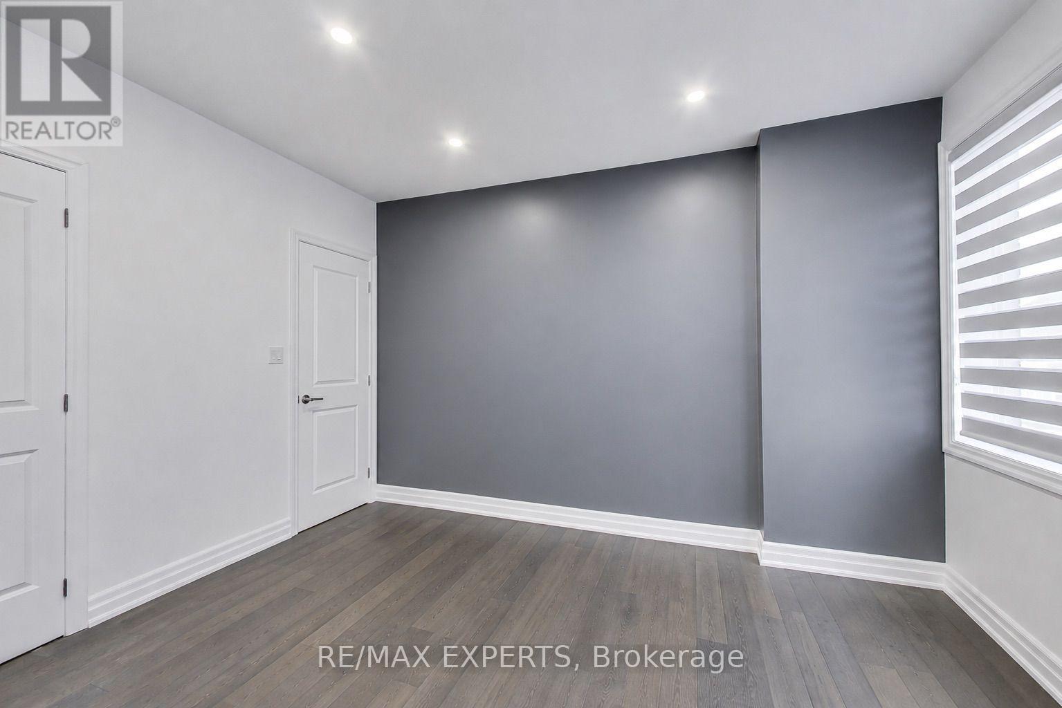
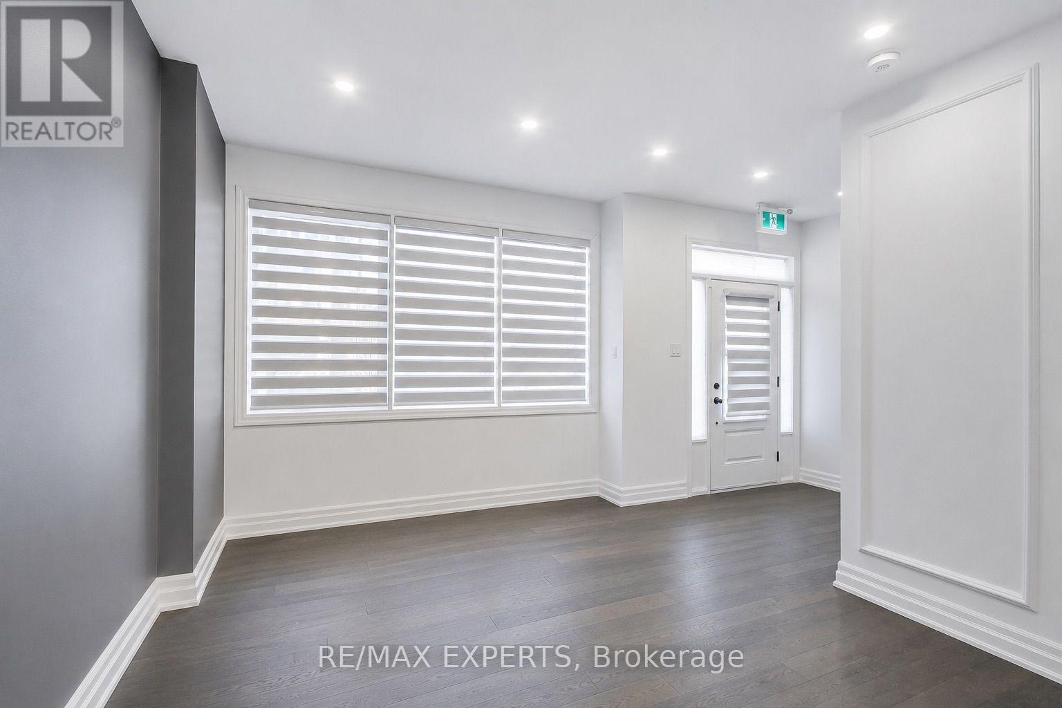
**STUNNING LUXURY CORNER LIVE/WORK TOWNHOME FRONTING MAJOR MACKENZIE!** A rare opportunity offering the perfect combination of luxury living, investment potential and business convenience-all in one exceptional property. $$$ spent on upgrades and premium finishes throughout!The residential space features soaring 9-ft ceilings on the main floor, elegant coffered ceilings, pot lights throughout, hardwood flooring including the kitchen, extended cabinetry, quartz countertops with a stunning waterfall island, modern window coverings and professional paint.Enjoy the convenience of **3-car parking**, including an innovative **car lift in the professionally finished garage**, complete with painted walls and epoxy flooring. Additional features include **central vacuum and a fully finished basement**, providing even more functional living space.The standout feature is the **commercial unit with excellent exposure directly fronting Major Mackenzie Drive**-an incredible opportunity to LIVE & WORK, operate your business steps from home, or maximize the property's investment potential.Whether you're looking for a sophisticated residence, a smart investment, or the ultimate Live/Work lifestyle, this property delivers it all. **A truly unique opportunity that must be seen-don't miss it!** Some photos have been virtually staged for illustrative purposes.
Map data © OpenStreetMap contributors
No open houses are scheduled for this home.
Can't make it? Request a private viewing.
| Living room | Second level | 5 x 4.5 m |
| Laundry room | Main level | 2.8 x 1.6 m |
| Dining room | Second level | 2.8 x 3.2 m |
| Kitchen | Second level | 2.2 x 3.4 m |
| Eating area | Second level | 3.3 x 3.4 m |
| Primary Bedroom | Third level | 3.3 x 4.3 m |
| Bedroom 2 | Third level | 2.7 x 3.3 m |
| Bedroom 3 | Third level | 2.6 x 4 m |
| Media | Ground level | 4 x 2.9 m |
| Office | Main level | 3.1 x 4 m |
| Foyer | Main level | 2.4 x 1.8 m |




