
 For sale 50
$689,000
2 bed2 bath1,200–1,399 sq ft
7420 Bathurst Street #606
Brownridge, Vaughan
11 days agoMLS® N13853900
SUTTON GROUP-ADMIRAL REALTY INC.
23 Moneypenny Place
Beverley Glen, Vaughan, Ontario L4J0K9
For sale· Added
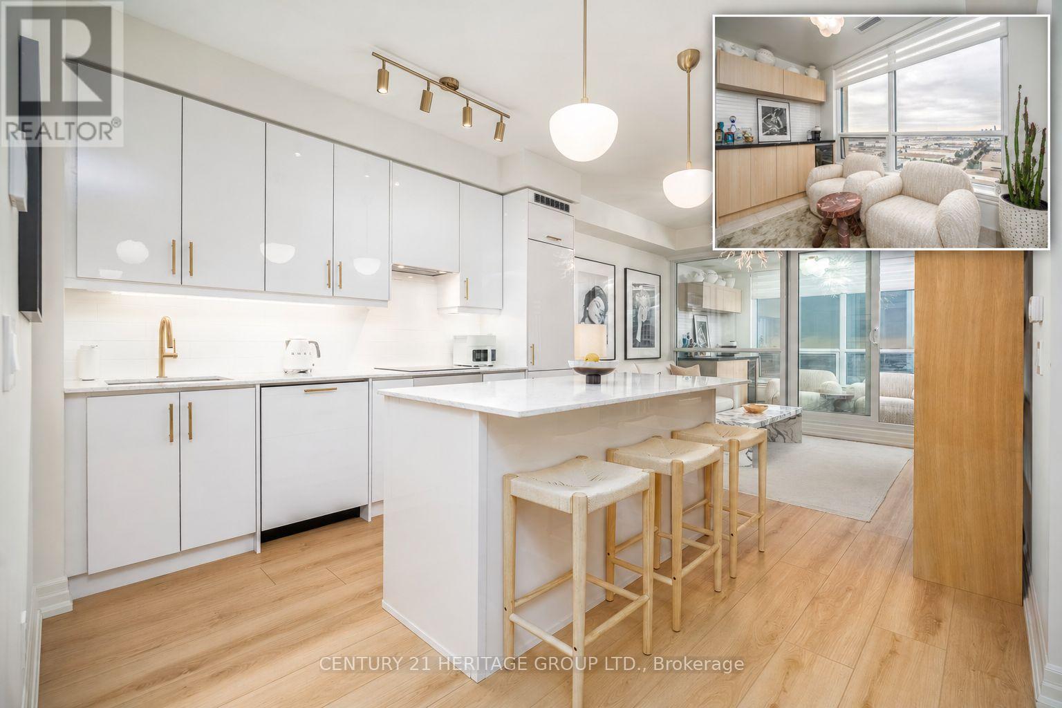
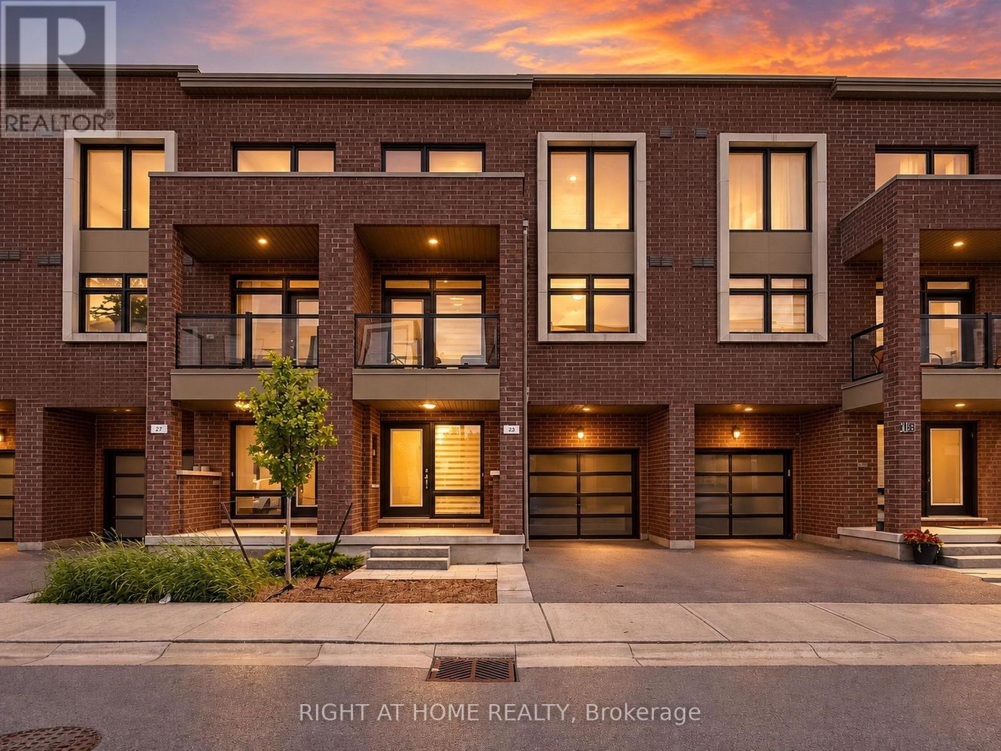
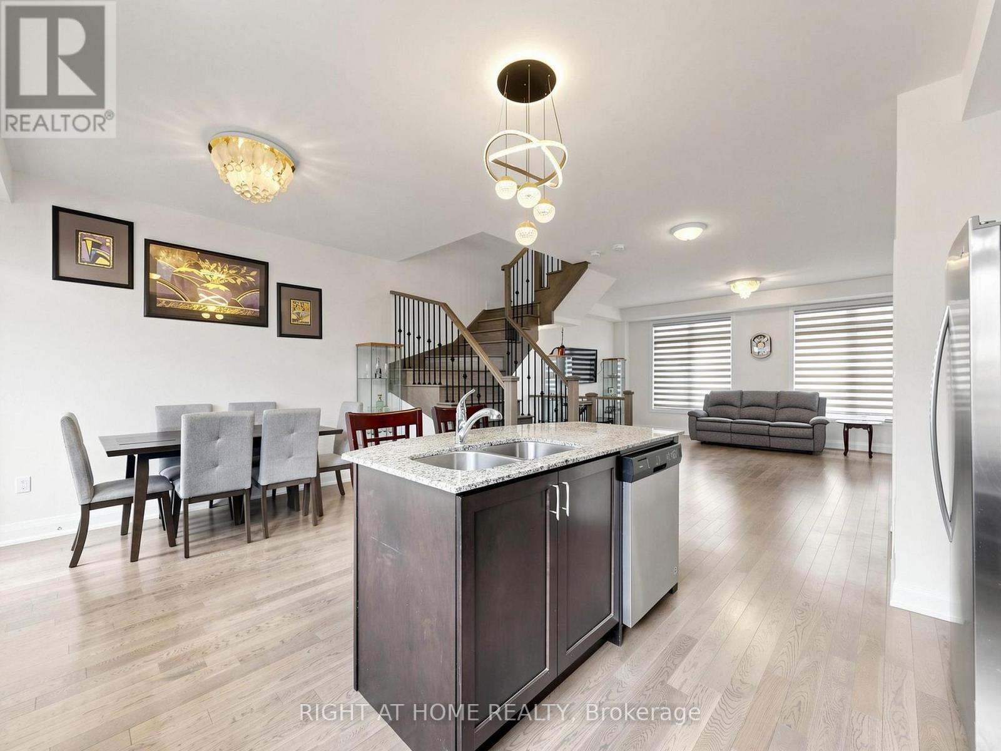
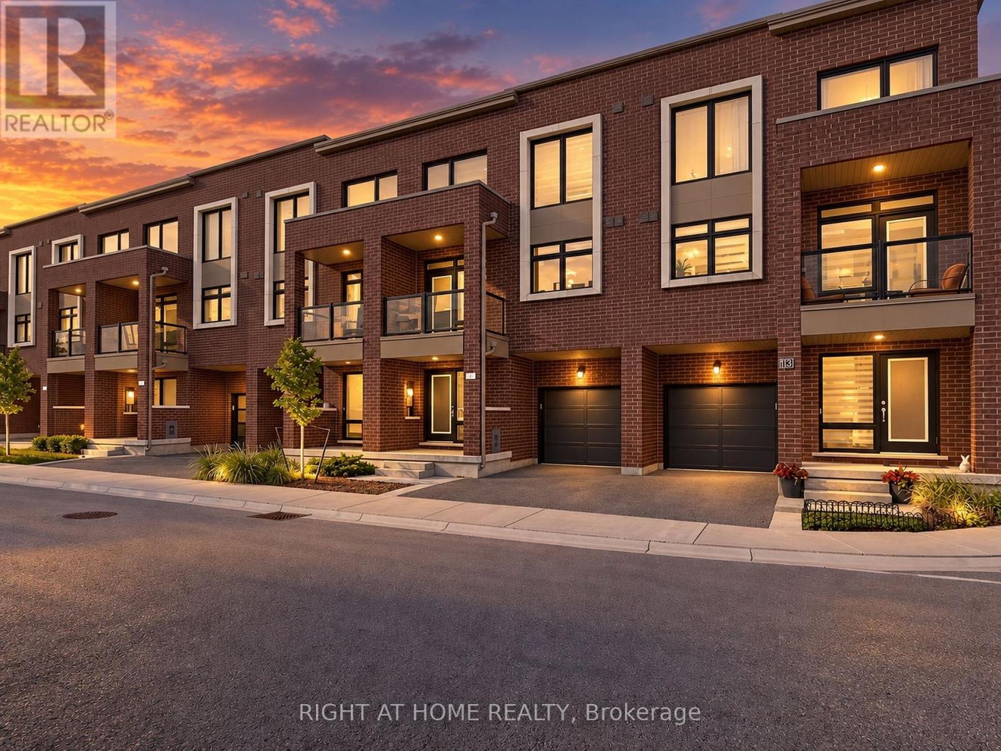
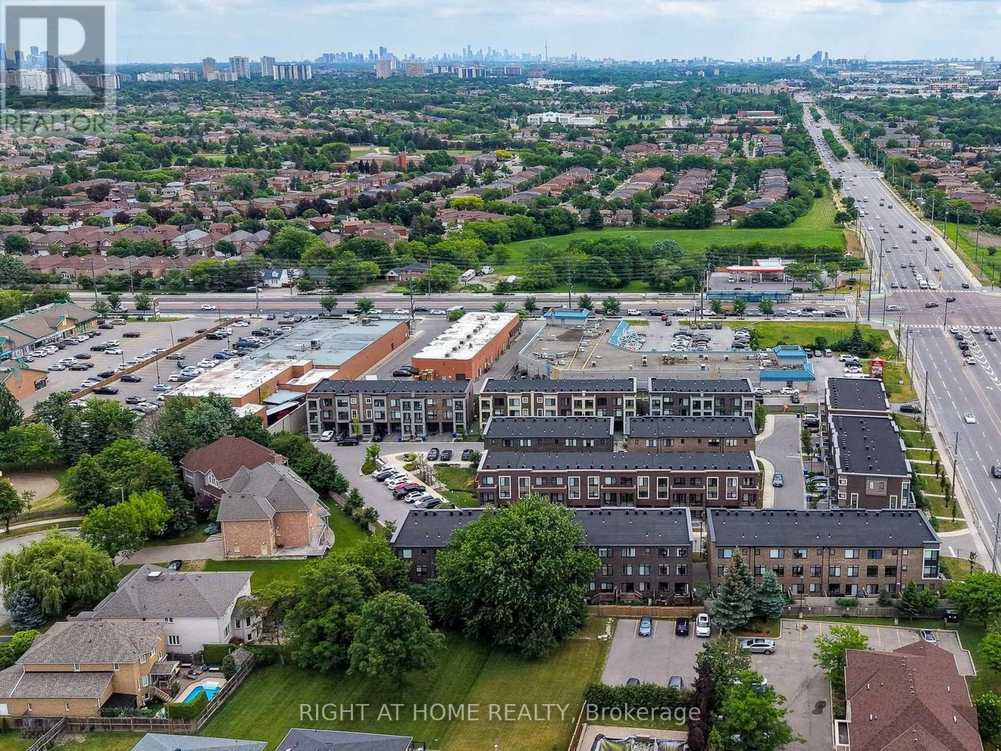
Upgraded solid-brick townhome in the heart of Thornhill's best community of Beverley Glen. Three spacious bedrooms, four washrooms and a bright open-concept layout. High ceilings and an abundance of natural light through large windows complete with stylish zebra blinds. Smooth ceilings and hardwood flooring throughout, along with numerous premium upgrades. Modern kitchen with quartz countertops, stainless steel appliances and a breakfast area with a walkout to a private balcony. Spacious open-concept living and dining areas. Main floor includes a versatile family, media or home-office space, as well as a convenient laundry room. Second level features nine-foot ceilings. Primary bedroom with a 4-pc ensuite and walk-in closet. Home is ideally located close to Highway 407, Highway 7, Promenade Shopping Centre, restaurants, shopping plazas, schools and everyday amenities. This move-in-ready townhome is complete with parking for two vehicles.
Map data © OpenStreetMap contributors
No open houses are scheduled for this home.
Can't make it? Request a private viewing.
| Oct 7, 2026 | $885,000 | ▼ $100,000 |
| Sep 10, 2026 | $985,000 | First recorded price |
Price changes since Sep 10, 2026.
| Media | Main level | 3.99 x 2.29 m |
| Laundry room | Main level | 2.1 x 1.6 m |
| Living room | Second level | 5.52 x 3.1 m |
| Dining room | Second level | 5.52 x 3.1 m |
| Eating area | Second level | 3.87 x 2.56 m |
| Kitchen | Second level | 3.8 x 3.23 m |
| Primary Bedroom | Third level | 3.66 x 3.26 m |
| Bedroom 2 | Third level | 3.41 x 2.9 m |
| Bedroom 3 | Third level | 3.05 x 2.74 m |