
 For sale 50
$884,900
3 bed3 bath1,200–1,399 sq ft
99 Eagle Rock Way #TH101
Rural Vaughan, Vaughan
5 months agoMLS® N13097786
CRESCENT REAL ESTATE INC.
23 Worthview Drive South
West Woodbridge, Vaughan, Ontario L4H0H9
For sale· Added
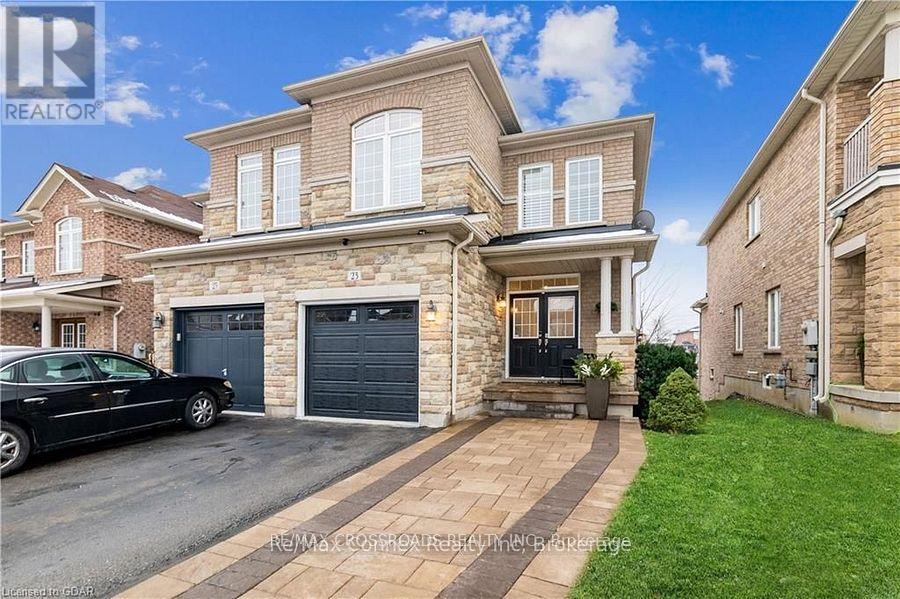
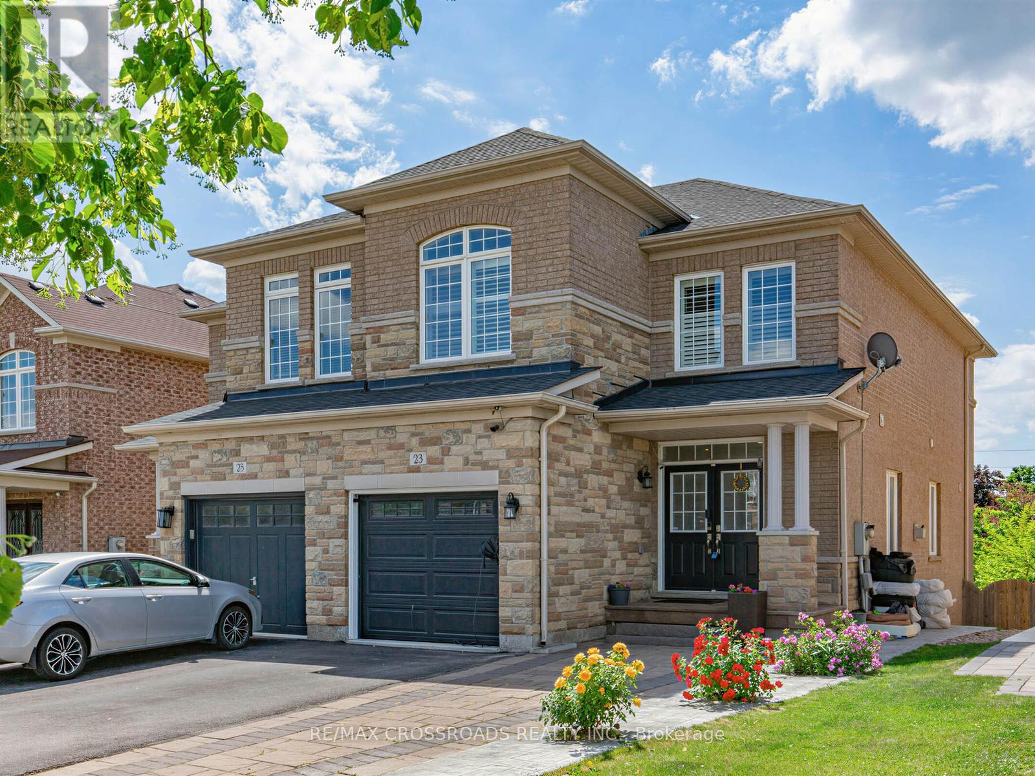
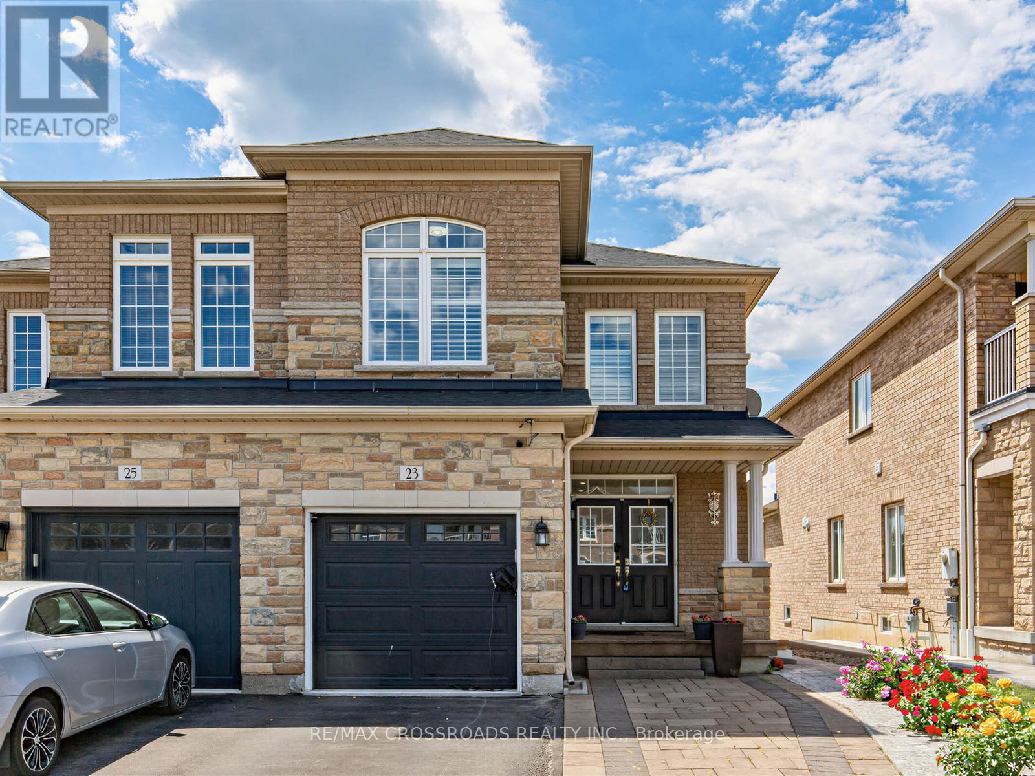
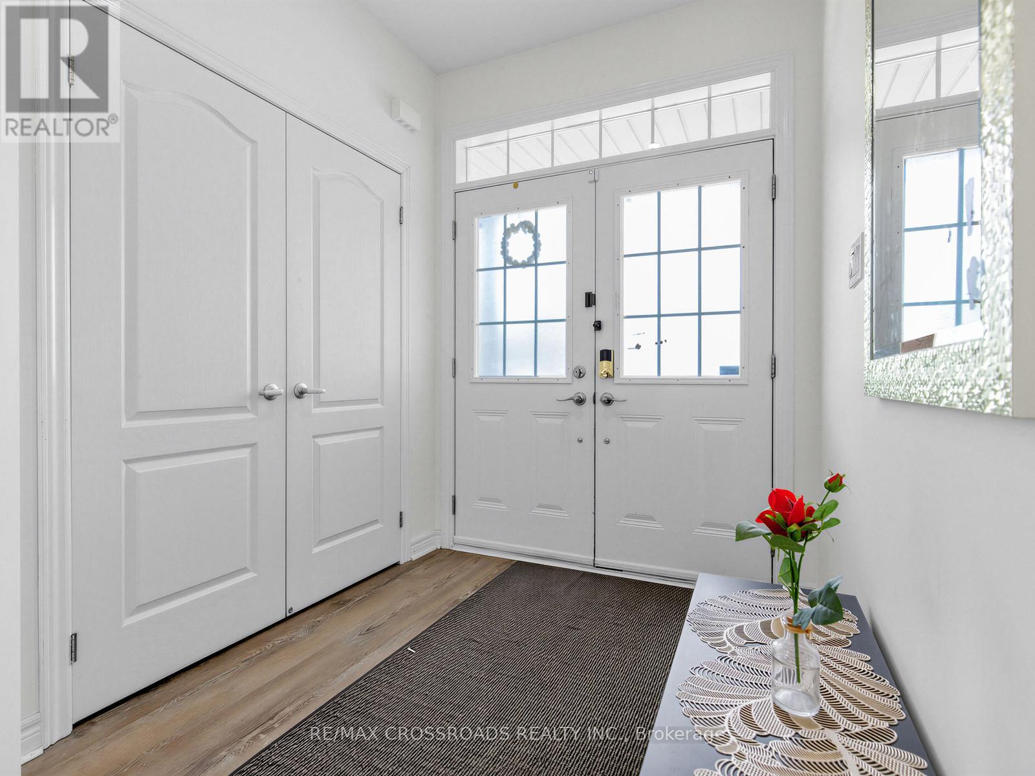
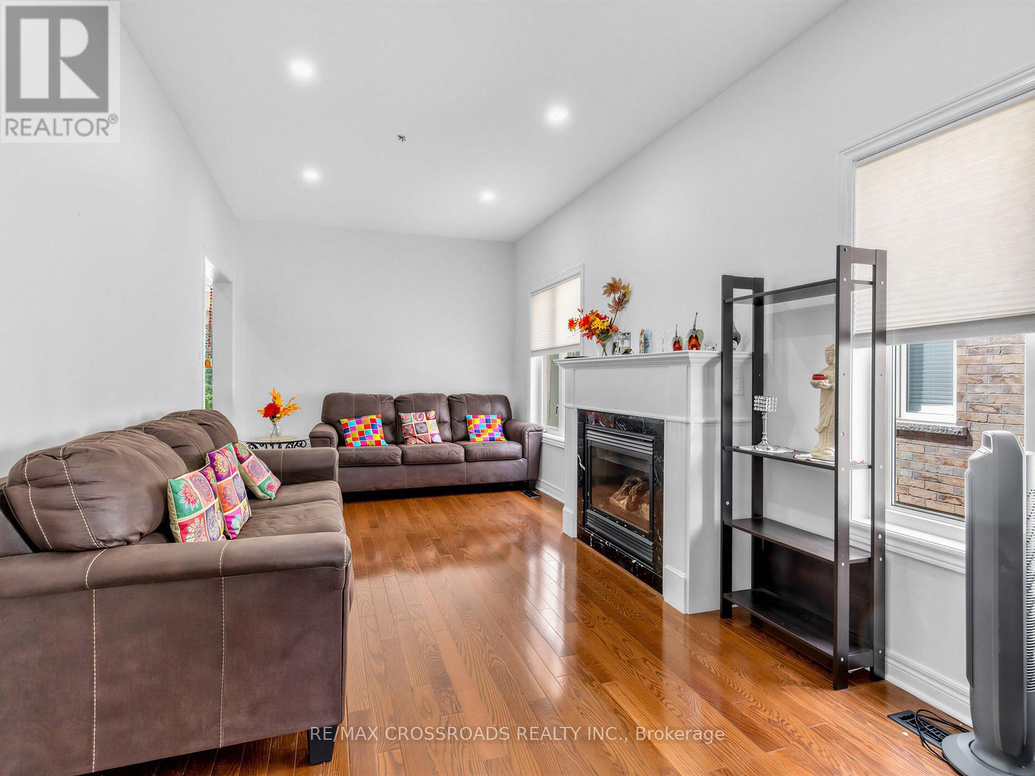
Beautiful 3 bedroom, 2.5 bath Semi- detached home available for sale.! An elegant interlock walkway leads you into the bright & airy main level which features 9' ceilings, hardwood & ceramic flooring, updated lighting & neutral decor throughout. Cozy up in the main floor living room with soft pot-lighting & warm natural gas fireplace with marble surround. The kitchen features stainless steel appliances & sleek counters and the open layout into the dining room . A sliding glass walk-out leads to your own private balcony with stairs to backyard(2024). Spacious master suite with spa-like, 5-piece ensuite & walk-in closet. Two additional roomy bedrooms, a main 4-piece bath and laundry in the upper level. Downstairs, you'll find a WALK OUT finished lower level with family room/ office, plenty of storage plus a rough-in for additional bath or kitchen & walk-out to the fully fenced rear yard with fruit trees. Roof(2024) .The attached single car garage with inside entry plus private driveway . Located just minutes to the 427, schools, shopping, restaurants and amenities. No disappointments. Thank you.
Map data © OpenStreetMap contributors
No open houses are scheduled for this home.
Can't make it? Request a private viewing.
| Recreational, Games room | Basement | 5.79 x 5.54 m |
| Bedroom 3 | Second level | 2.94 x 3.75 m |
| Other | Basement | 2.84 x 4.11 m |
| Kitchen | Main level | 2.99 x 3.35 m |
| Living room | Main level | 3.12 x 6.09 m |
| Dining room | Main level | 2.74 x 4.47 m |
| Bedroom 2 | Second level | 2.97 x 4.26 m |
| Furnace | Basement | 2 x 1.98 m |
| Laundry room | Second level | 1.52 x 2.54 m |
| Primary Bedroom | Second level | 3.73 x 5.18 m |




