
 For sale 50
$999,000
3+1 bed3 bath1,100–1,500 sq ft
400 Forest Fountain Drive
Sonoma Heights, Vaughan
19 days agoMLS® N13824948
SAM MCDADI REAL ESTATE INC.
233 Vellore Avenue
Vellore Village, Vaughan, Ontario L4H3A1
For sale· Added
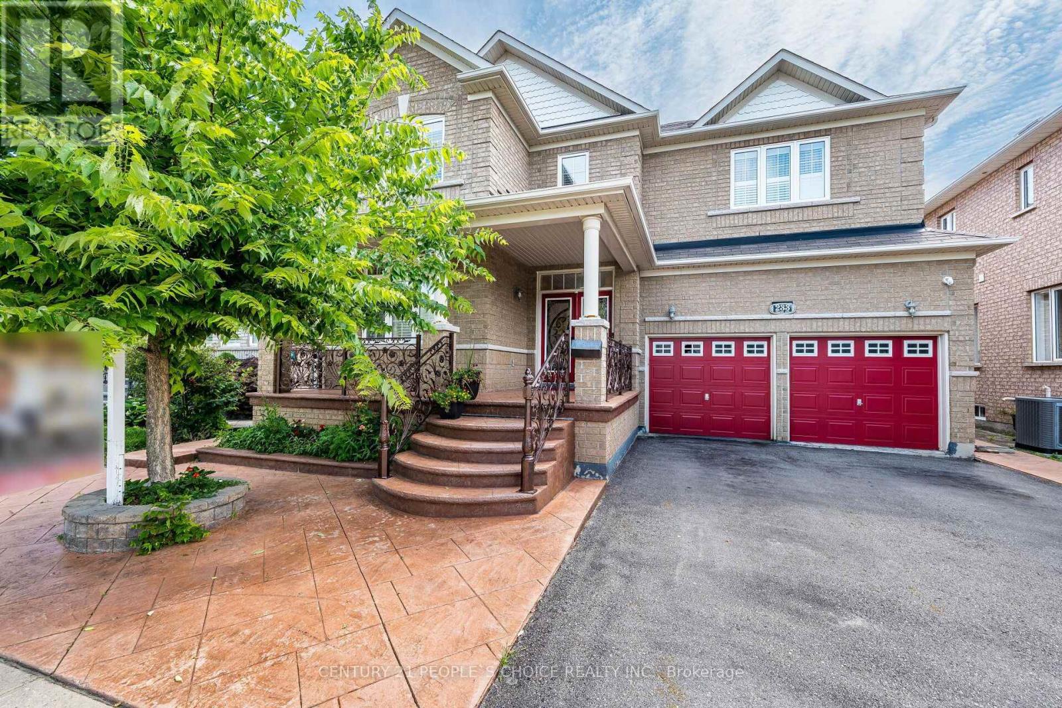
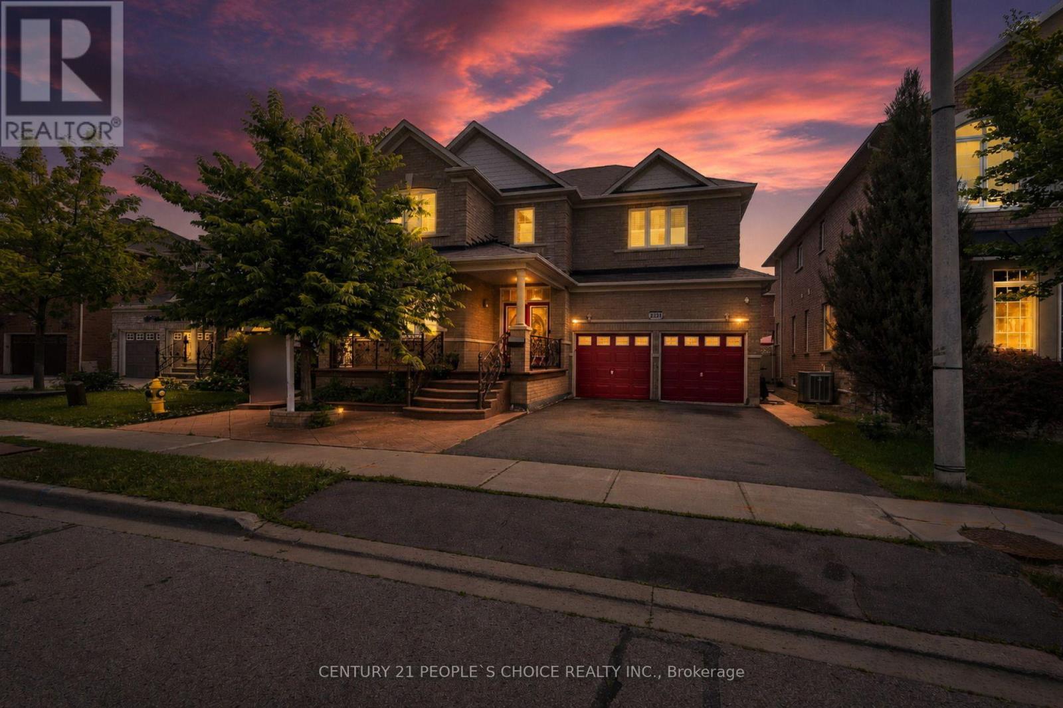
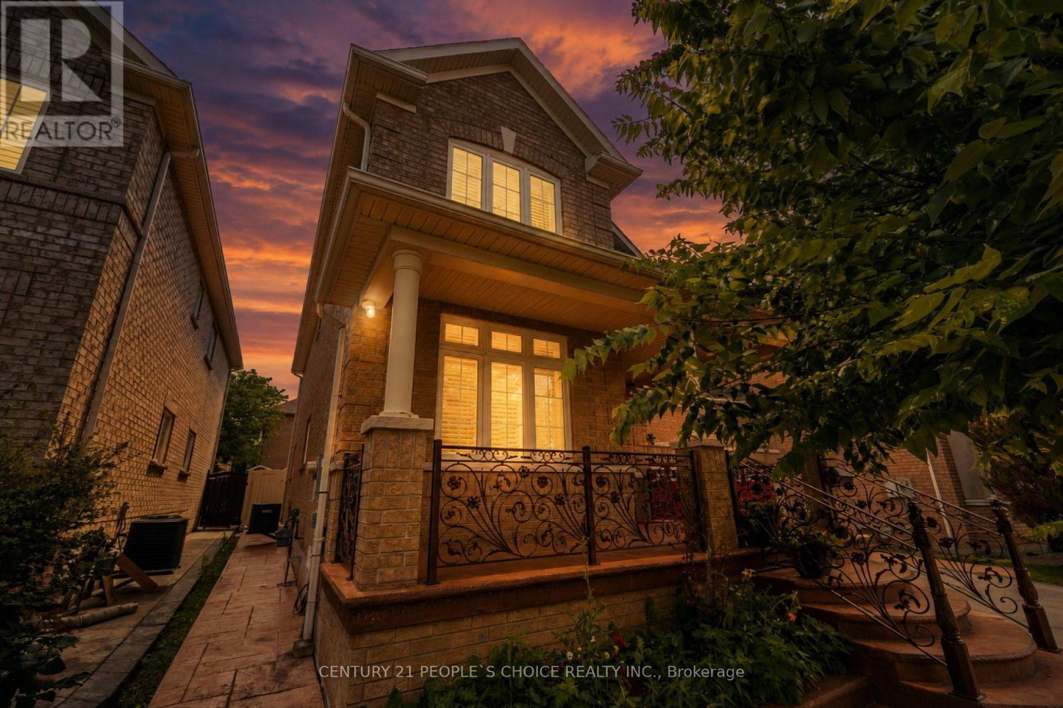
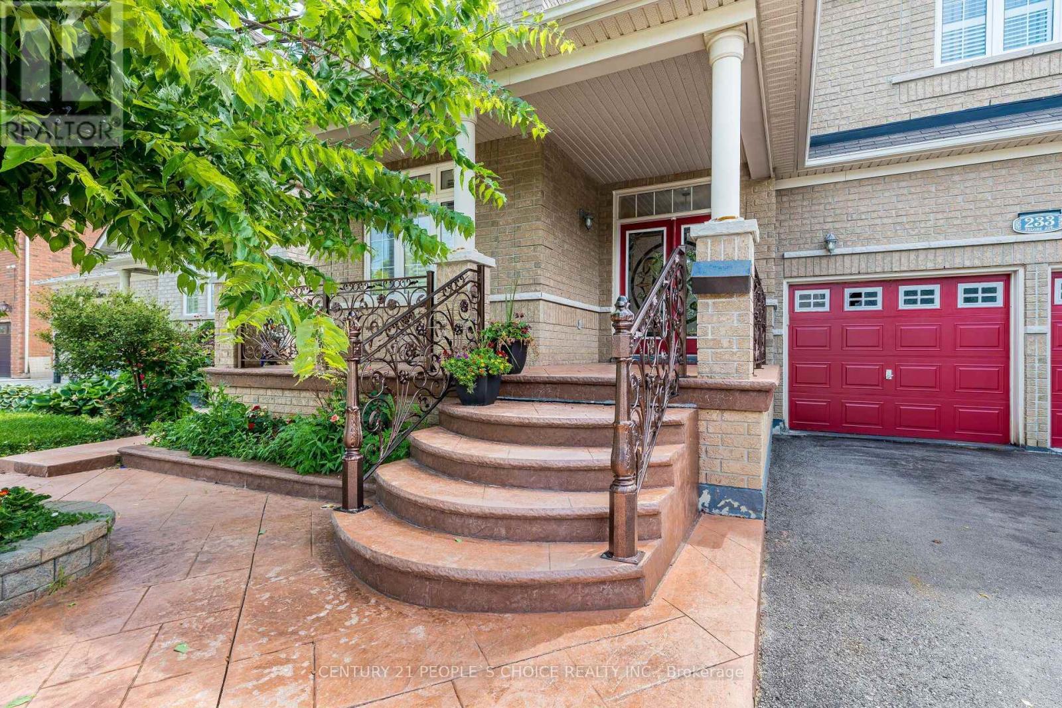
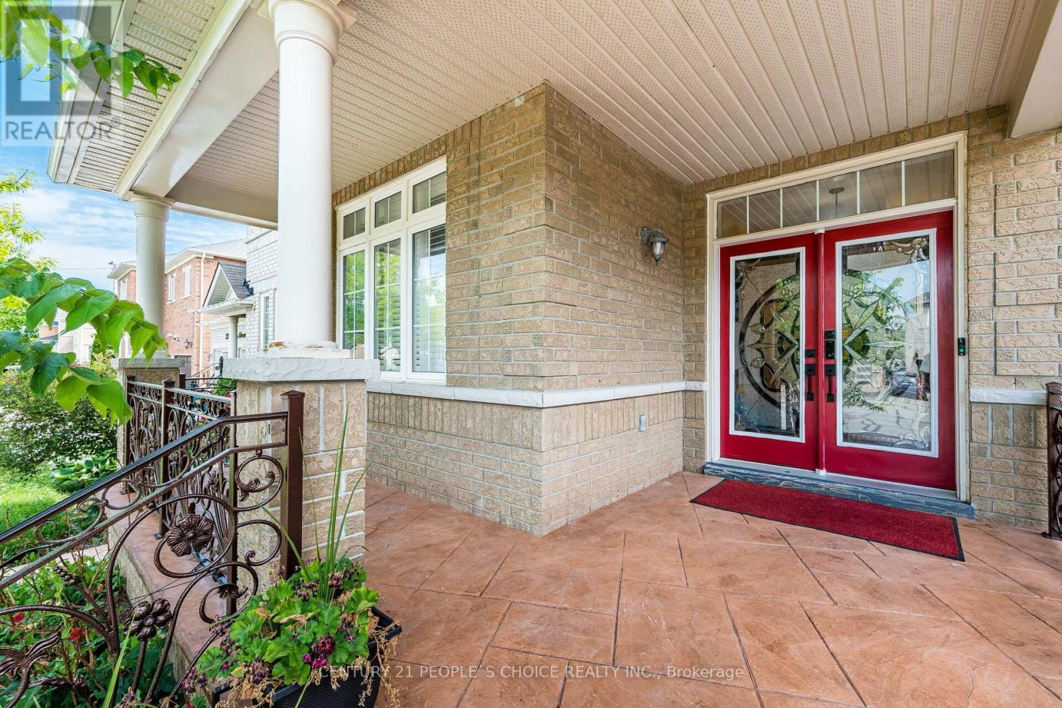
Welcome To 233 Vellore Ave!! First Time On Sale!! Dare To Compare!! Cheapest House On Sale In Vellore Village!! Spacious 2800Sqf Detached 4 Bedrooms And 5 Washrooms In Total With Finished Basement On Sale In Family Friendly Vellore Village!! Extended Stamped Concrete Driveway And backyard!! Huge Porch To Sit And Enjoy!! Double Door Entry Welcome You To 9ft Main Floor Ceiling!! Hardwood In Spacious Living And Dinning Room!! Quartz Countertops In Spacious Kitchen With Matching Island In Huge Breakfast Area And Stainless Steels Appliances!! Hardwood In Family Room With Gas Fireplace!! Hardwood Staircase Leads You To Spacious Second Floor With Computer Niche/Meditation Room Over Look The Front !! Huge Master Bedroom With 6Pcs Ensuite And Large Walk In Closet!! 2 Huge Bedrooms Share Semi Ensuite!! Carpet Free House!! Upgraded Marble Tiles In Huge Finished Basement With Full Washroom!! Come In With Your Vision And Finish The Way You Want!!
Map data © OpenStreetMap contributors
No open houses are scheduled for this home.
Can't make it? Request a private viewing.
| Dining room | Main level | 3.97 x 3.24 m |
| Eating area | Main level | 3.36 x 3.36 m |
| Kitchen | Main level | 3.66 x 3.36 m |
| Primary Bedroom | Second level | 6.71 x 3.66 m |
| Loft | Second level | 1.99 x 1.53 m |
| Bathroom | Basement | 1.99 x 2.5 m |
| Recreational, Games room | Basement | 7.6 x 4.57 m |
| Living room | Main level | 3.66 x 3.24 m |
| Bedroom 3 | Second level | 5.04 x 3.36 m |
| Bedroom 2 | Second level | 5.01 x 3.36 m |
| Bedroom 4 | Second level | 4.58 x 3.36 m |
| Laundry room | Main level | 1.99 x 1.99 m |




