
 For sale 50
$884,900
3 bed3 bath1,200–1,399 sq ft
99 Eagle Rock Way #TH101
Rural Vaughan, Vaughan
5 months agoMLS® N13097786
CRESCENT REAL ESTATE INC.
237 Terra Road
East Woodbridge, Vaughan, Ontario L4L3J4
For sale· Added
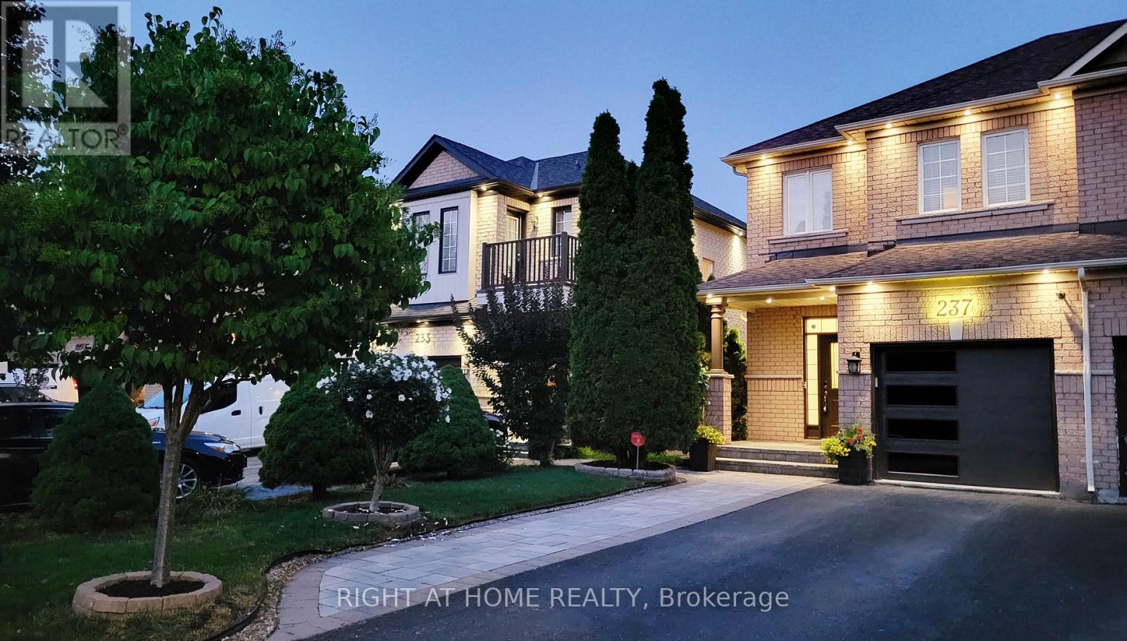
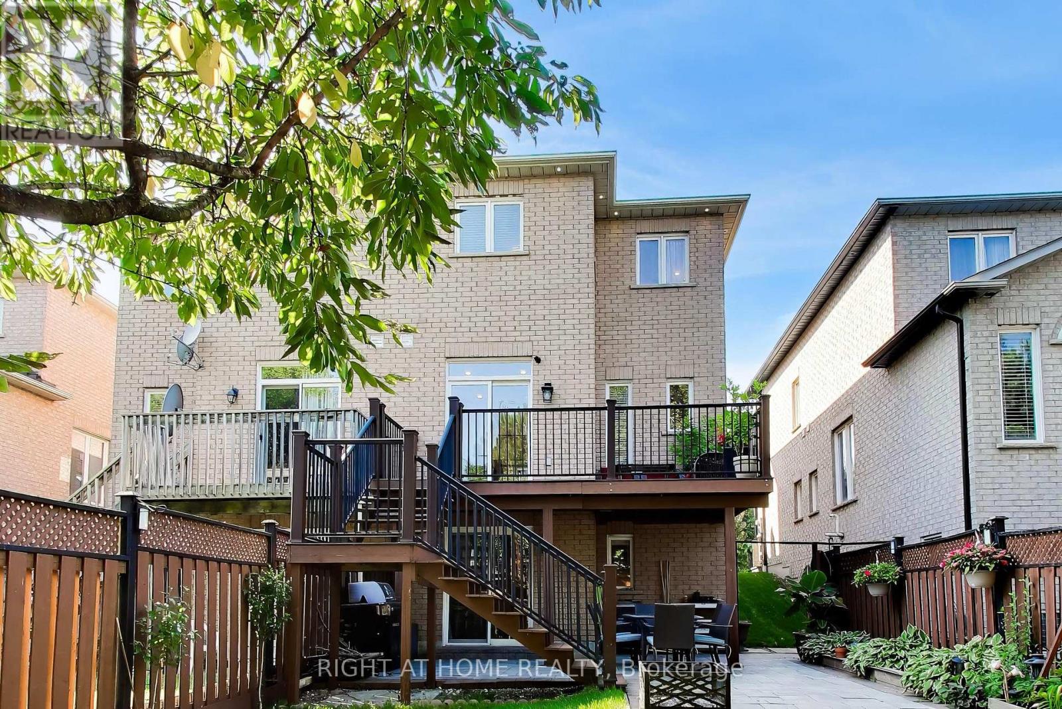
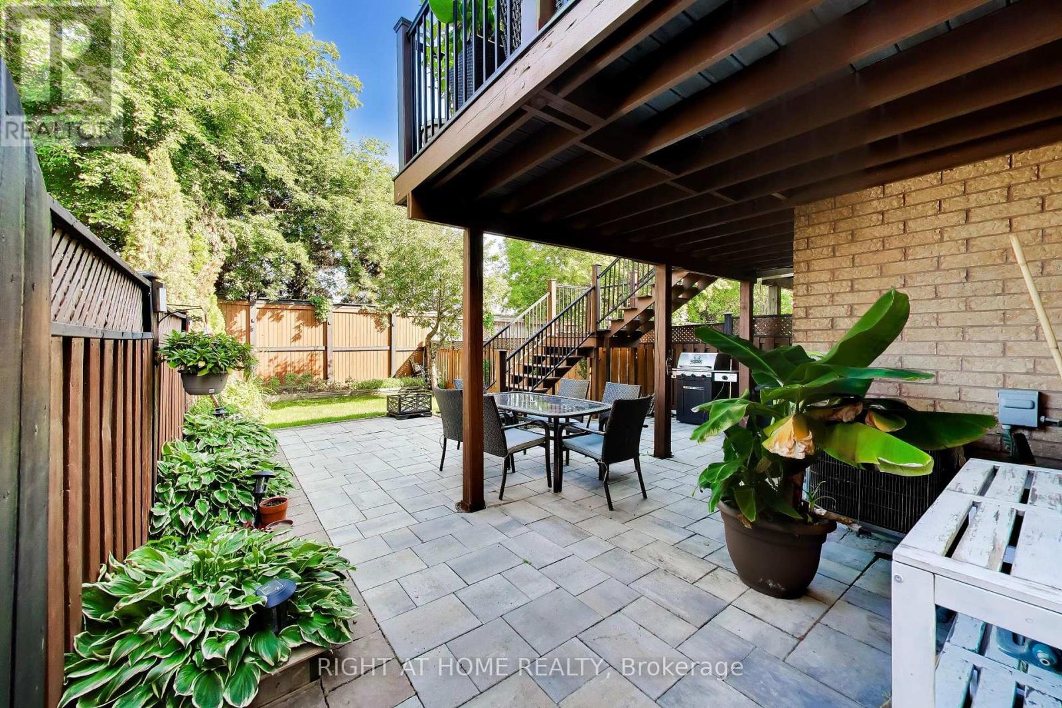
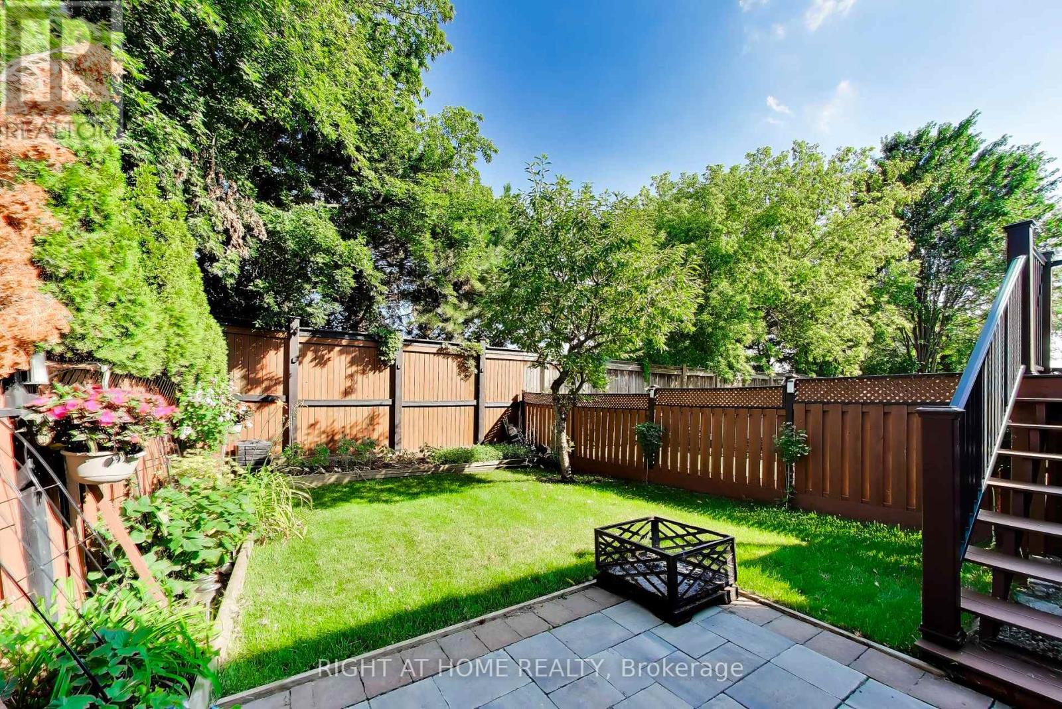
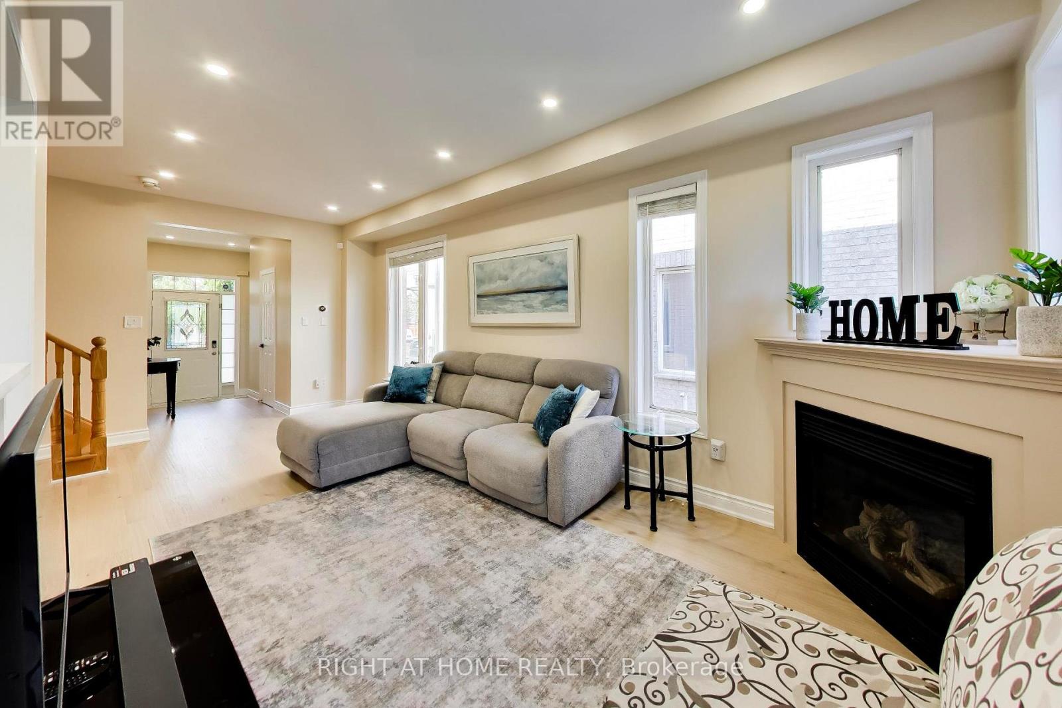
This turn-key, modern home features a walkout basement leading to a huge backyard! Meticulously updated throughout. Highlights include smooth ceilings, recessed pot lights, light hardwood floors (2026), three renovated washrooms, and large-format porcelain tile. The kitchen shines with quartz countertops, a matching full-height veined backsplash, and a large undermount sink. Step outside to entertain on your new Trex deck equipped with a dedicated BBQ gas line. Enjoy total peace of mind with 100% owned equipment-including the furnace, air conditioner, garage door opener and water heater (no monthly rentals!). Unbeatable location close to Subway, restaurants, cafes, Costco, IKEA, several grocery stores, and top entertainment.
Map data © OpenStreetMap contributors
No open houses are scheduled for this home.
Can't make it? Request a private viewing.
| Foyer | Ground level | 3.84 x 1.34 m |
| Eating area | Ground level | 2.31 x 3.07 m |
| Kitchen | Ground level | 3.61 x 2.63 m |
| Living room | Ground level | 6.72 x 2.92 m |
| Primary Bedroom | Second level | 5.79 x 3.68 m |
| Bedroom 2 | Second level | 3.64 x 2.71 m |
| Bedroom 3 | Second level | 3.61 x 2.72 m |
| Bathroom | Second level | 1 x 1 m |
| Media | Basement | 8.07 x 5.5 m |
| Laundry room | Basement | 3.39 x 2.22 m |
| Cold room | Basement | 2 x 2.09 m |




