
 For sale 50
$795,000
3 bed2 bath1,200–1,399 sq ft
1010 Portage Parkway #TH 5
Concord, Vaughan
19 days agoMLS® N13821808
RE/MAX PREMIER INC.
25 Beverley Glen Boulevard
Beverley Glen, Vaughan, Ontario L3T2V6
For sale· Added
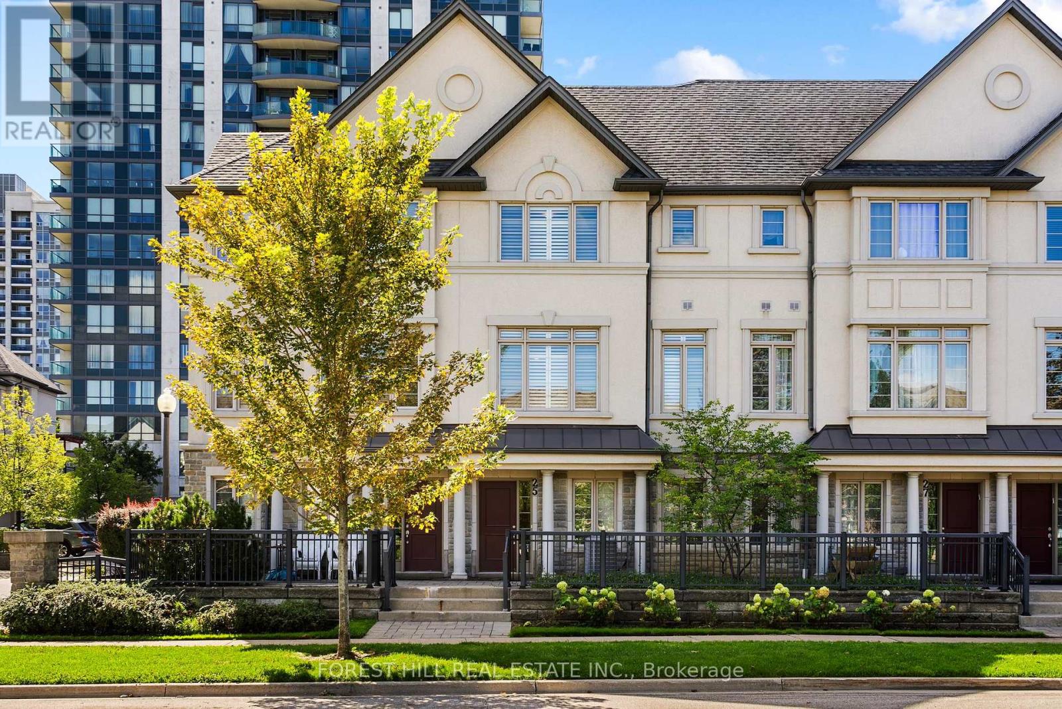
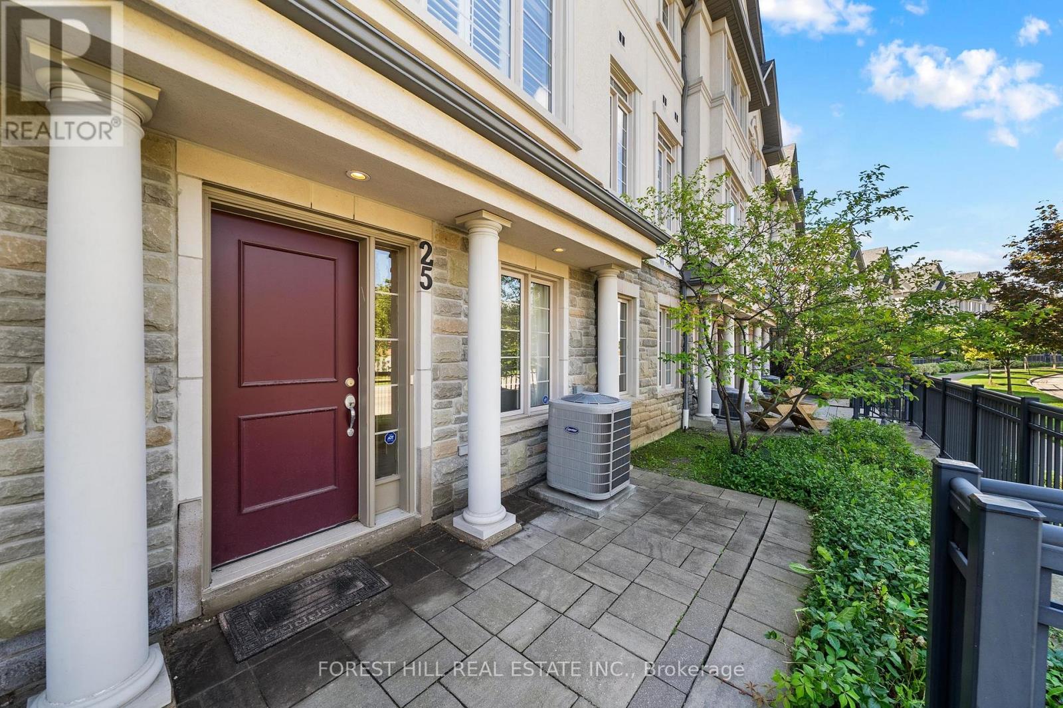
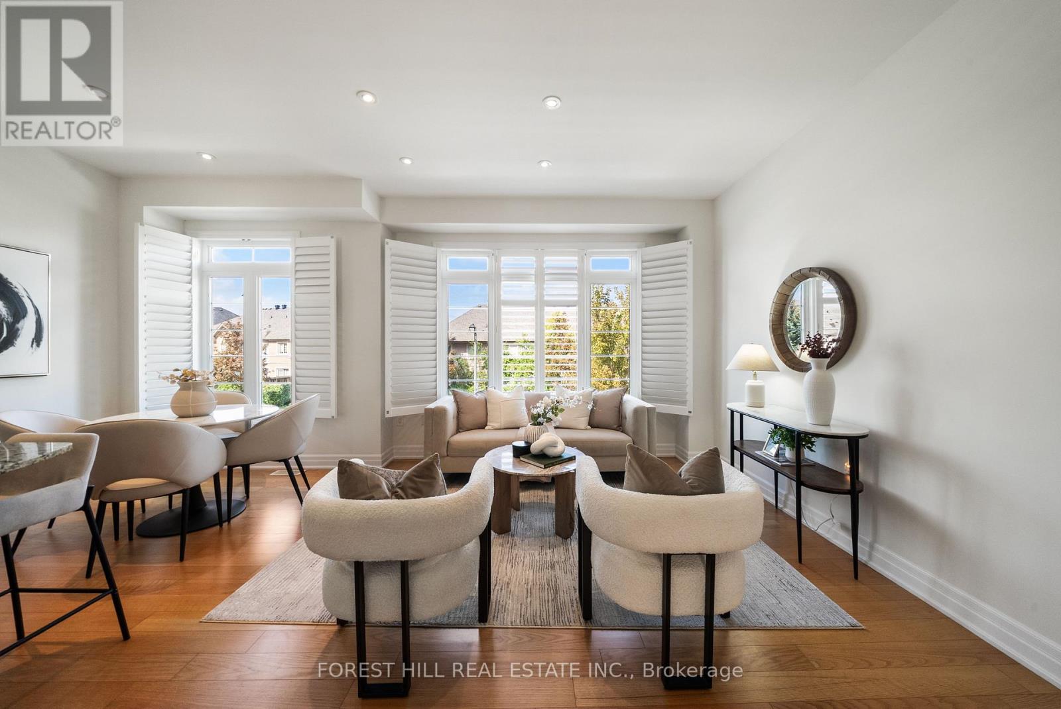
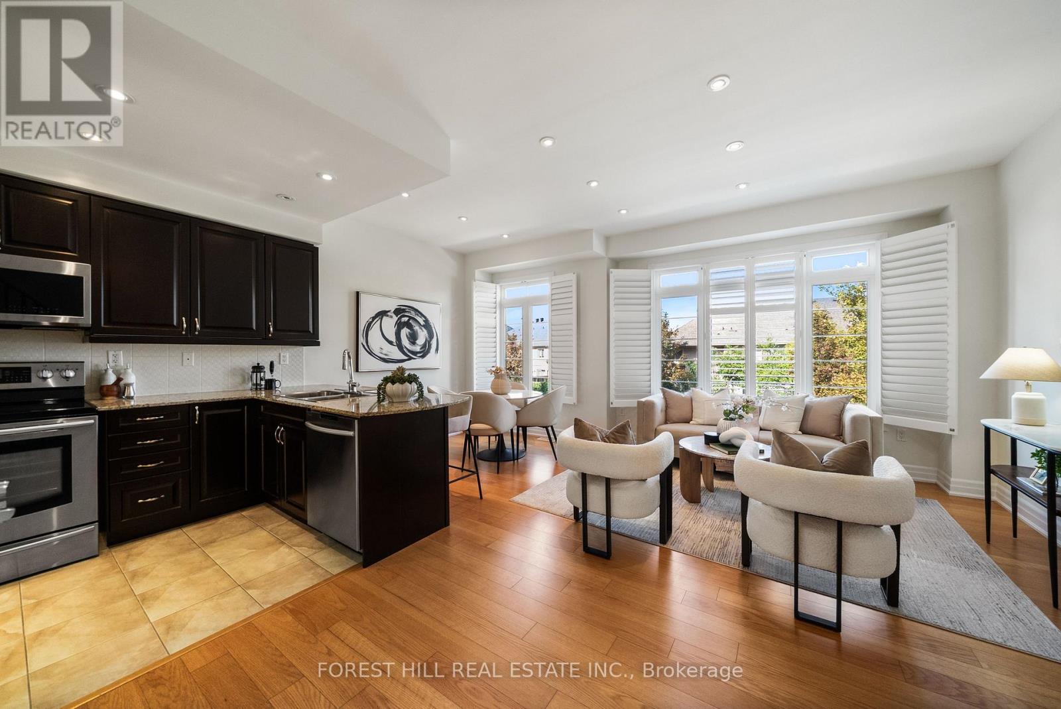
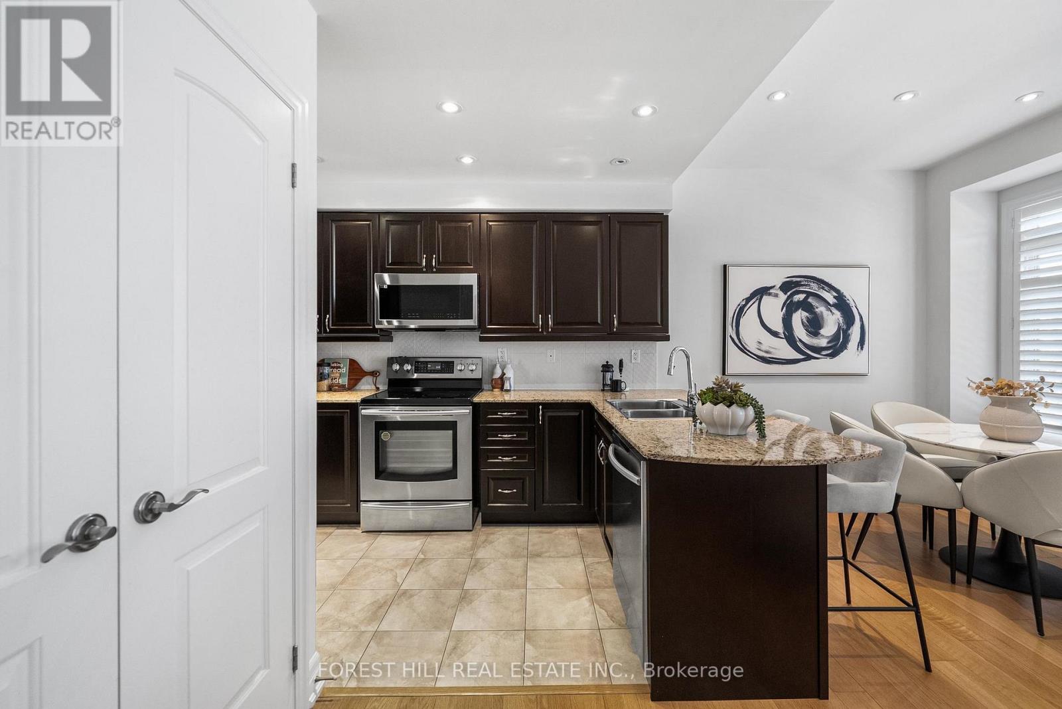
Welcome to 25 Beverley Glen, an elegant townhouse in the heart of Thornhill, offering sophisticated, low-maintenance living with an exceptional combination of space, comfort and convenience. Soaring 9-foot ceilings enhance the sense of openness throughout the main living areas. The elegant living room is anchored by a cozy gas fireplace, while the adjoining dining area creates an inviting setting for both everyday living and entertaining. At the heart of the home is a beautifully upgraded chef-inspired kitchen, featuring premium granite countertops, abundant cabinetry and a custom pantry with elegant glass detailing. The open-concept layout flows seamlessly into the family room, with a walk-out to a private balcony with gas BBQ connection. Upstairs, generously proportioned bedrooms are complemented by convenient second-floor laundry. The primary suite offers a serene retreat with a walk-in closet and luxurious ensuite. The main-level multi-purpose room provides versatile additional living space with a walk-out to the outdoors, and access to the built-in garage for everyday convenience. Beautifully appointed and ideally located, 25 Beverley Glen offers an effortless luxurious lifestyle in the heart of Thornhill.
Map data © OpenStreetMap contributors
No open houses are scheduled for this home.
Can't make it? Request a private viewing.
| Living room | Second level | 5.51 x 4.15 m |
| Dining room | Second level | 5.51 x 4.15 m |
| Family room | Second level | 5.52 x 4.22 m |
| Primary Bedroom | Third level | 3.68 x 4.02 m |
| Bedroom 2 | Third level | 2.73 x 3.64 m |
| Bedroom 3 | Third level | 2.74 x 4.39 m |
| Bathroom | Third level | 1.83 x 2.76 m |
| Kitchen | Second level | 3.51 x 4.34 m |




