 For sale 50
$1,888,000
4+2 bed4 bath2,500–3,000 sq ft
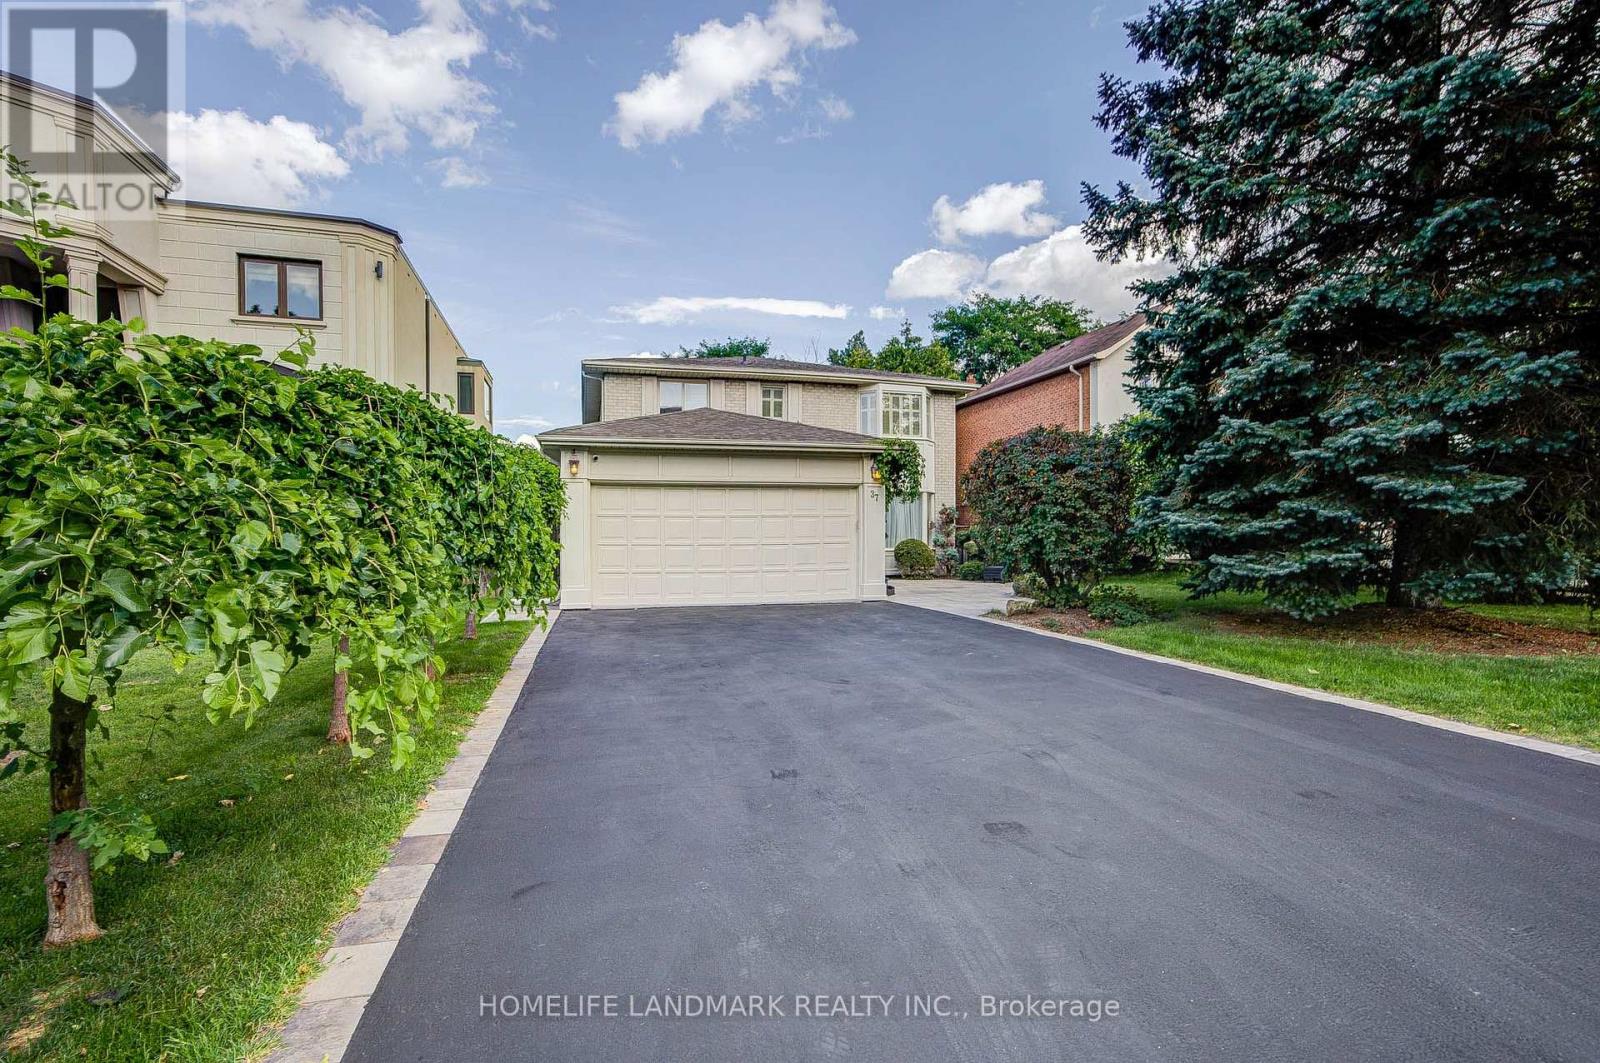
37 Maimonides Court
Crestwood-Springfarm-Yorkhill, Vaughan
1 month agoMLS® N13757530
HOMELIFE LANDMARK REALTY INC.
25 Main Street
Kleinburg, Vaughan, Ontario L0J1C0
For sale· Added
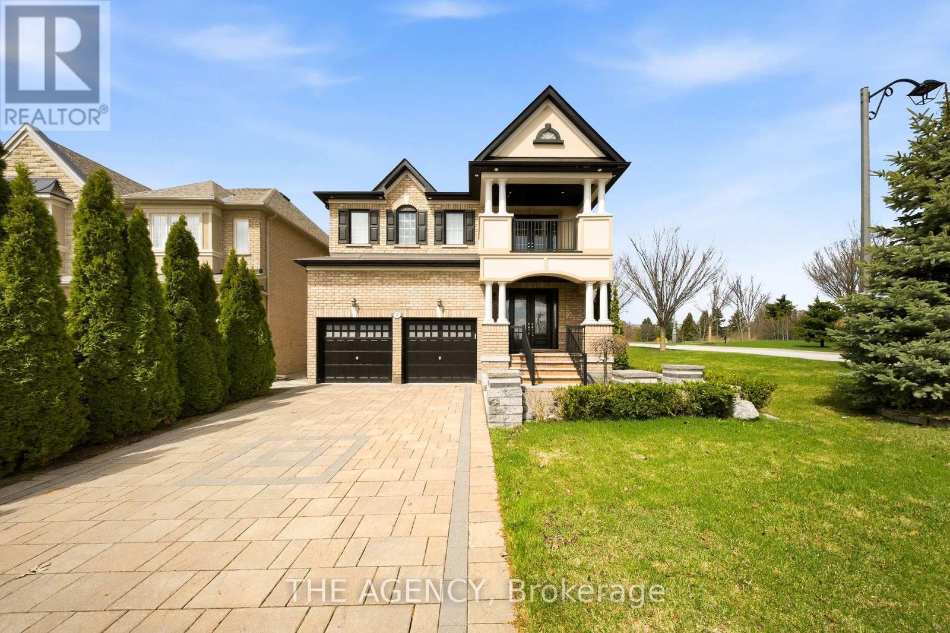
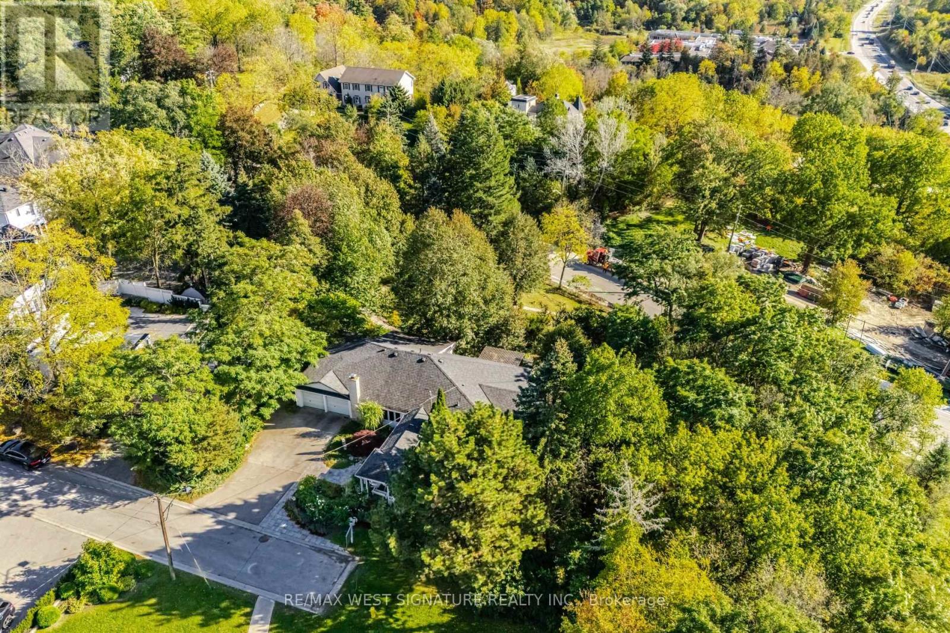
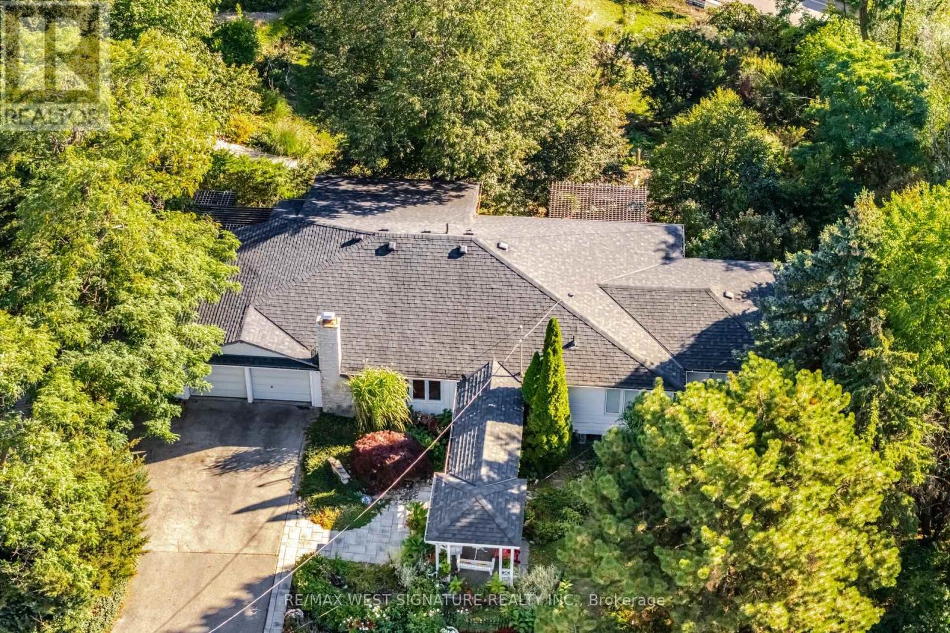
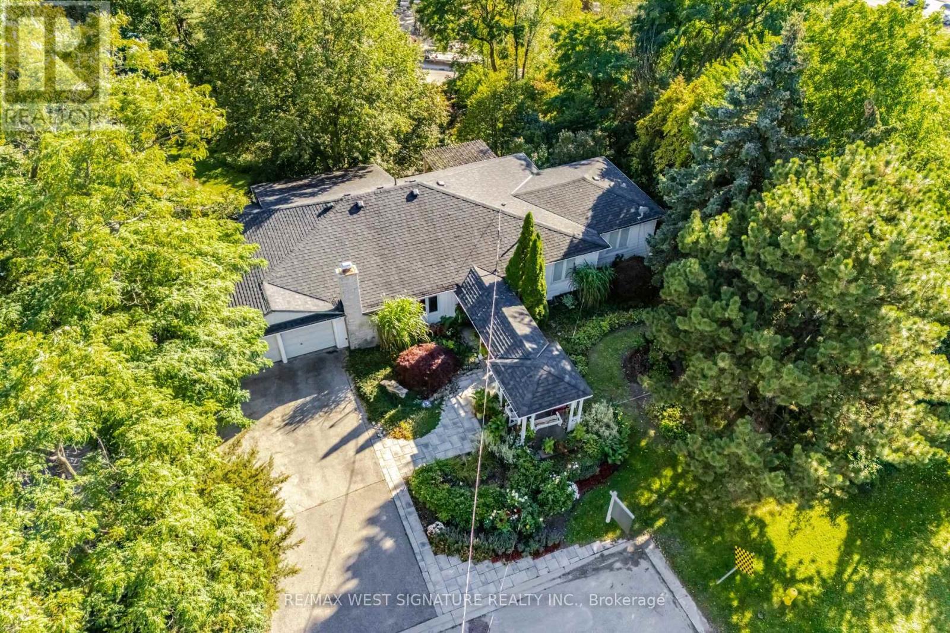
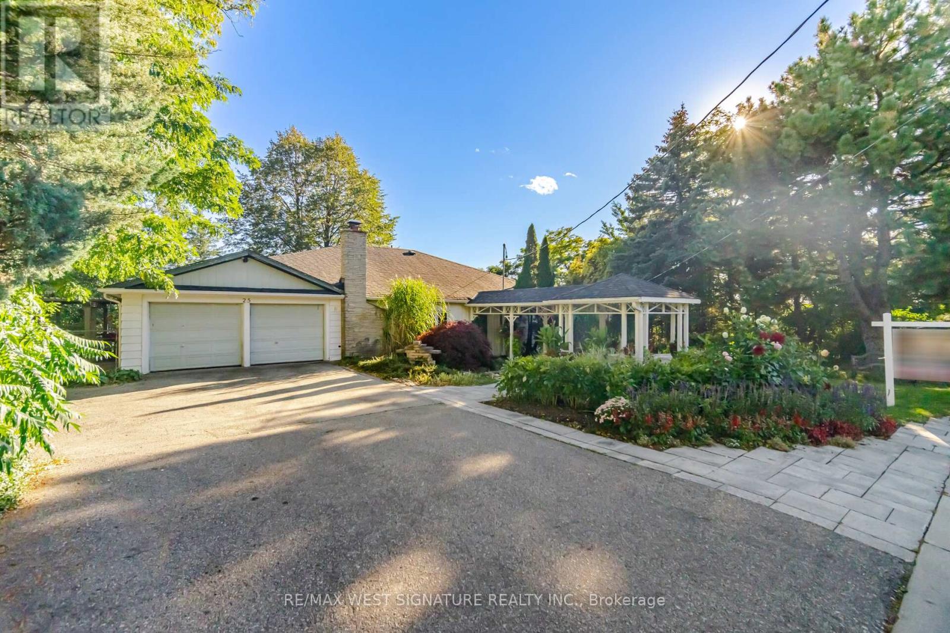
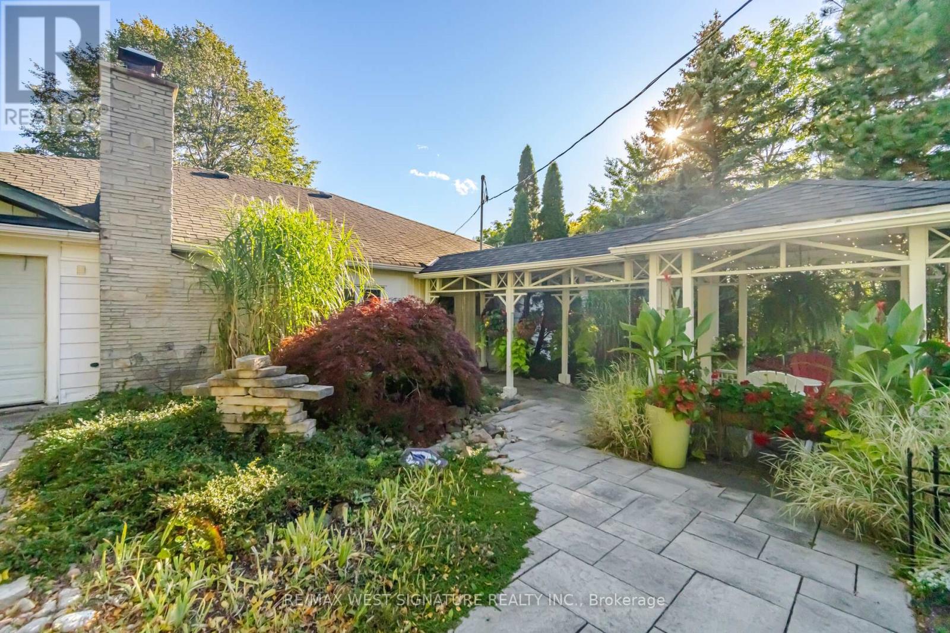
Wonderful Opportunity to purchase a .6 ACRE property in the Kleinburg Village Core!! Potential Re-Development, build your dream home or live in this beautiful 4 bedroom, 2 bathroom bungalow with 2 updated kitchens & baths, 2 fireplaces and multiple walk-outs to deck and patios! Prof finished lower level is perfect for nanny, in-laws or extended family with a cozy family room, gas fireplace, 4th bedroom, kitchen, bathroom and walk out to yard! This Stunning lot is a horticulturalist's dream property with walking paths, perennials, mature trees and plants. Possibilities are endless, superb location, walking distance to downtown shops, restaurants and the finest schools. This is a special property. A RARE FIND and a blue chip investment!!
Map data © OpenStreetMap contributors
No open houses are scheduled for this home.
Can't make it? Request a private viewing.
| Sitting room | Main level | 4.42 x 2.83 m |
| Recreational, Games room | Lower level | 5.77 x 4.66 m |
| Bedroom 4 | Lower level | 5.02 x 3.7 m |
| Kitchen | Main level | 5.26 x 4.23 m |
| Bedroom 3 | Main level | 3.04 x 2.49 m |
| Sunroom | Main level | 4.68 x 2.53 m |
| Living room | Main level | 4.03 x 3.02 m |
| Primary Bedroom | Main level | 4.1 x 4.37 m |
| Bedroom 2 | Main level | 5.55 x 4.09 m |
| Bedroom 3 | Main level | 3.58 x 3.57 m |
| Family room | Lower level | 6.13 x 3.82 m |
| Kitchen | Lower level | 5.11 x 2.6 m |