
 For sale 50
$1,150,000
3 bed4 bath1,500–2,000 sq ft
15 Vedette Way
Vellore Village, Vaughan
28 days agoMLS® N13784140
RE/MAX EPIC REALTY
257 East'S Corners Boulevard
Kleinburg, Vaughan, Ontario L4H4L7
For sale· Added
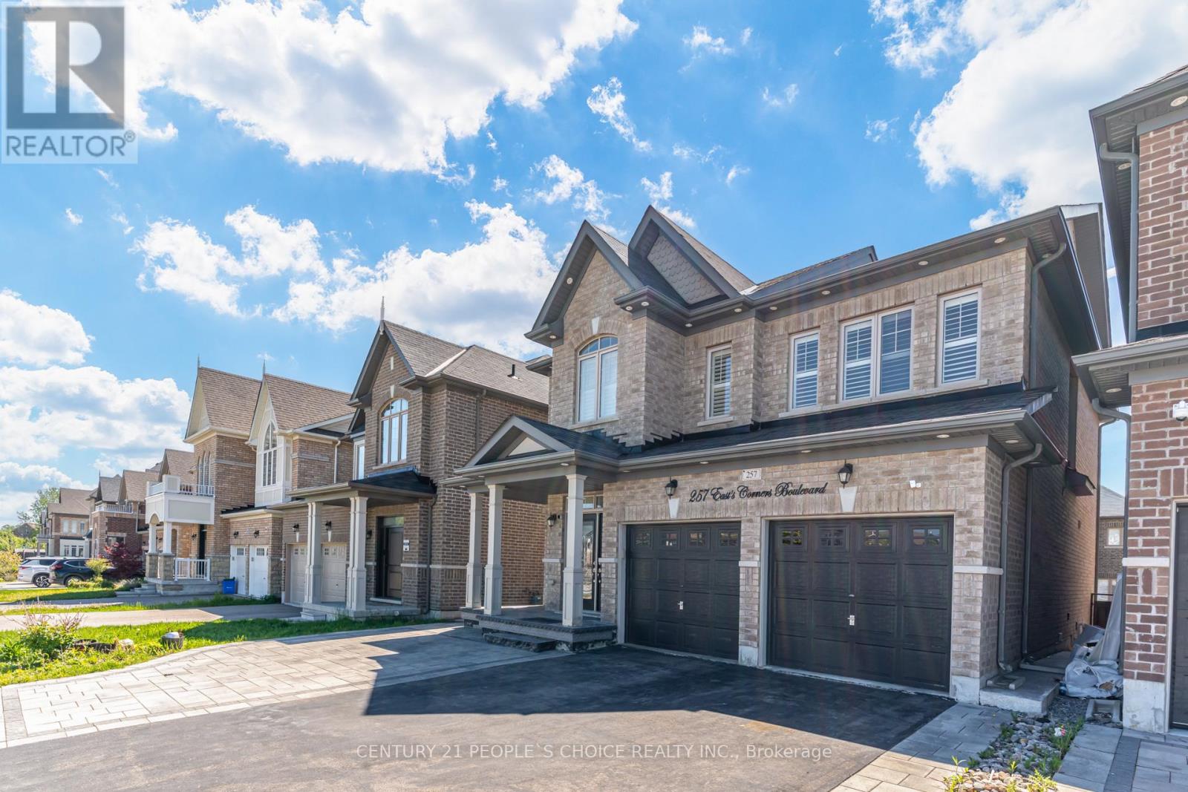
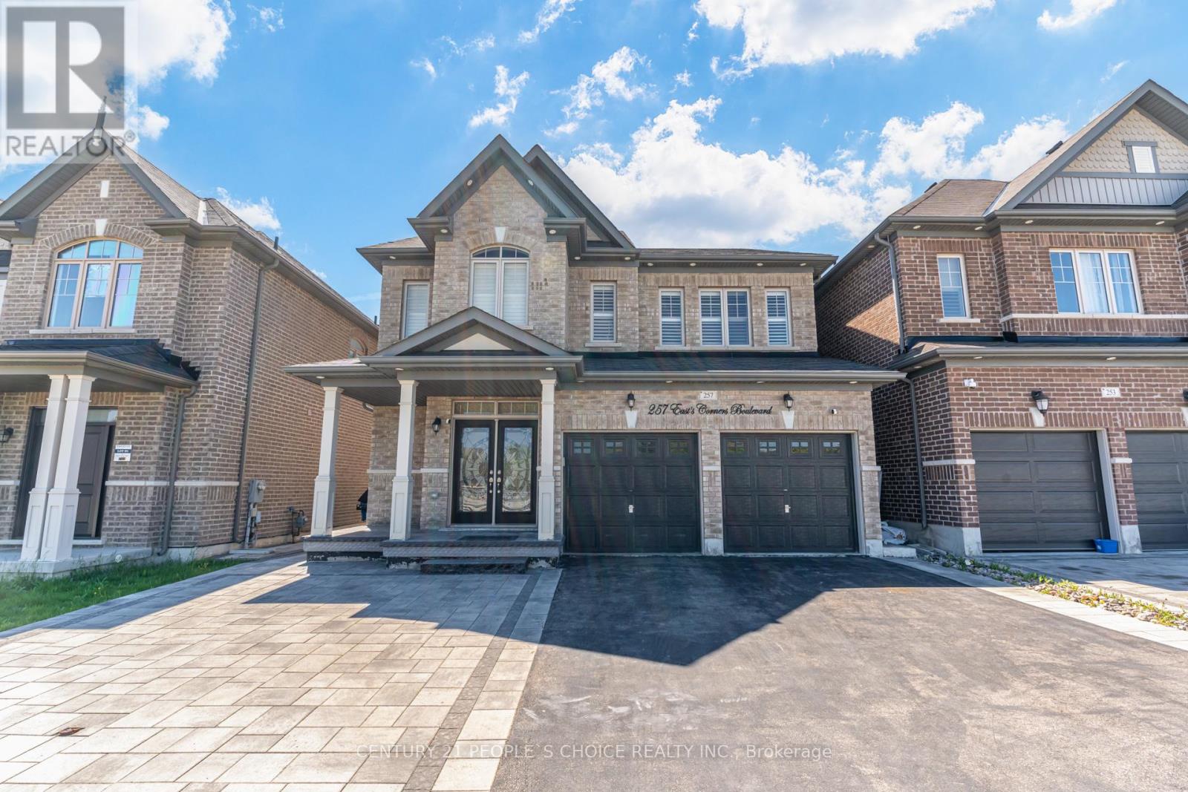
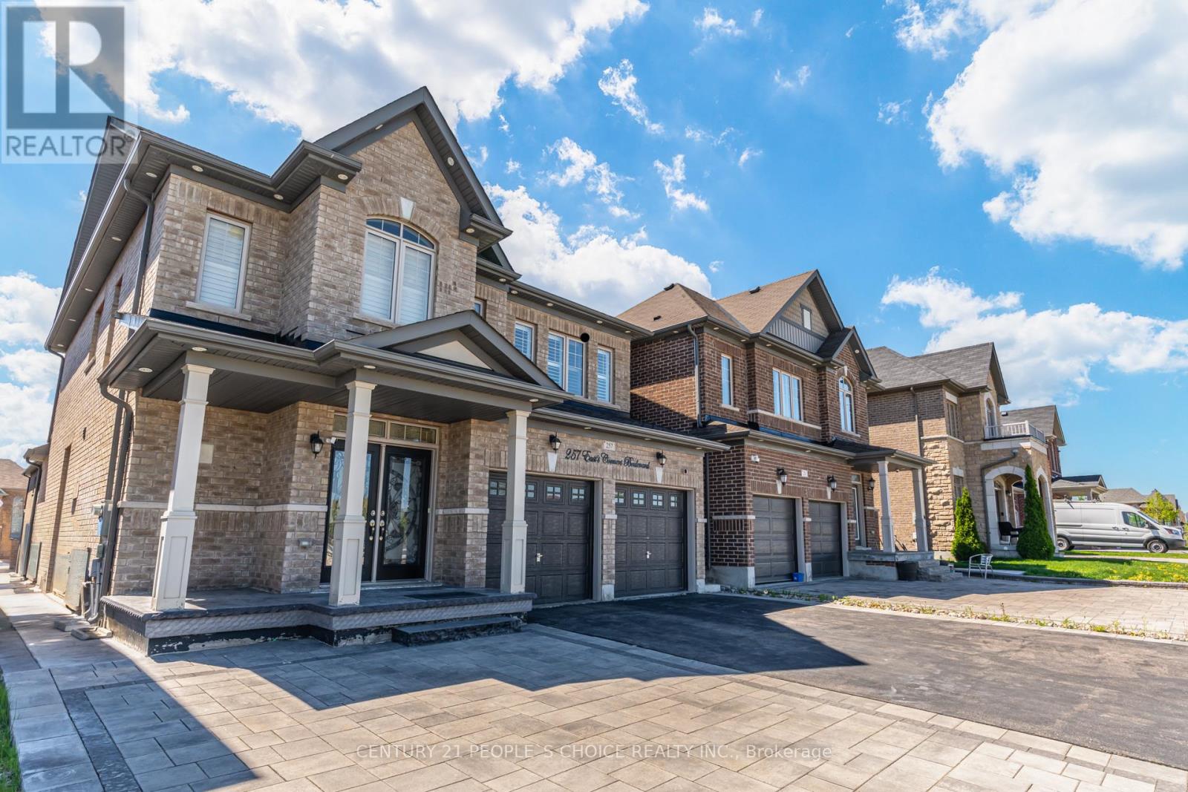
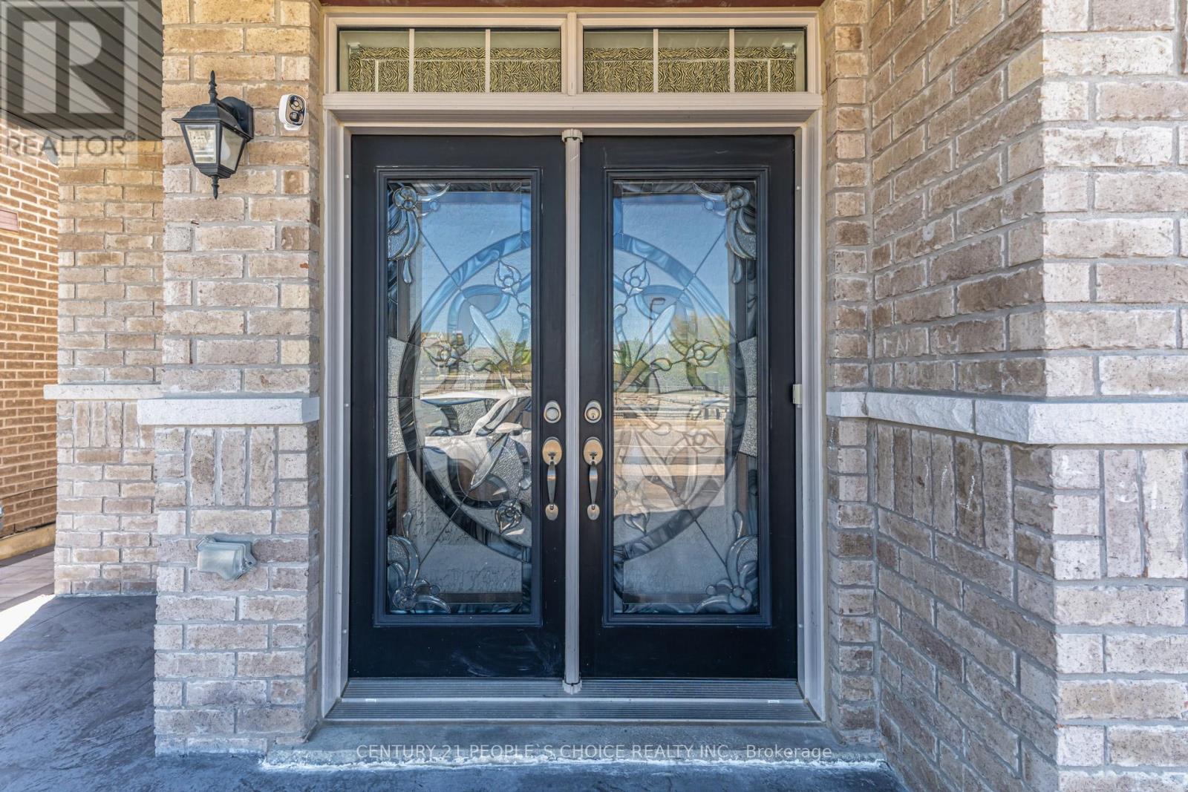
Welcome to 257 East's Corners Boulevard, a 4+2 bedroom, 5 bathroom home with a fully legal basement apartment. Offering the perfect blend of luxury, comfort, and versatility in one of Kleinburg's most desirable family-friendly communities. Thoughtfully designed with modern finishes and spacious living throughout, this beautifully maintained property is ideal for growing families, multi-generational living, or savvy buyers seeking additional income potential.From the moment you step inside, you're welcomed by a bright and elegant open-concept layout featuring oversized windows, stylish finishes, and soaring high cabinetry that adds both sophistication and functionality to the heart of the home. The spacious kitchen flows seamlessly into the main living and dining areas, creating the perfect setting for everyday living and effortless entertaining.Upstairs, you'll find four generously sized bedrooms including a stunning primary retreat complete with a spa-inspired ensuite and ample closet space. Every room has been designed with comfort and practicality in mind. Step outside to a fully finished backyard deck, perfect for hosting summer gatherings, enjoying quiet mornings, or relaxing with family and friends. Newly planted landscaping adds fresh curb appeal and enhances the home's welcoming presence.Ideally located close to excellent schools, parks, shopping, restaurants, transit, and major commuter routes 400, 427,407, this home delivers the perfect balance of convenience and lifestyle. A rare opportunity to own a move-in-ready property that truly checks all the boxes.
Map data © OpenStreetMap contributors
No open houses are scheduled for this home.
Can't make it? Request a private viewing.
| Dining room | Ground level | 13 x 11 m |
| Bedroom 2 | Basement | 10.8 x 9.2 m |
| Great room | Ground level | 12 x 14 m |
| Eating area | Ground level | 12.6 x 10 m |
| Kitchen | Ground level | 12.6 x 9 m |
| Bedroom | Second level | 17 x 12.1 m |
| Bedroom 2 | Second level | 11.6 x 11 m |
| Bedroom 3 | Second level | 13 x 10 m |
| Bedroom 4 | Second level | 13.4 x 11 m |
| Living room | Basement | 16.3 x 13.9 m |
| Bedroom | Basement | 10.1 x 11.2 m |




