 For sale 50
$689,000
2 bed2 bath1,200–1,399 sq ft
7420 Bathurst Street #606
Brownridge, Vaughan
11 days agoMLS® N13853900
SUTTON GROUP-ADMIRAL REALTY INC.
279 Moody Drive
Kleinburg, Vaughan, Ontario L4H3N5
For sale· Added
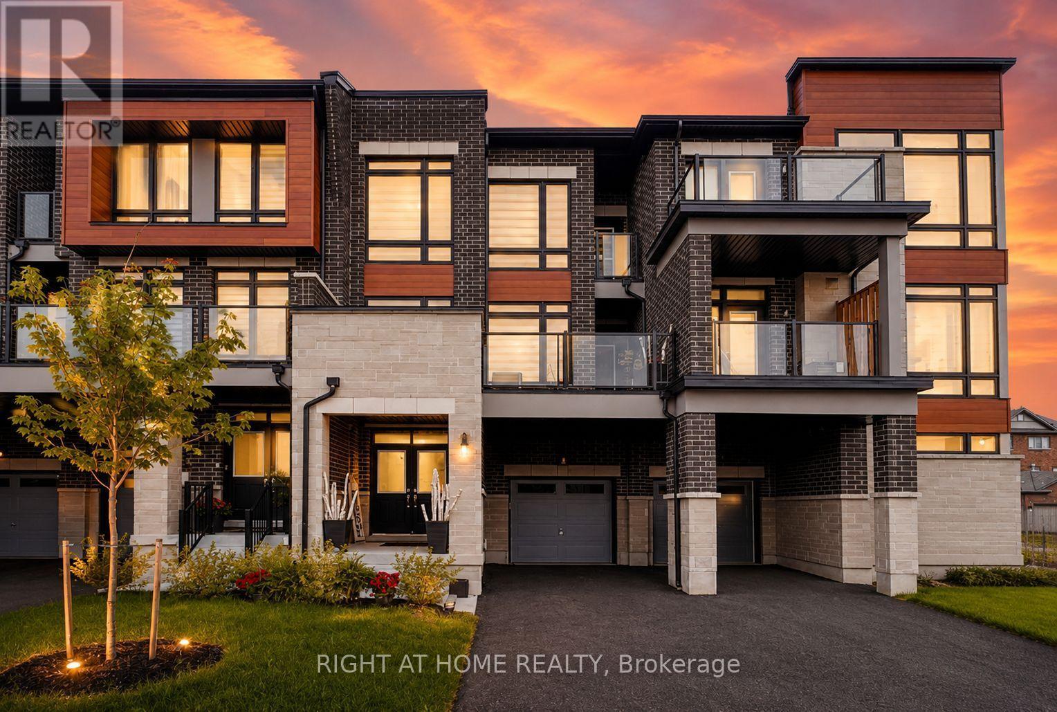
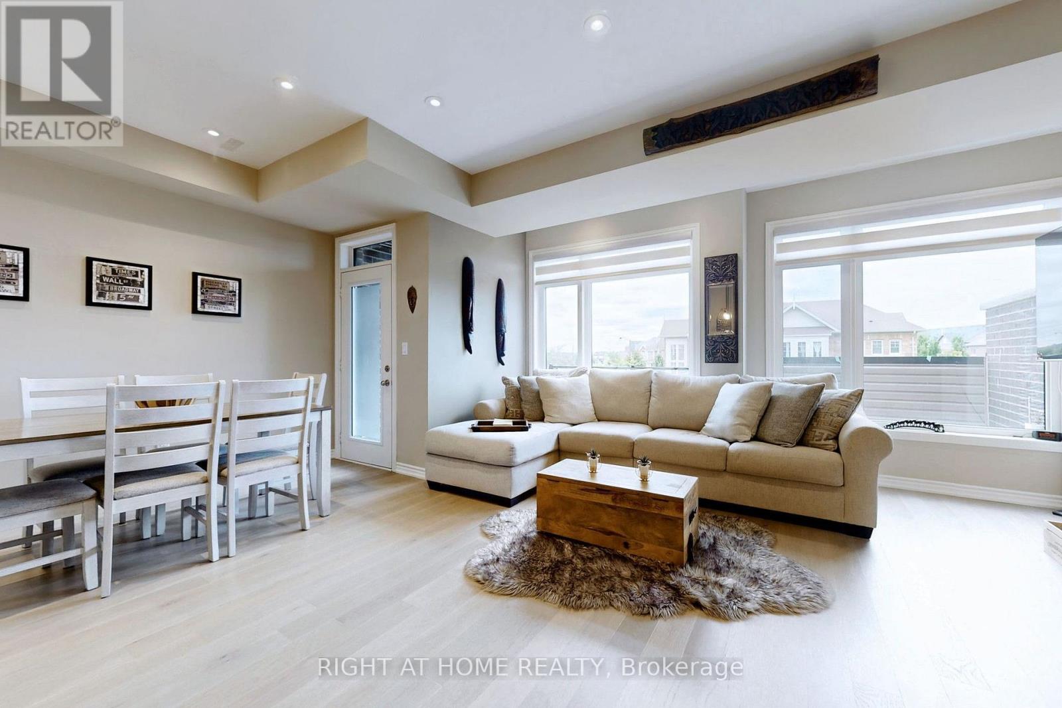
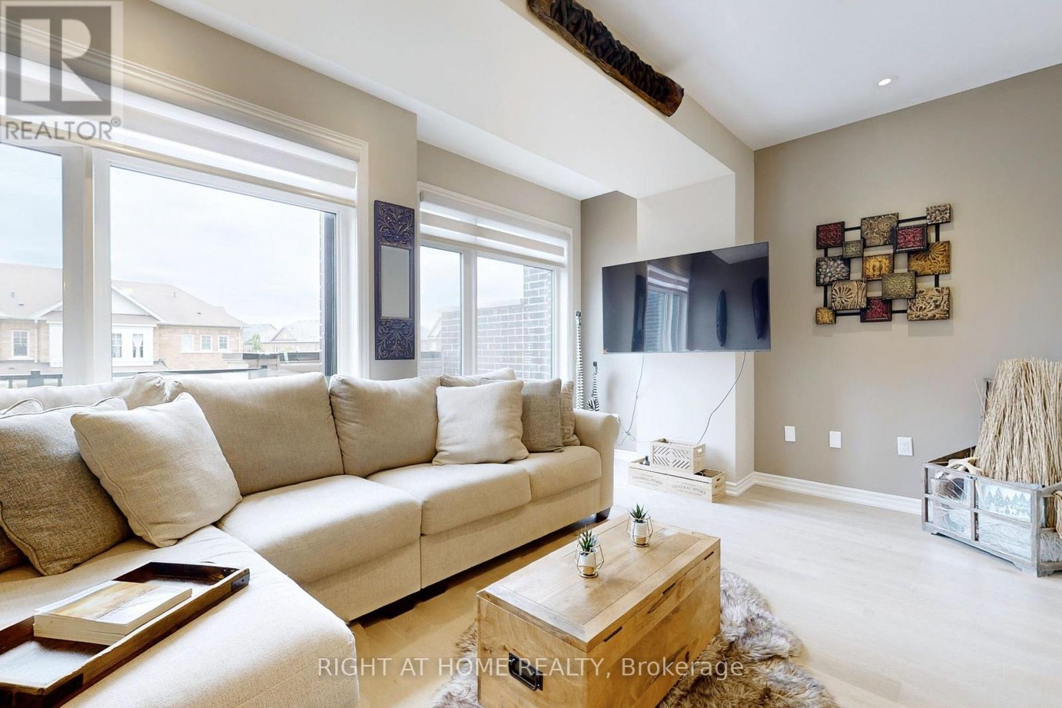
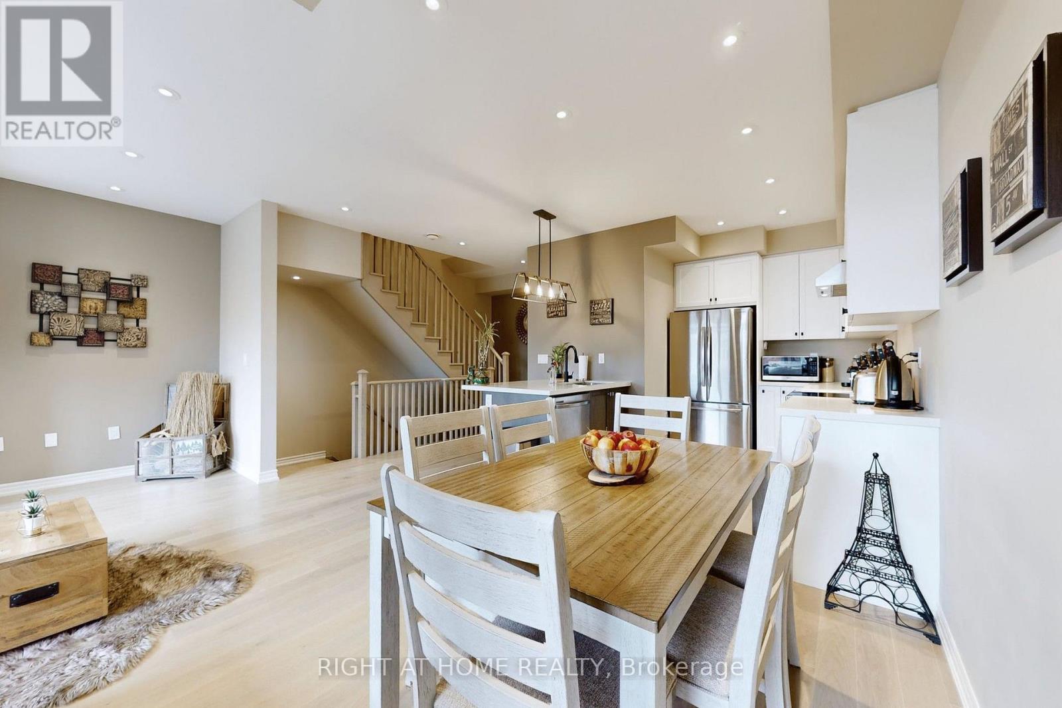
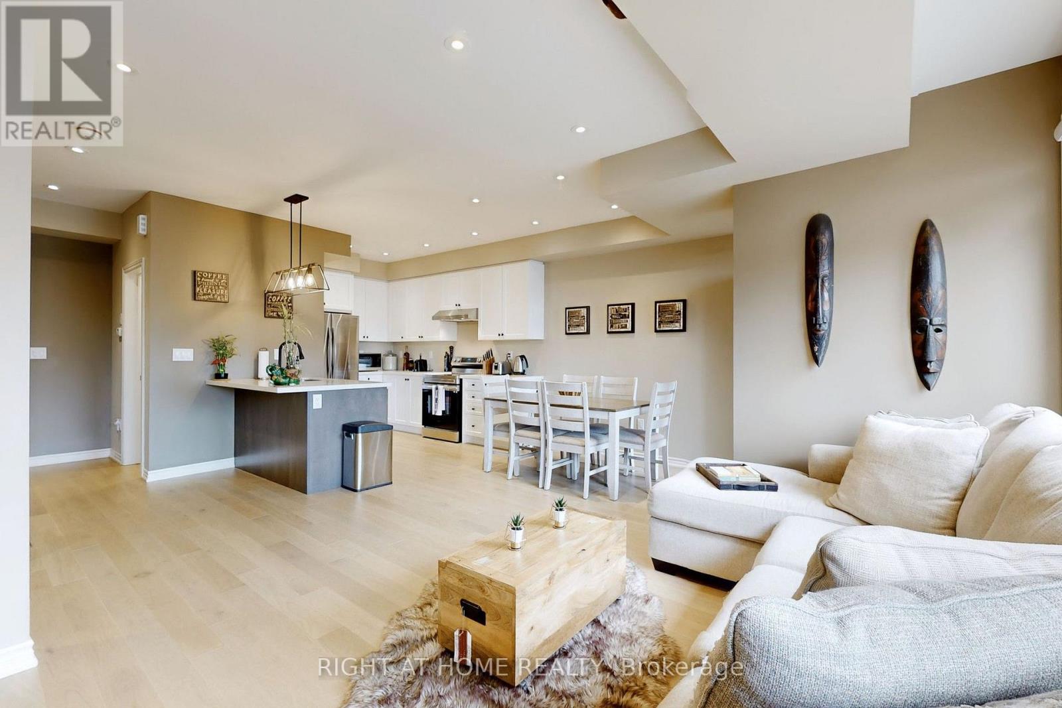
Welcome to Luxury Living In The Heart Of New Kleinburg! Where Luxury Meets Modern Elegance.A 3 Storey, 3 Bedroom 3 Bath And 3 Car Parking Freehold Townhome With Lots of Upgrades Already Taken Care Of. Boasting High-end Upgrades Throughout, This Residence Offers A Turnkey Experience. The Home is Minutes From The Town of Kleinburg And Close Proximity to Major Highways. Your Children Will Also Enjoy Being Close to School. With A Catholic And Public School In the Neighborhood. This Home Features Open Concept Layout on The Main Floor, Upgraded Pot Lights, Custom Blinds, Upgraded Bathroom Counter Tops And Fixture, Upgraded Kitchen Cabinets, Automated Garage & Much More
Map data © OpenStreetMap contributors
No open houses are scheduled for this home.
Can't make it? Request a private viewing.
| Oct 3, 2026 | $899,000 | ▲ $100,000 |
| Sep 15, 2026 | $799,000 | First recorded price |
Price changes since Sep 15, 2026.
| Foyer | Main level | 8.19 x 2.4 m |
| Kitchen | Second level | 3.81 x 3.38 m |
| Living room | Second level | 4.36 x 4.61 m |
| Bedroom 2 | Third level | 2.92 x 2.44 m |
| Bedroom 3 | Third level | 2.41 x 2.39 m |
| Primary Bedroom | Third level | 4.5 x 3.84 m |
| Other | Basement | 8.11 x 2.69 m |