
 For sale 50
$969,000
2+1 bed3 bath1,400–1,599 sq ft
7250 Yonge Street #506
Crestwood-Springfarm-Yorkhill, Vaughan
1 month agoMLS® N13776926
BAY STREET GROUP INC.
29 Eminence Road
Patterson, Vaughan, Ontario L4K5K1
For sale· Added
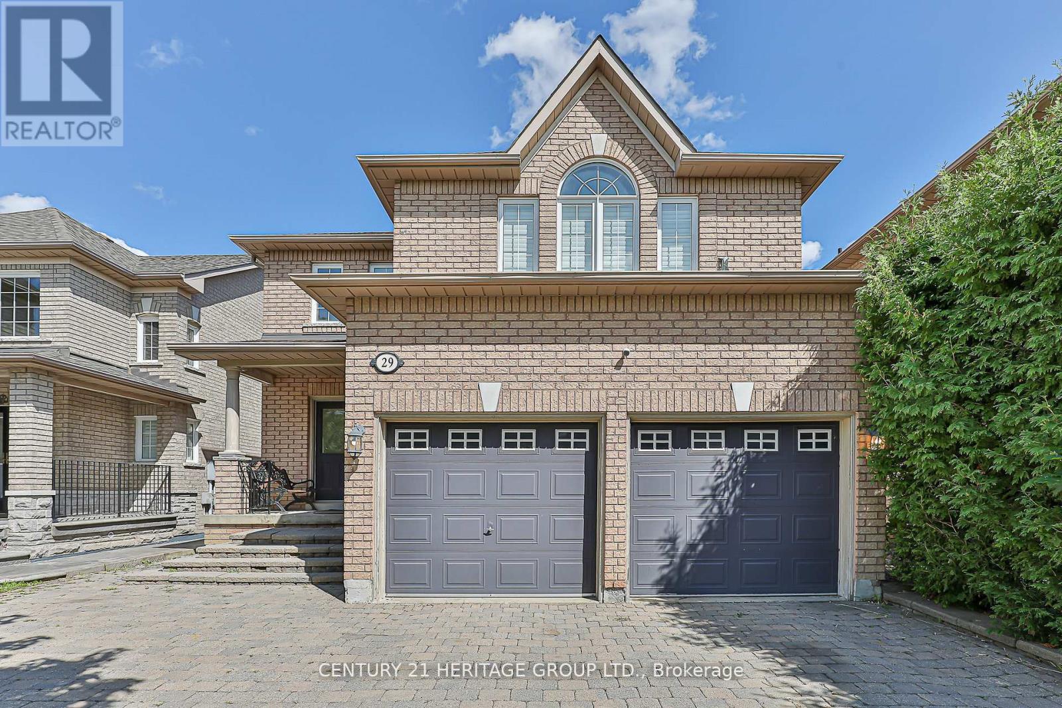
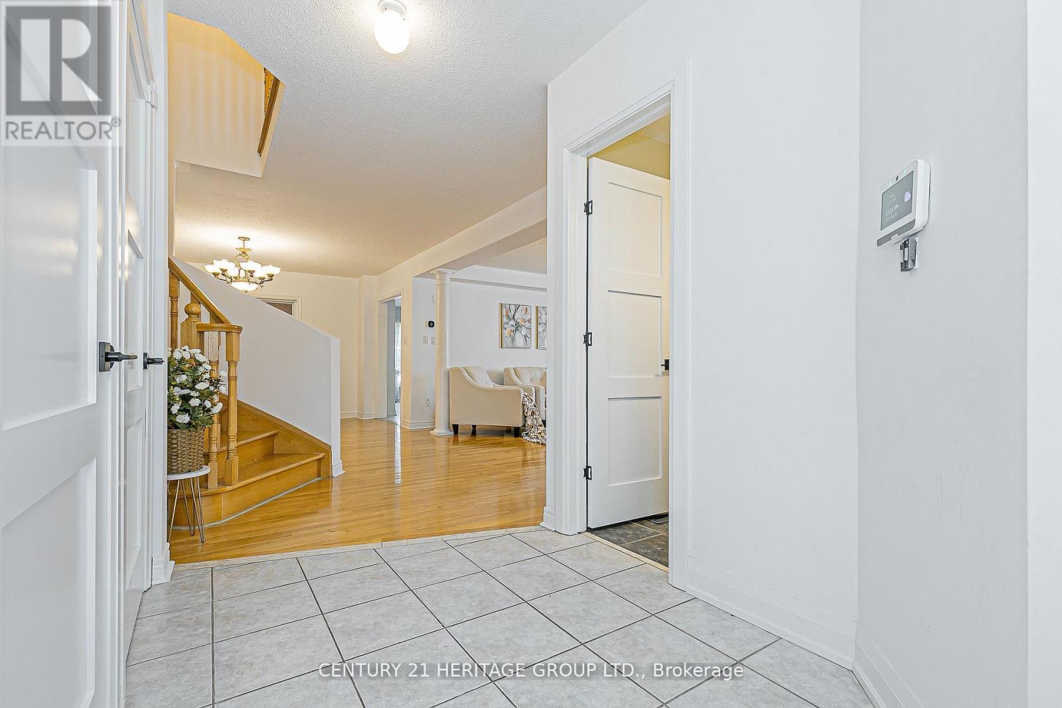
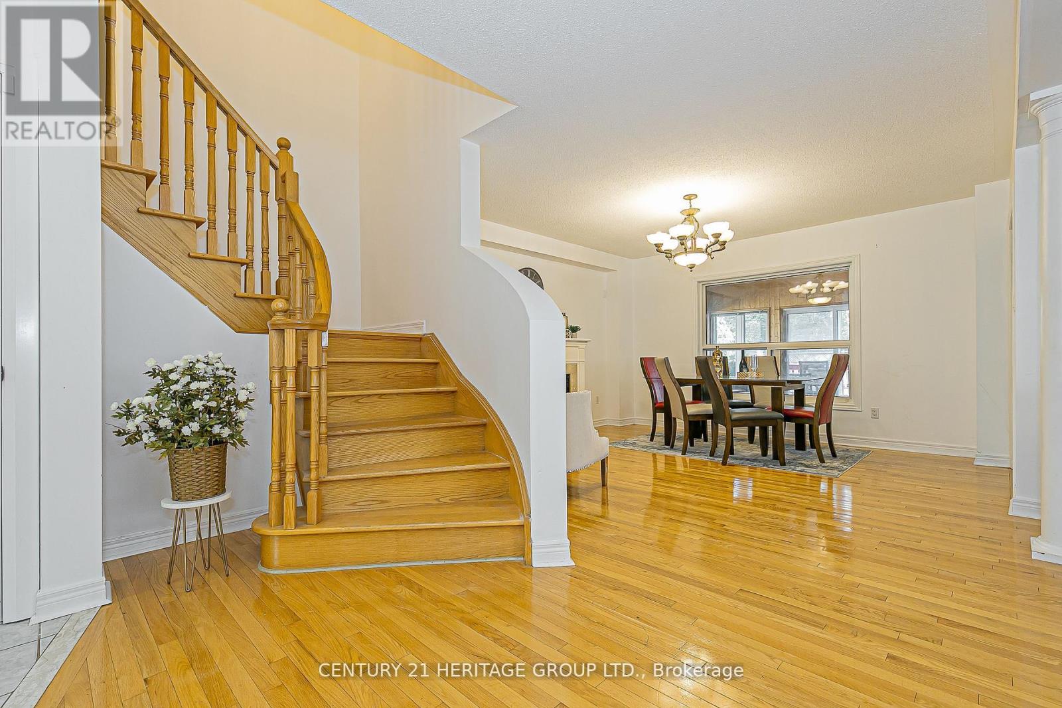
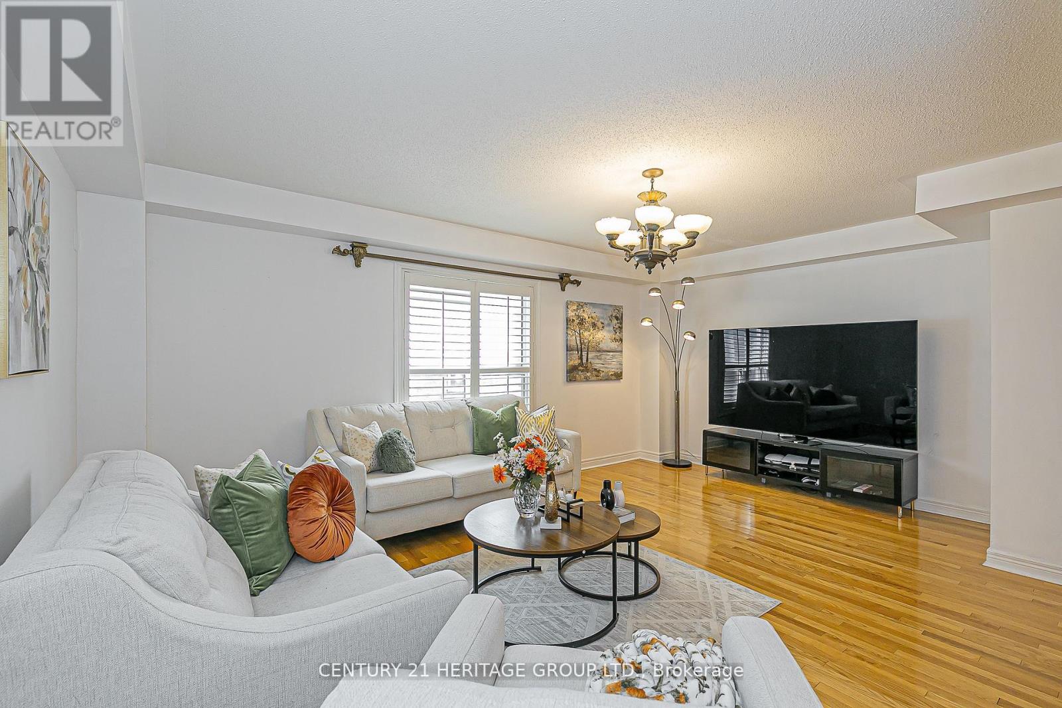
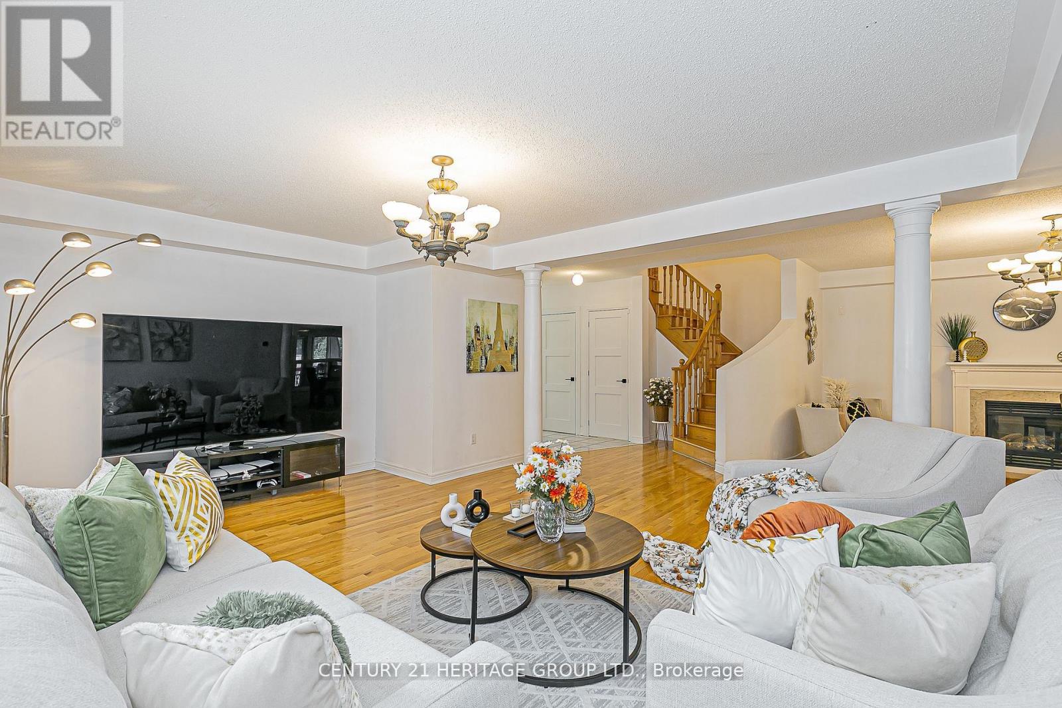
Exceptional Opportunity In Desirable Dufferin Hill! Stunning, Bright & Spacious 4 Bedroom Detached Home On A Premium 38.06 x 109.28 Ft Lot With Parking For 6 Cars And No Sidewalk! An Inviting Open Concept Layout Features A Large Great Room With A Gas Fireplace And Hardwood Flooring Throughout The Main And Second Floors. Beautiful Kitchen With Stainless Steel Appliances And A Spacious Breakfast Area. Enjoy A Large Sunroom With Walkout To The Deck, Perfect For Relaxing And Entertaining. Spacious Primary Bedroom With A 6 Piece Ensuite And Convenient Main Floor Laundry. Professionally Finished Basement Featuring A Separate Entrance, 2 Bedrooms, A Full Kitchen and 3 piece Bathroom And Its Own Laundry Facilities, Offering A Complete Living Space With Excellent Rental Income Potential Or Room For Extended Family. Complete With An EV Charger And Security Camera System. Steps To Public Transit And Parks, And Close To Highly Ranked Schools, Supermarkets, Restaurants, Shopping, Golf, Church And GO Station. Don't Miss This Lovely Home!
Map data © OpenStreetMap contributors
No open houses are scheduled for this home.
Can't make it? Request a private viewing.
| Living room | Main level | 5.49 x 3.96 m |
| Dining room | Main level | 5.49 x 3.96 m |
| Great room | Main level | 4.12 x 3.36 m |
| Kitchen | Main level | 3.81 x 3.05 m |
| Eating area | Main level | 3.81 x 2.6 m |
| Sunroom | Main level | 4.57 x 3.05 m |
| Primary Bedroom | Second level | 4.88 x 3.96 m |
| Bedroom 2 | Second level | 4.42 x 3.05 m |
| Bedroom 3 | Second level | 4.72 x 3.2 m |
| Bedroom 4 | Second level | 2.89 x 2.59 m |




