

 For sale 50
$510,000
1+1 bed1 bath600–699 sq ft
7608 Yonge Street #405
Crestwood-Springfarm-Yorkhill, Vaughan
1 month agoMLS® N13686320
SUTTON GROUP-ADMIRAL REALTY INC.
2900 Highway 7 Road #2803
Concord, Vaughan, Ontario L4K0G3
For sale· Added
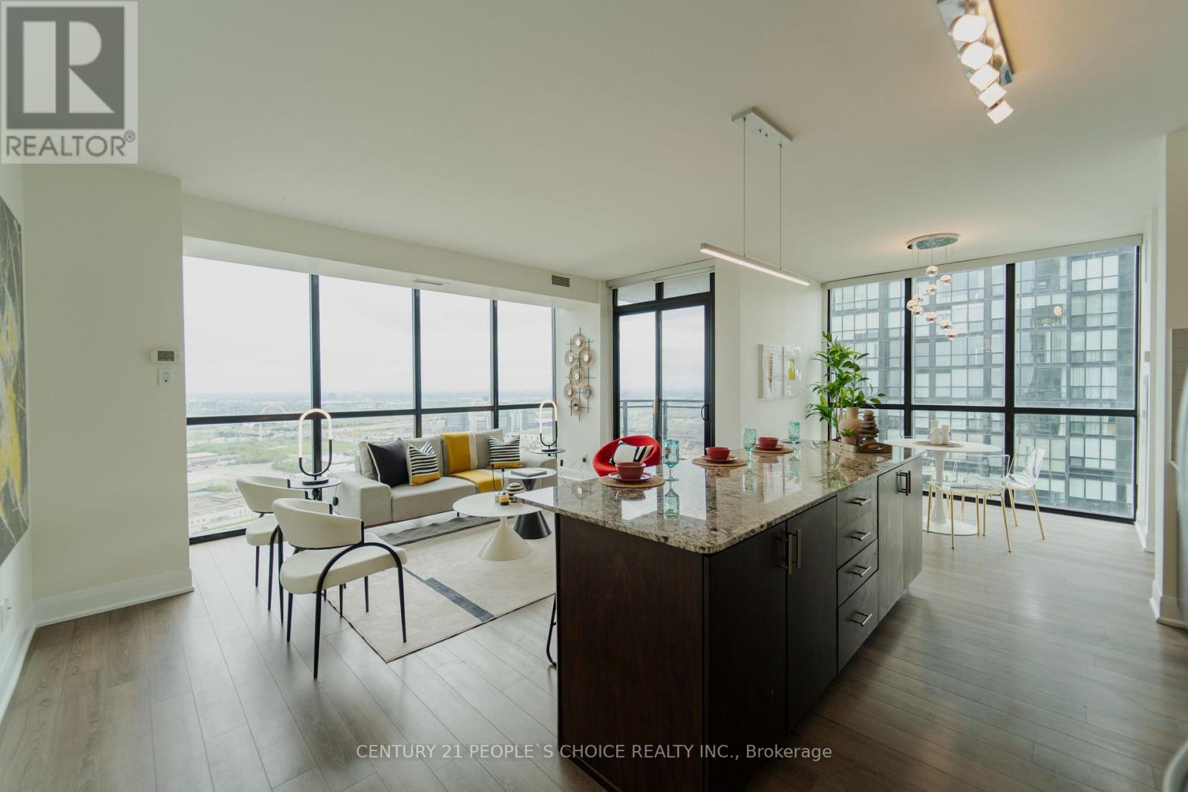
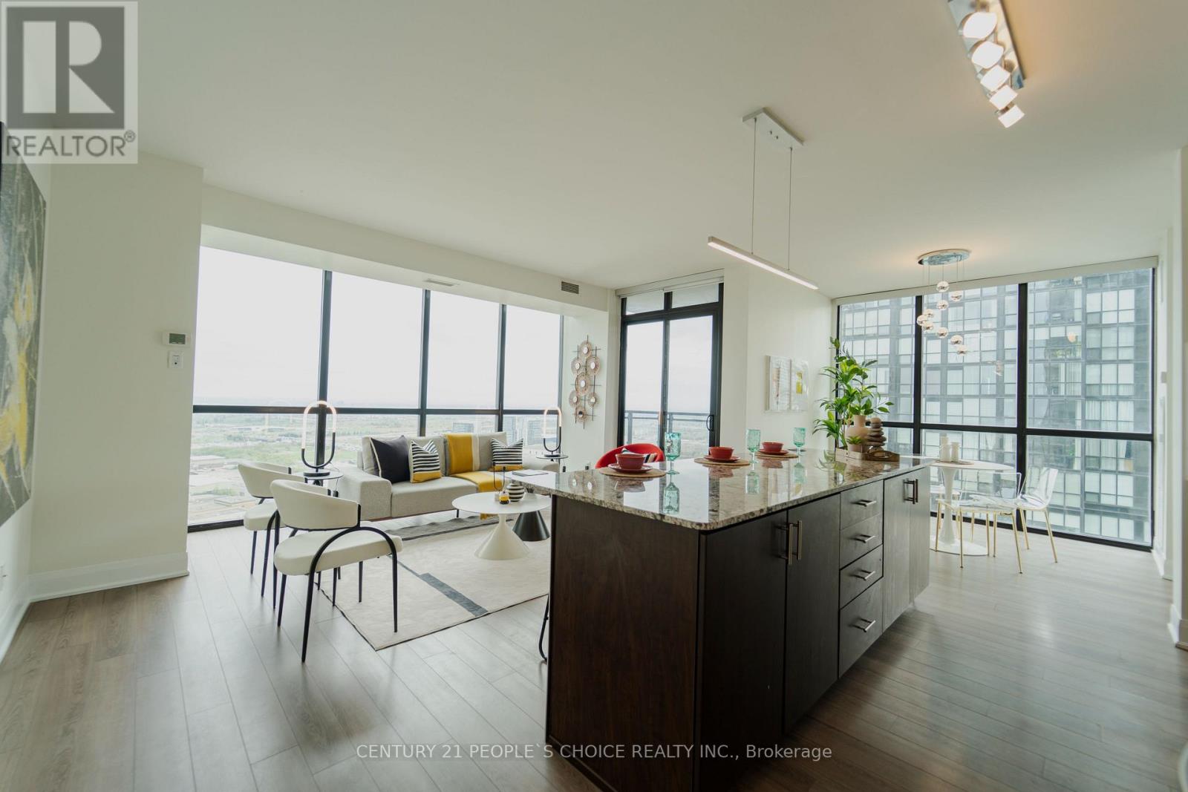
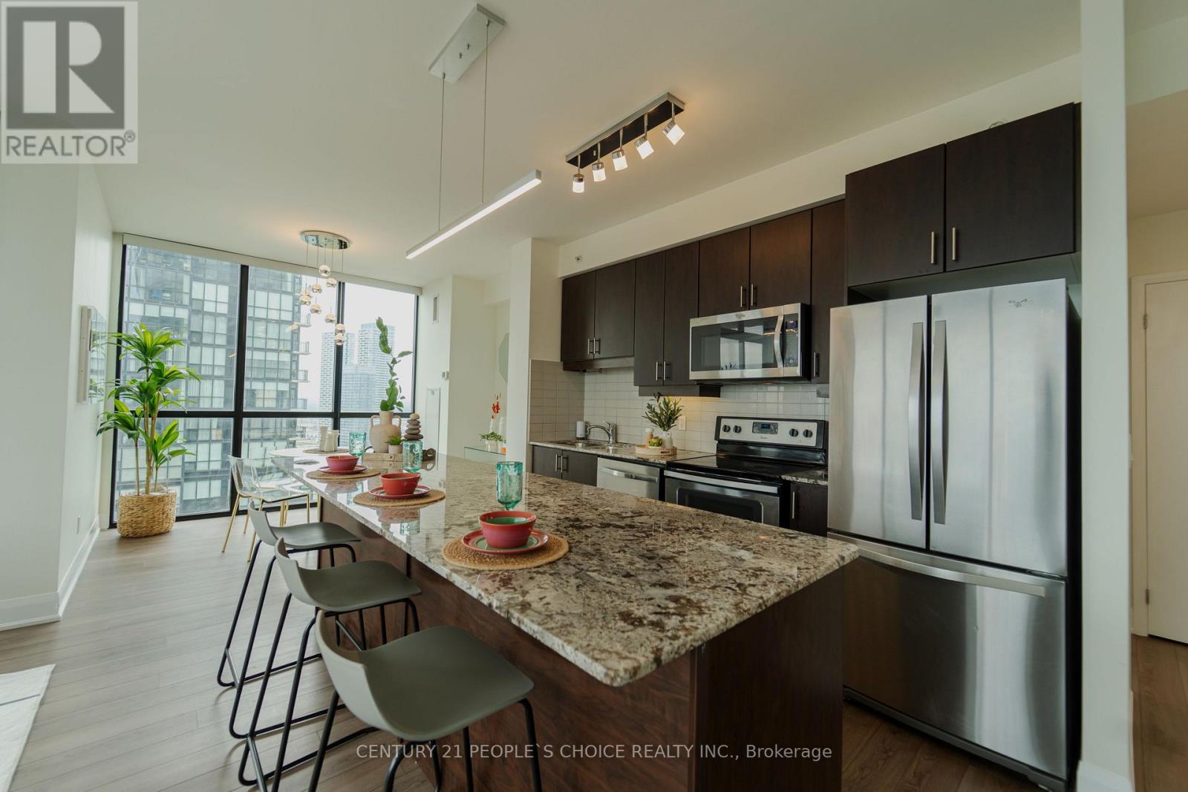
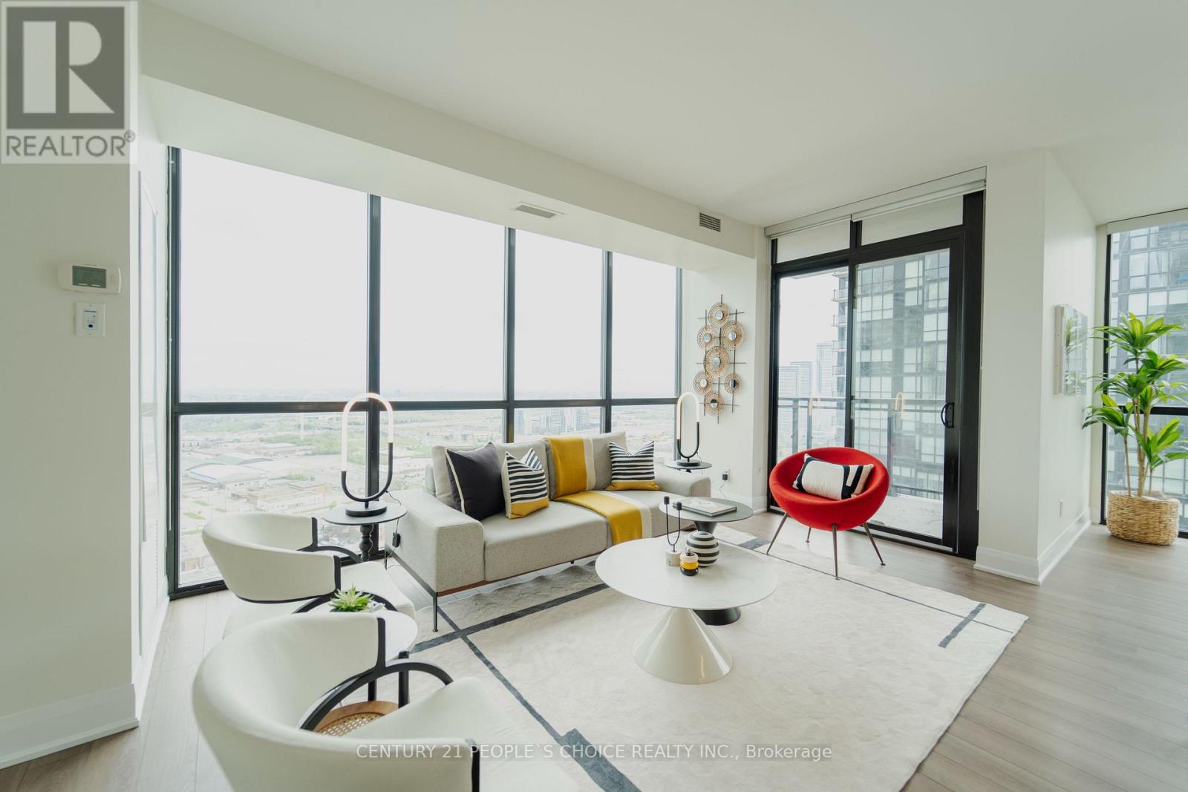
Welcome to Expo Tower 1, ideally situated just steps from the Vaughan Metropolitan Centre Subway and Transit Hub. This bright and spacious 2-bedroom, 2-bathroom corner suite offers approximately 1,140 sq. ft. of functional, well-designed living space with unobstructed south-facing views. Featuring a desirable split-bedroom layout for added privacy, this move-in-ready home showcases 9-ft ceilings, floor-to-ceiling windows, laminate flooringthroughout, and an open-concept living and dining area filled with natural light. The upgraded kitchen is equipped with granite countertops, backsplash, extended cabinetry, stainless steel appliances, and a functional island ideal for everyday living and entertaining. The generous primary bedroom includes a walk-in closet and private ensuite, while the second bedroom offers excellent flexibility for family, guests, or a home office. Thoughtfully maintained and updated, the suite also features refreshed bathroom fixtures and a recently replaced dishwasher. Complete with owned underground parking and a private locker. Residents enjoy access to exceptional building amenities including 24-hour concierge, indoor pool, fitness and yoga facilities, party room, guest suites, games room, media room, and more. The building also features a convenient on-site convenience store for everyday essentials. Conveniently located near Vaughan Mills, Canada's Wonderland, York University, major highways, shopping, dining, and everyday conveniences.Amazing amenities. Bonus: The unit includes an underground exclusive parking space and storage locker with easy access to elevator! (Pictures from old listing)
Map data © OpenStreetMap contributors
No open houses are scheduled for this home.
Can't make it? Request a private viewing.
| Sep 29, 2026 | $649,900 | ▼ $20,000 |
| Sep 9, 2026 | $669,900 | First recorded price |
Price changes since Sep 9, 2026.
| Dining room | Main level | 4.87 x 3.65 m |
| Foyer | Main level | 0 x 0 m |
| Laundry room | Main level | 0 x 0 m |
| Primary Bedroom | Main level | 3.66 x 3.1 m |
| Bedroom 2 | Main level | 3 x 3.5 m |
| Living room | Main level | 4.87 x 3.65 m |
| Kitchen | Main level | 3.74 x 2.75 m |




