 NewFor rent 50
$2,300/mo
1+1 bed1 bath500–599 sq ft
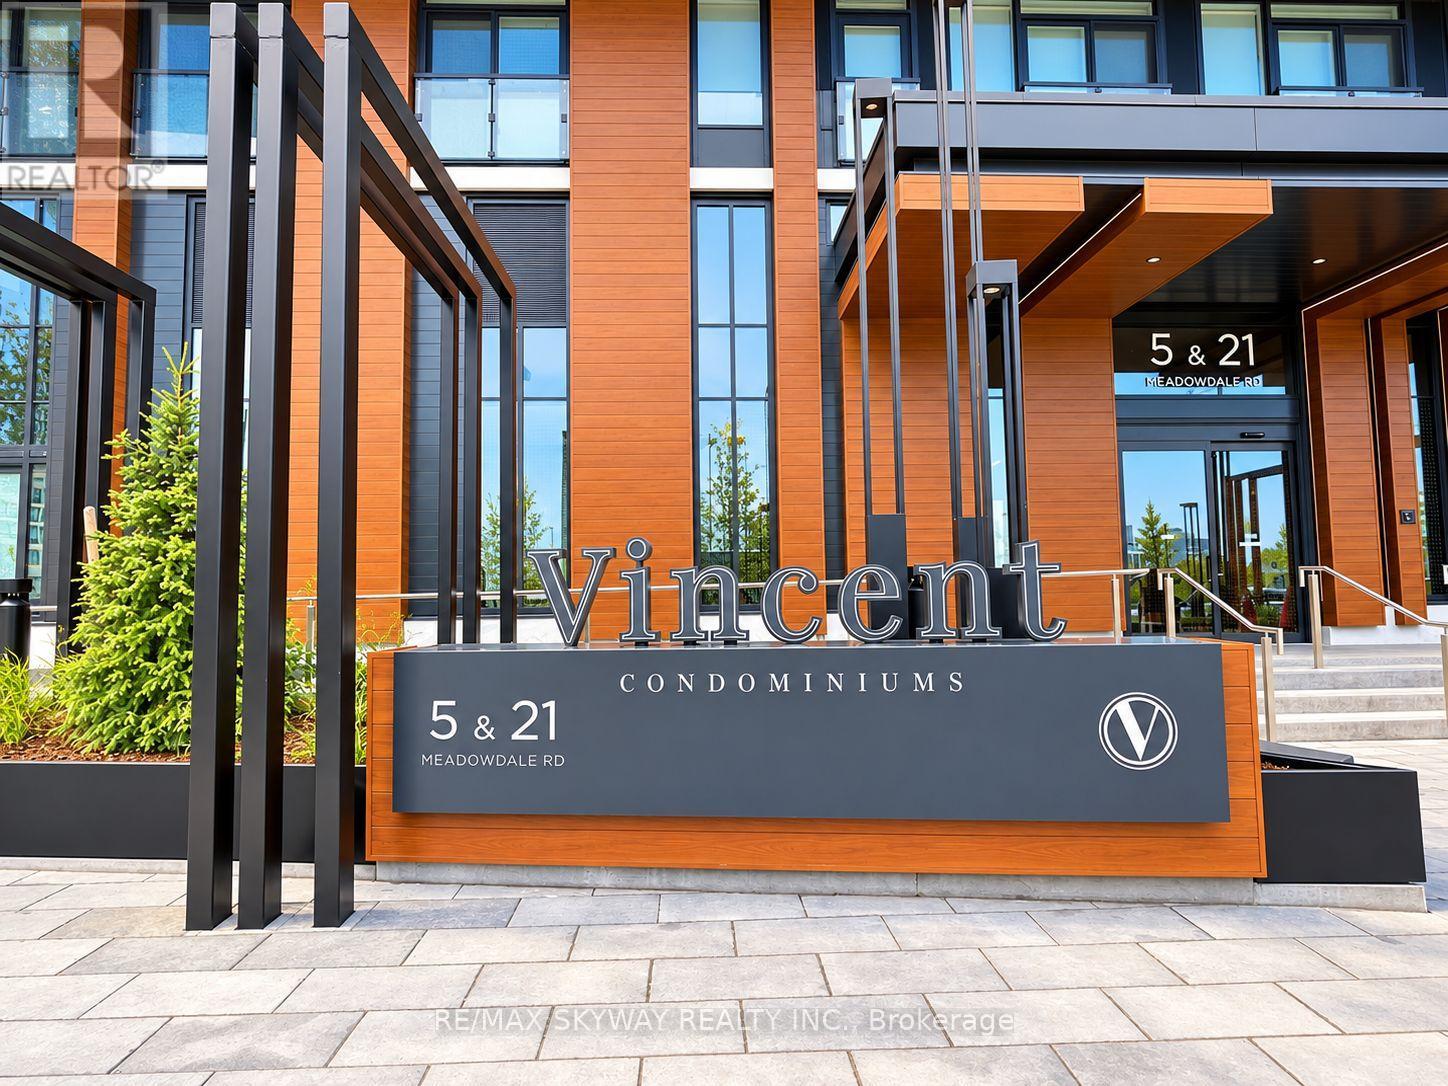
5 Meadowvale Road #904
Vaughan Corporate Centre, Vaughan
6 days agoMLS® N13873294
ROYAL LEPAGE SIGNATURE REALTY
2916 Highway 7 #2502
Concord, Vaughan, Ontario L4K0K6
For rent· Added
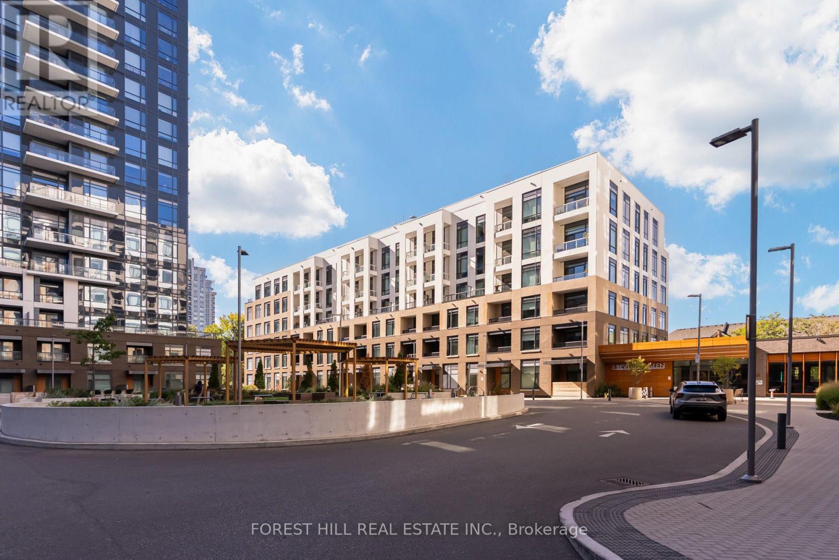
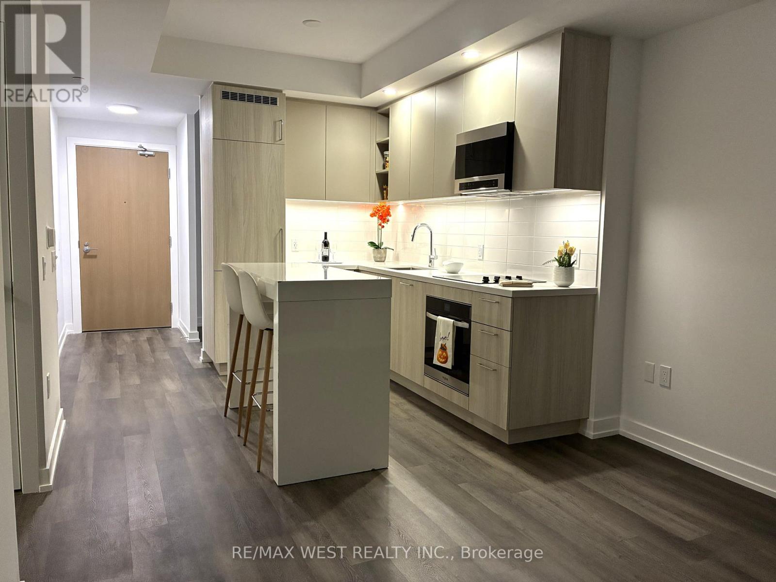
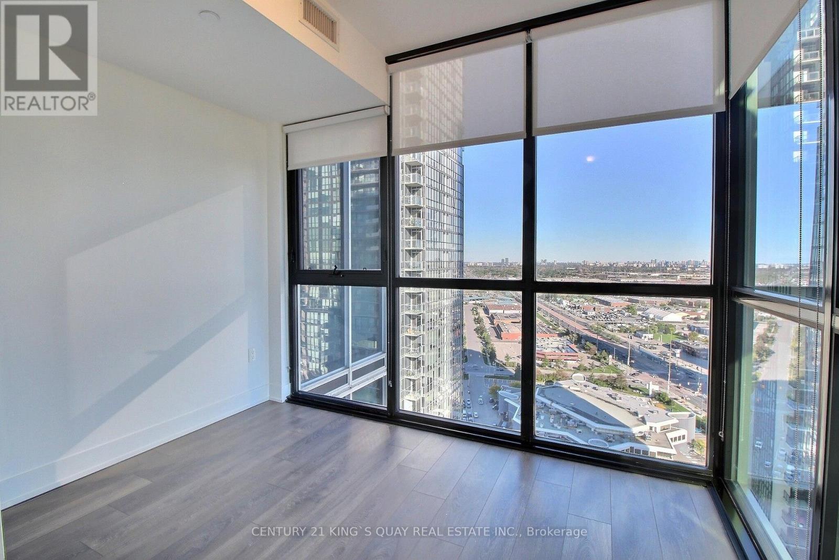
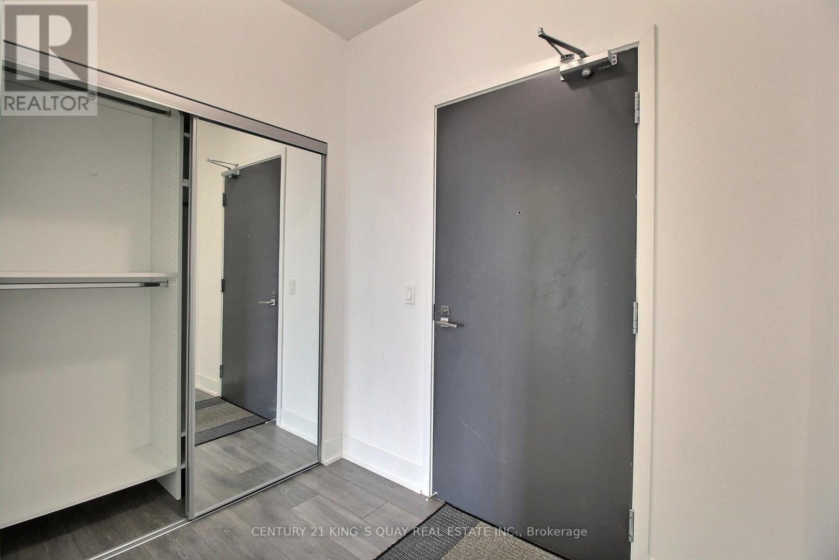
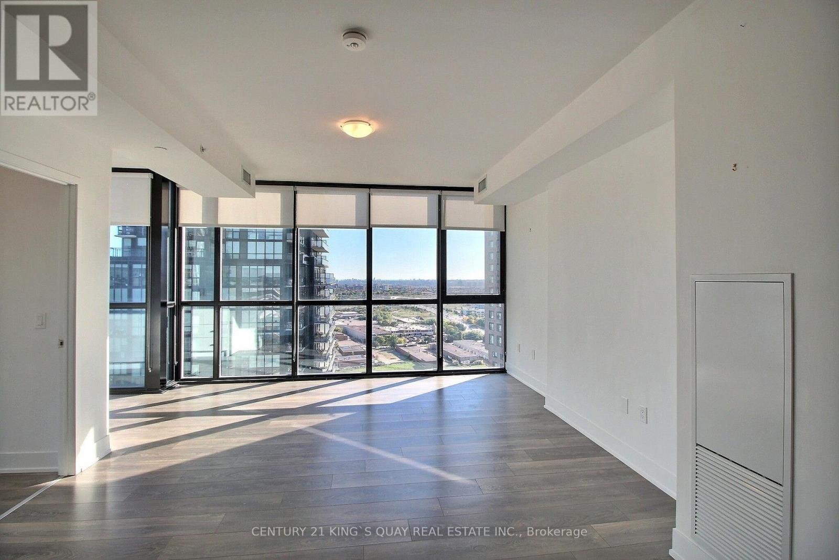
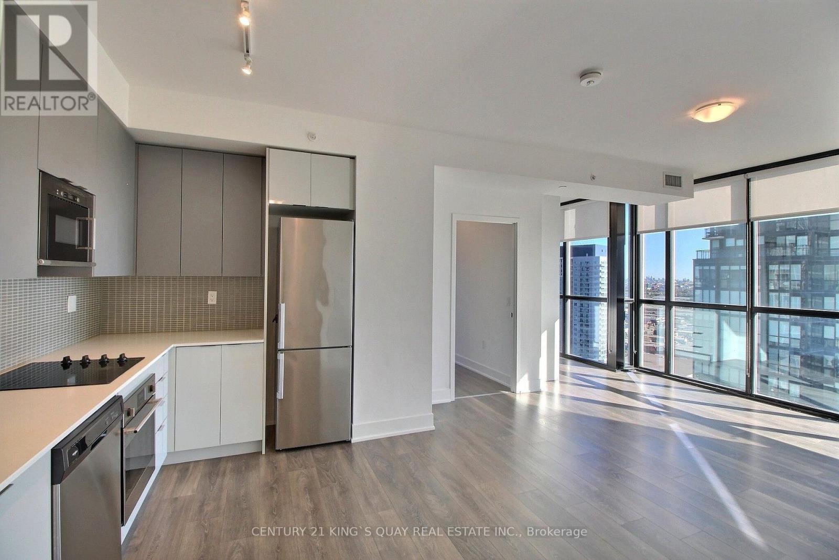
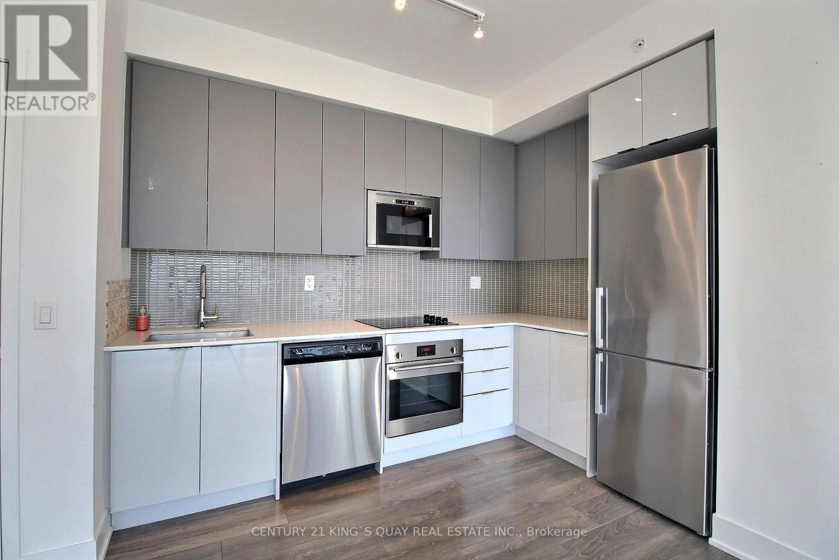
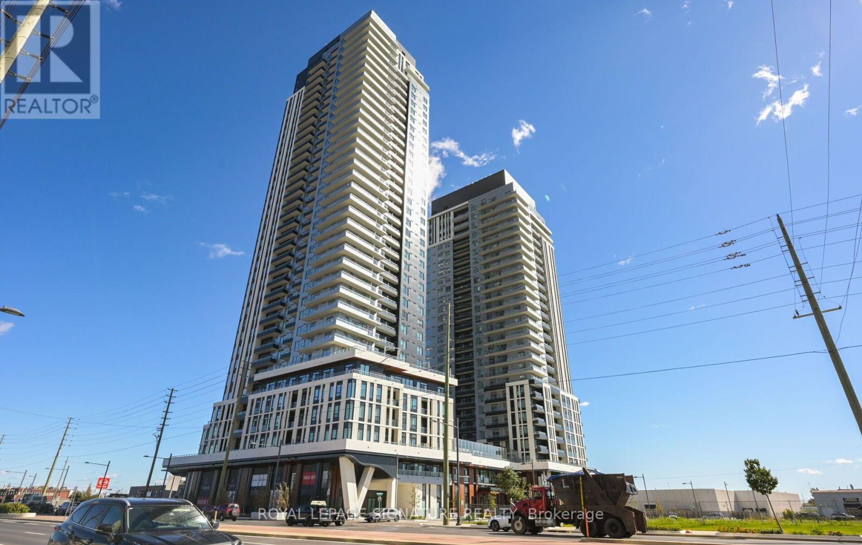
Prime downtown Vaughan living at its finest! This bright and functional 2-bedroom + den, 2-bathroom suite is situated on the 25th floor, showcasing 9-ft ceilings and panoramic floor-to-ceiling windows with unobstructed views. Sun-filled southeast exposure. Featuring a desirable split-bedroom layout for optimal privacy, each bedroom comes equipped with its own ensuite bath access. The open-concept kitchen boasts built-in stainless steel appliances, a modern backsplash, and generous cabinet storage that flows seamlessly into the living and dining area. The versatile den features wrap-around floor-to-ceiling windows and custom full-height built-in wardrobes, making it an ideal home office or third-bedroom setup. Step right into unbeatable convenience: steps to the TTC Subway Station, Viva Transit, and minutes from Highway 400/407, Vaughan Mills, Costco, IKEA, dining and entertainment. Includes one underground parking spot and one storage locker. Outstanding building amenities include a 24-hour concierge, a fully equipped fitness centre, an indoor pool, and party/meeting facilities.
Map data © OpenStreetMap contributors
No open houses are scheduled for this home.
Can't make it? Request a private viewing.
| Dining room | Flat | 4.57 x 4.03 m |
| Living room | Flat | 4.57 x 4.03 m |
| Kitchen | Flat | 3.25 x 2.16 m |
| Primary Bedroom | Flat | 3.28 x 2.46 m |
| Bedroom 2 | Flat | 3.51 x 2.87 m |
| Den | Flat | 2.35 x 1.8 m |