 For sale 50
$1,290,000
4+1 bed4 bath2,000–2,500 sq ft
108 Valleyway Crescent
Maple, Vaughan
19 days agoMLS® N13824790
Advent Realty Inc.
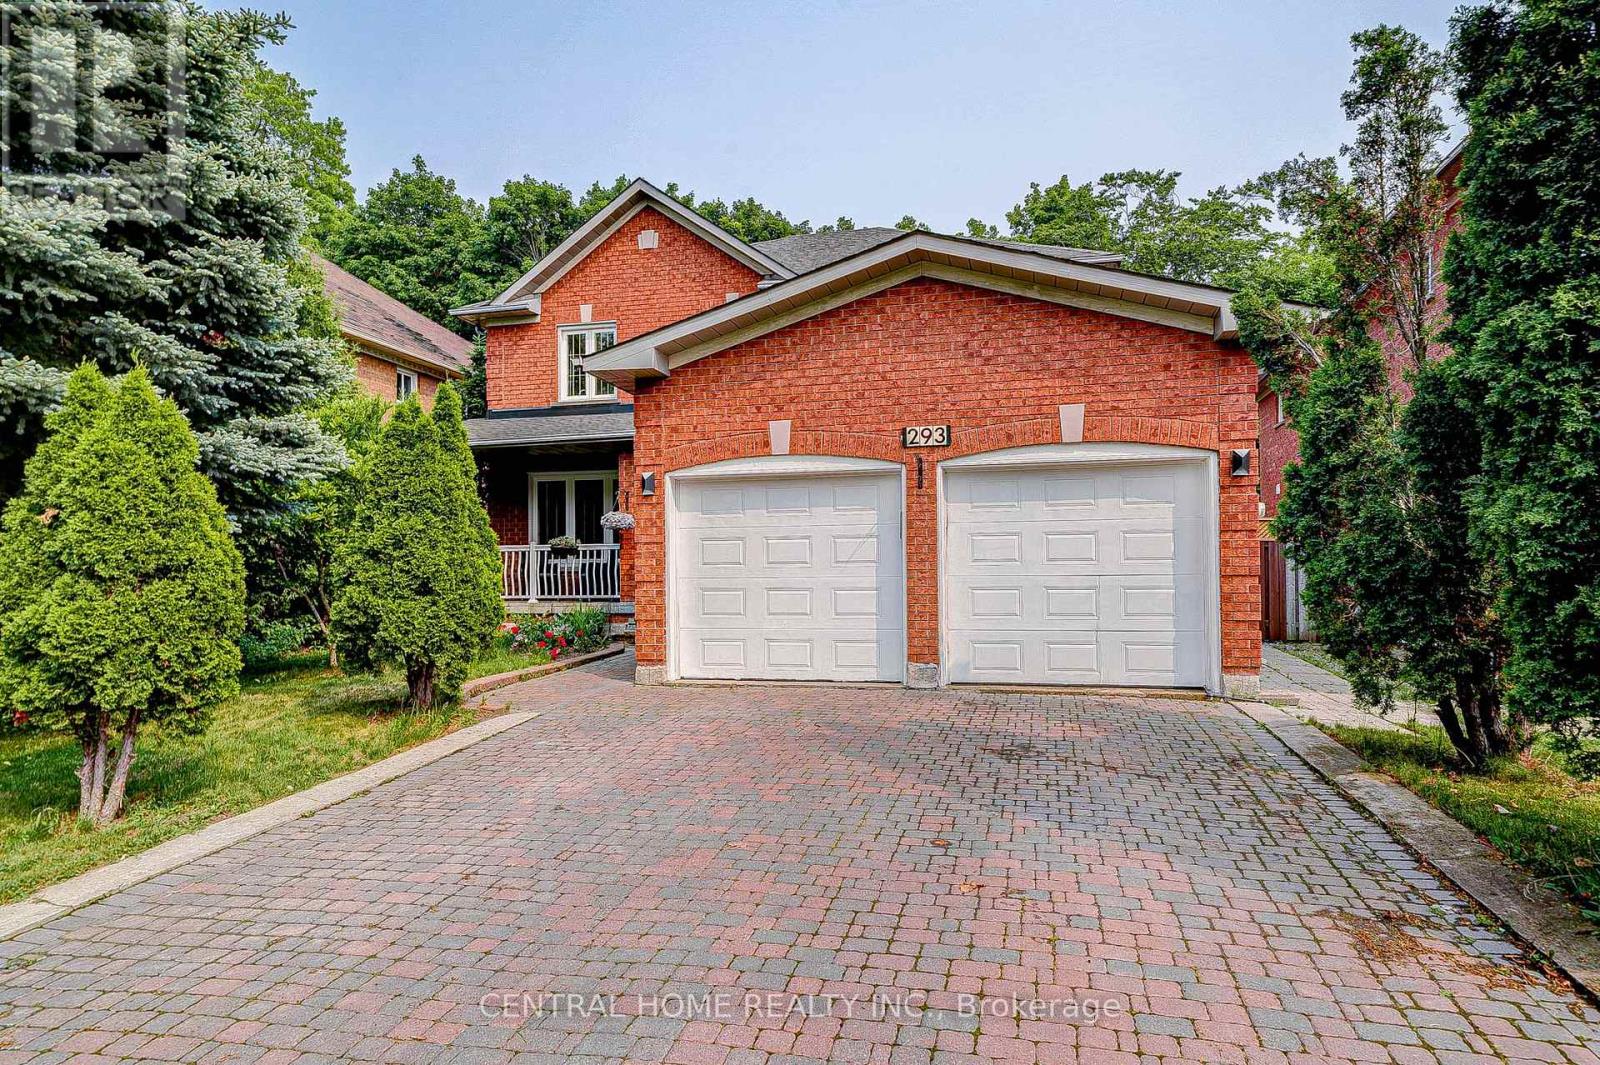
293 Worth Boulevard
Beverley Glen, Vaughan, Ontario L4J7V9
For sale· Added
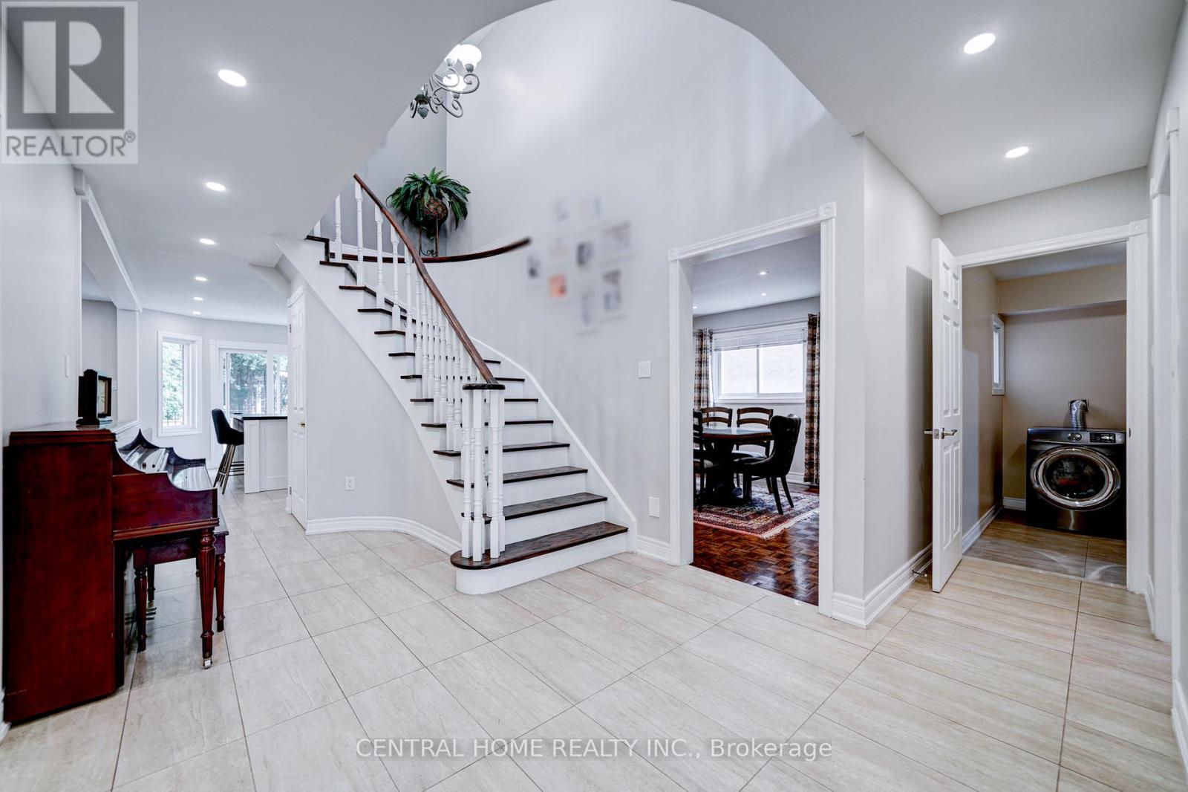
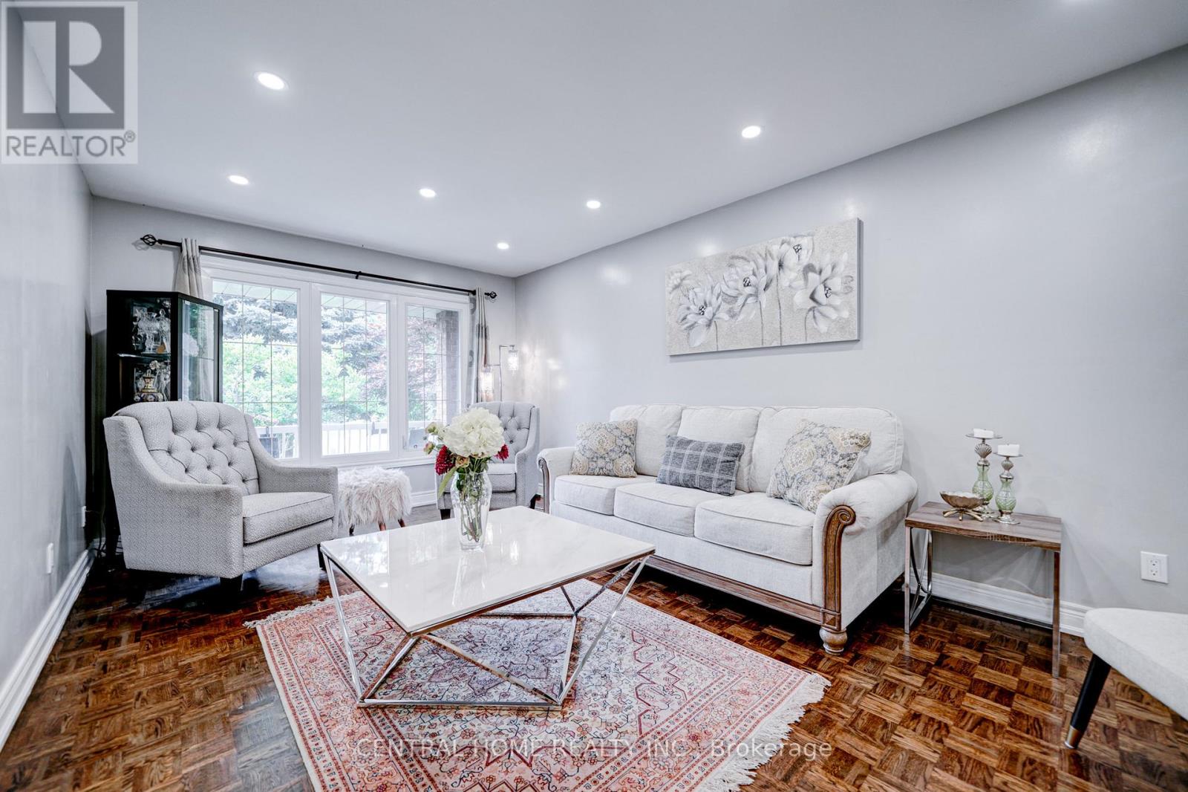
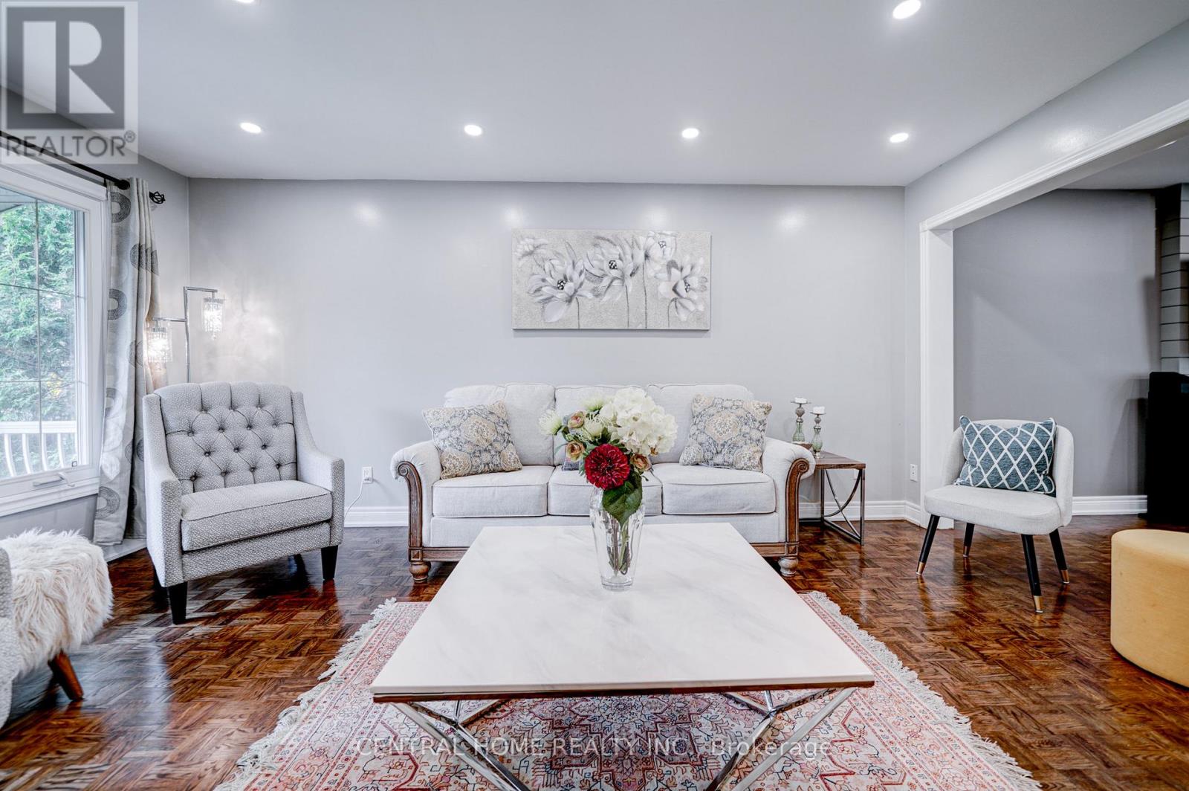
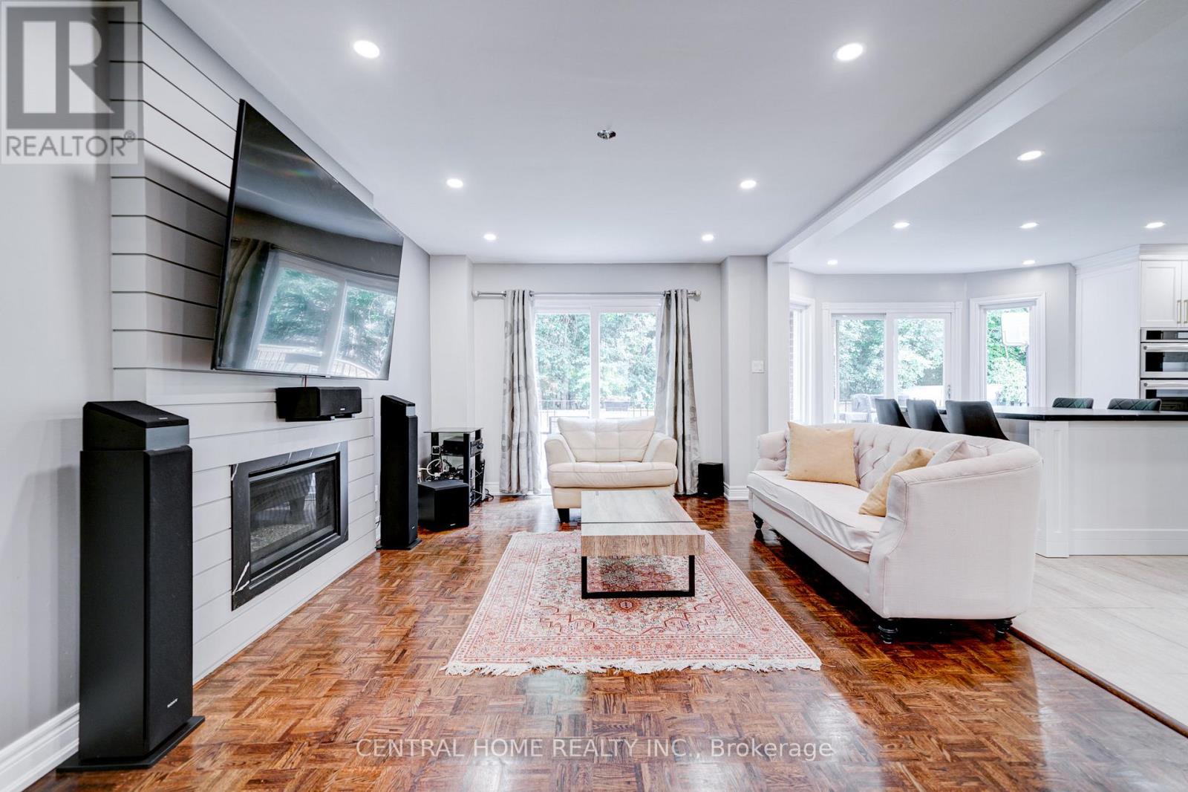
Welcome To Beautifully Renovated Home In Highly Coveted Beverley Glen Neighbourhood! Features 4+1 Spacious Beds and 4 Baths, Bright, Airy, Filled with Natural Light, Gleaming Wood Floors, Custom Lighting with Lots of Pot Lights, Stunning Curved Staircase, Open Concept Home with Completely Upgraded Eat-In Family Sized Kitchen Overlooking Gorgeous Backyard, S/S Appliances, Marbel Countertops, Huge Island, Perfect for Indoor & Outdoor Living! Entertainer's Dream with Large Combined Living and Family Rm W Fireplace. Beautiful Large/Bright Dining Rm. Main Floor Laundry Rm and Direct Access To Garage. Tranquil Master Bed W Spa-Like 6-Pc Ensuite and Walk-in Closet, Generous Beds W Large Closets. Finished Basement with Potential Income $1700/m, Separate Entrance, Huge Rec Rm, Large Kitchen with Eat-In Area, Extra Bed and 3-Pc Bath. The Beautiful Backyard Backs Onto A Private Ravine, Offering Peaceful Views, Privacy & A Serene Natural Setting.
Map data © OpenStreetMap contributors
No open houses are scheduled for this home.
Can't make it? Request a private viewing.
| Oct 10, 2026 | $1,688,000 | ▼ $92,000 |
| Sep 18, 2026 | $1,780,000 | First recorded price |
Price changes since Sep 18, 2026.
| Living room | Main level | 5.08 x 3.48 m |
| Kitchen | Lower level | 4.42 x 3.4 m |
| Bedroom | Lower level | 3.25 x 2.9 m |
| Dining room | Lower level | 3.66 x 3.35 m |
| Family room | Main level | 5.64 x 3.48 m |
| Dining room | Main level | 4.83 x 3.43 m |
| Kitchen | Main level | 3.35 x 3.2 m |
| Eating area | Main level | 4.88 x 3.2 m |
| Primary Bedroom | Upper Level | 5.94 x 3.45 m |
| Bedroom 2 | Upper Level | 3.5 x 3.3 m |
| Bedroom 3 | Upper Level | 4.5 x 3.18 m |
| Bedroom 4 | Upper Level | 3.5 x 3.3 m |
| Living room | Lower level | 7.01 x 5.18 m |