 NewFor sale 50
$2,049,999
4 bed5 bath3,500–5,000 sq ft
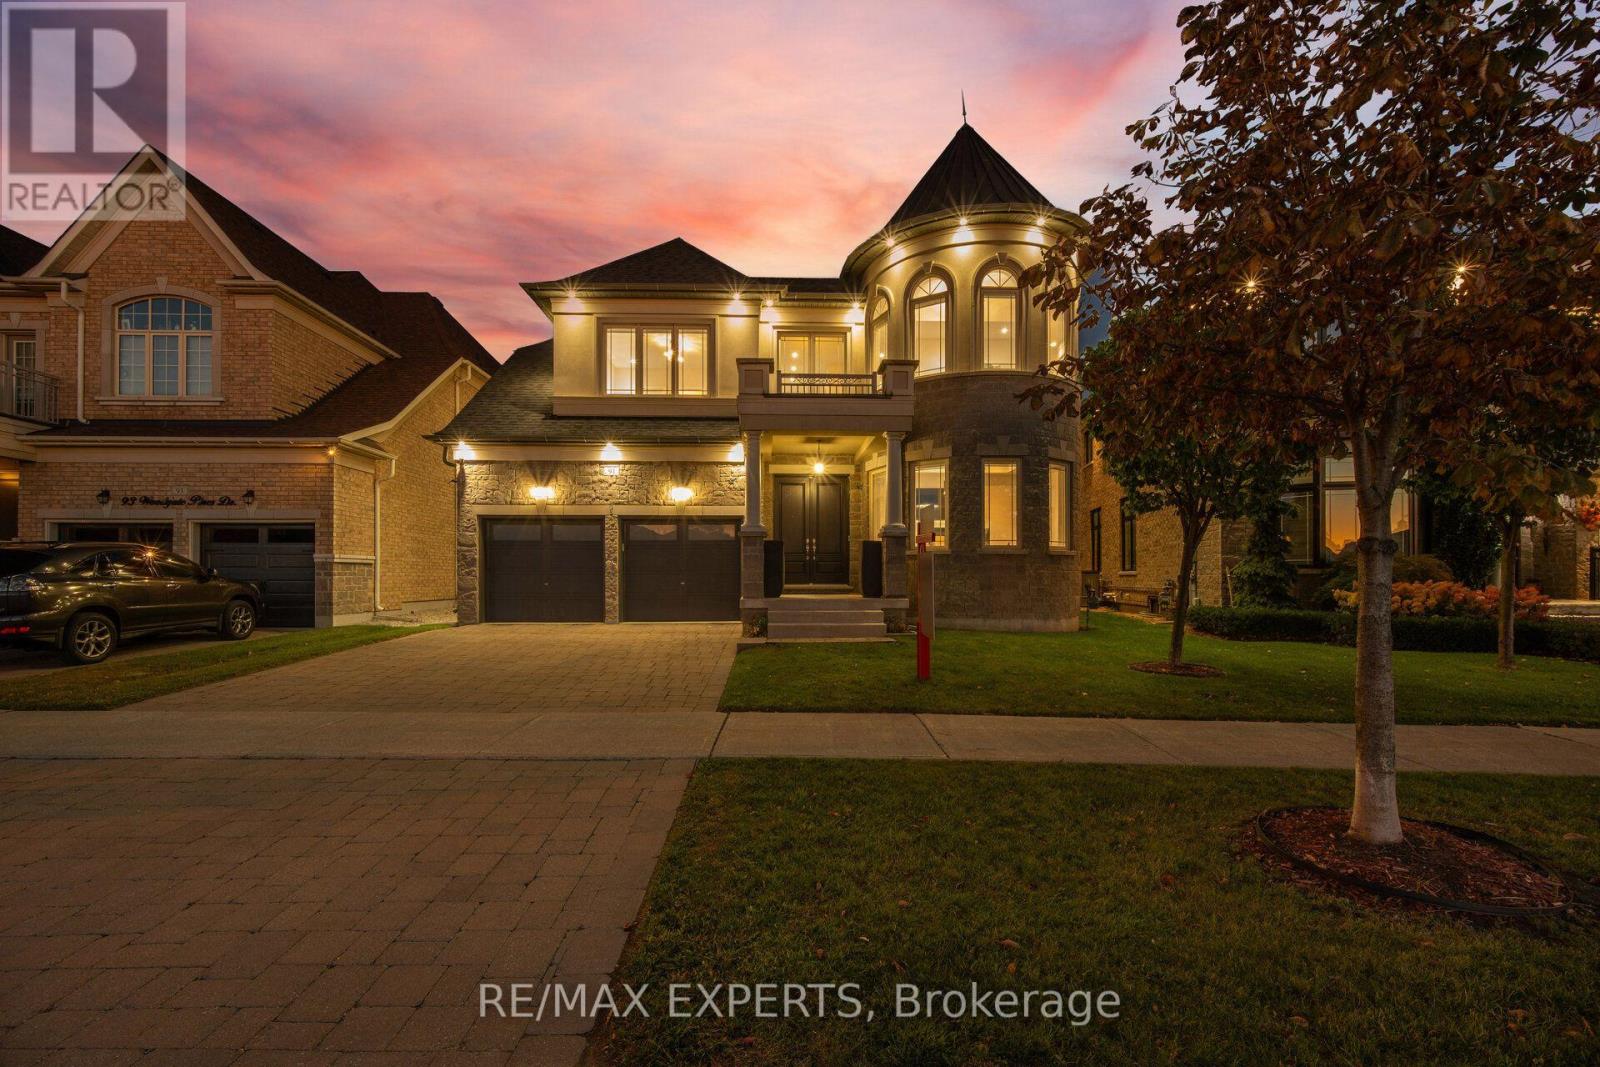
91 Woodgate Pines Drive
Kleinburg, Vaughan
3 days agoMLS® N13884794
RE/MAX EXPERTS
3 Elmbank Road
Uplands, Vaughan, Ontario L4J2B6
For sale· Added
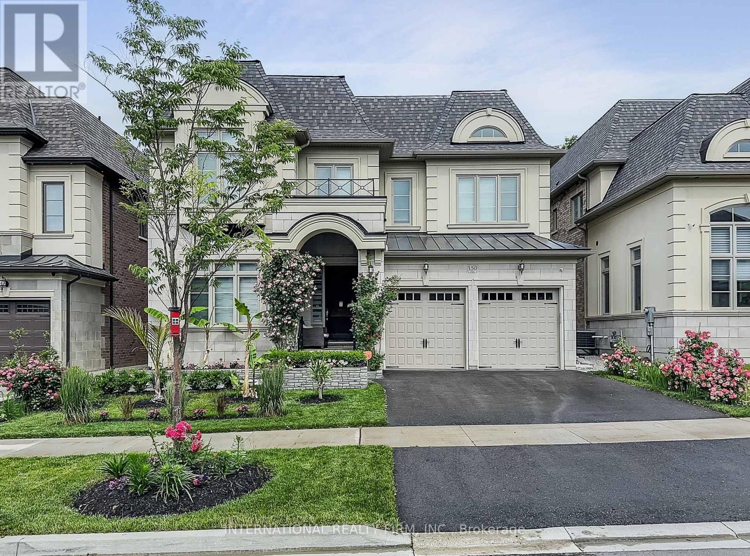
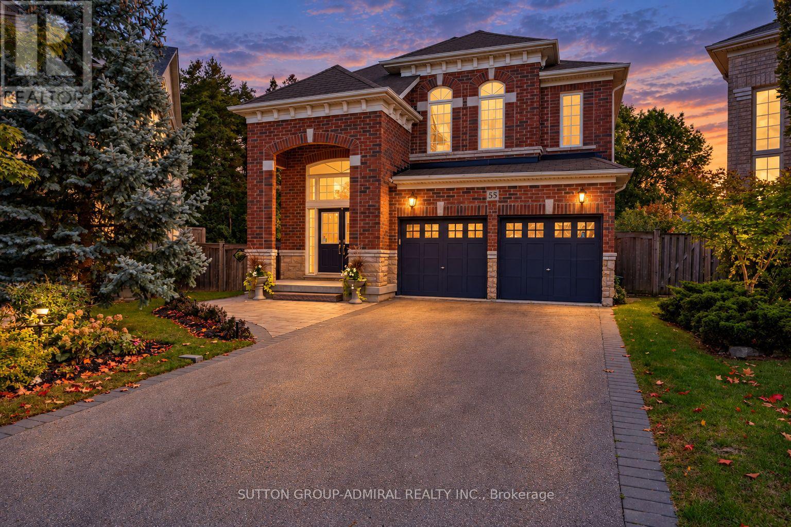
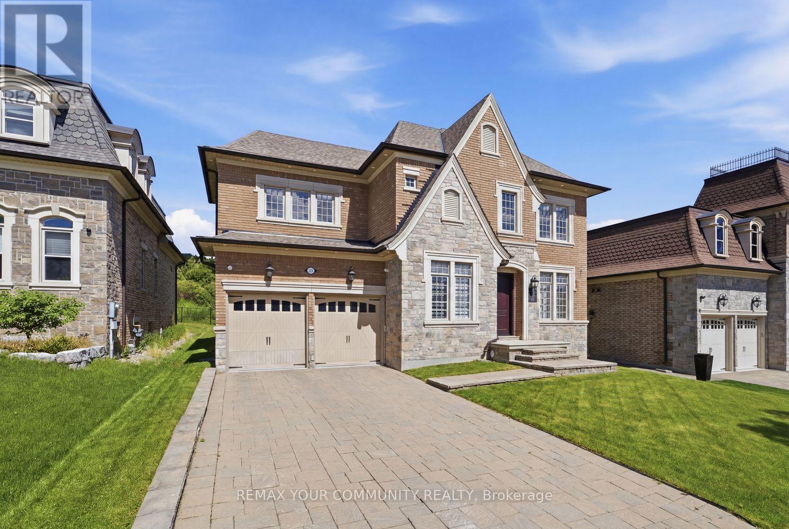
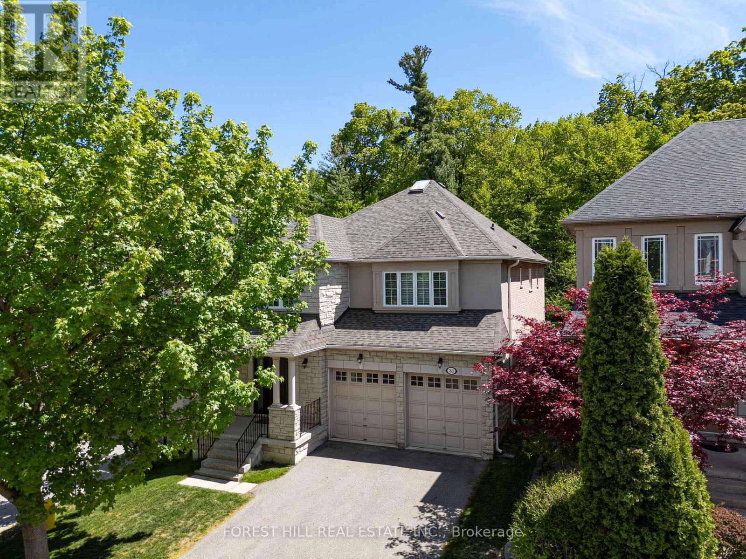
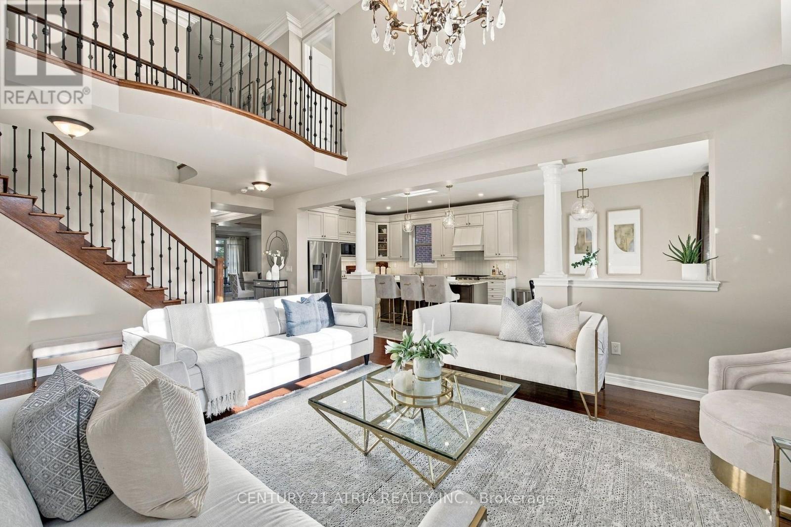
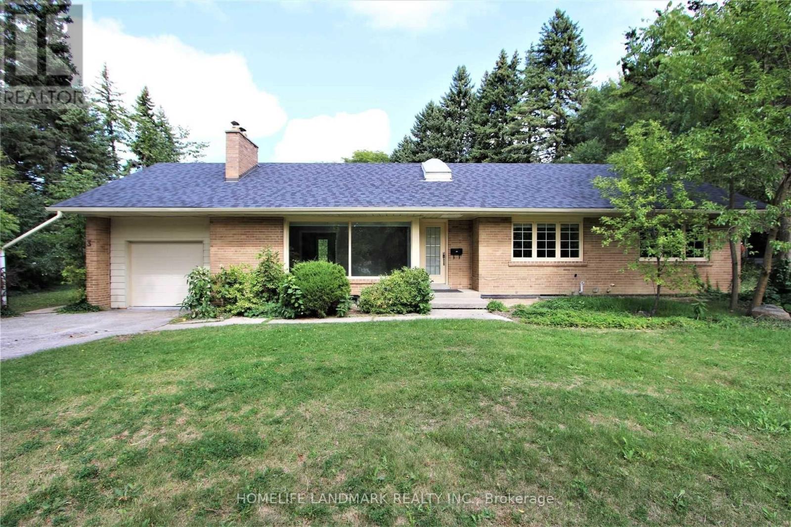
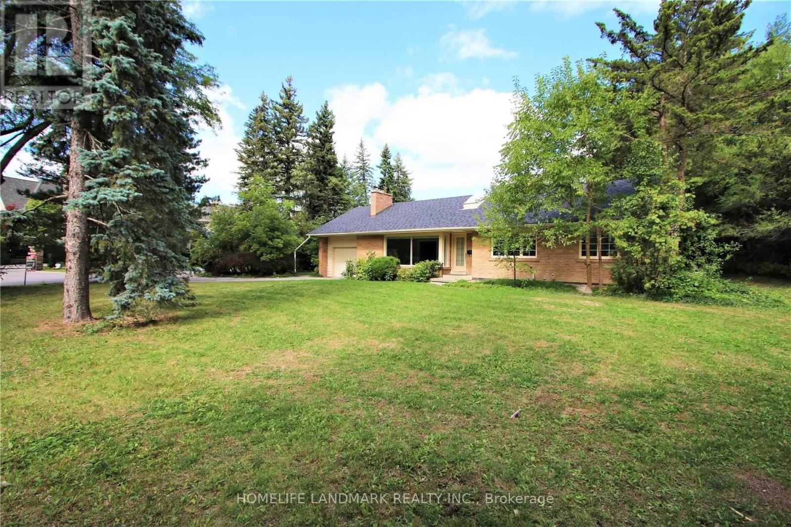
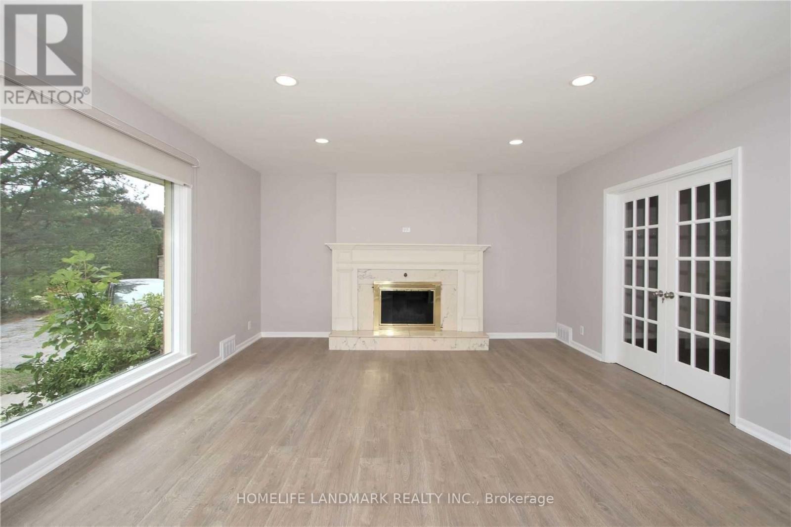
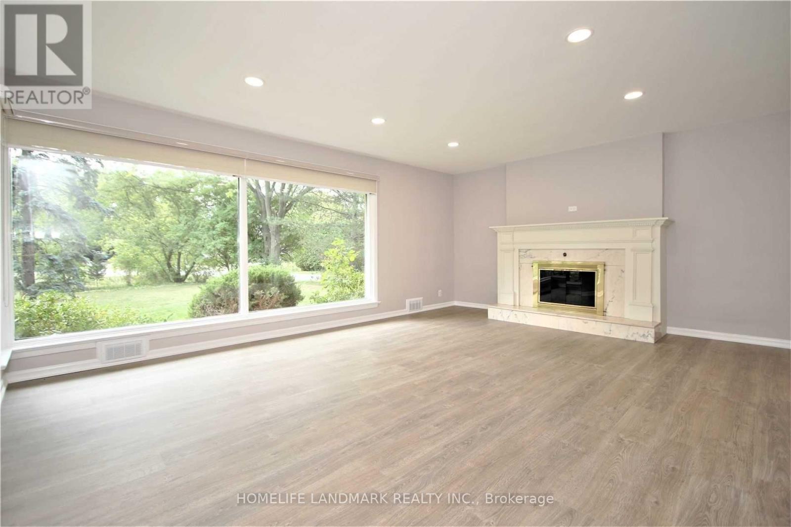
Gracefully set on an exceptional 100 x 250 ft lot, over half an acre of private, tree-lined tranquility, this renovated bungalow is a rare jewel in one of Thornhills most coveted enclaves. Gorgeous 3+1 Bedrooms 3 Car Parking, Sought After- End Unit With Walk Out! Beautiful, Bright Freehold Townhouse In Westbrook Richmond Hill, Beautiful Living & Dining Room W Gas Fireplace, Upgraded Open Concept Kitchen With Island, Granite Counter Top. Basement High Ceiling With Wet Bar And Bathroom, Interlocked. Functional Layout. Fam.Rm (Ground Level) W/Gas Firepl. & W/O To B/Yard. Steps Away From Top School Zones. St Teresa/ Rhhs/ Trillium Woods. Walking Distance To Plaza, Viva, Restaurant, Supermarket, And Many More.
Map data © OpenStreetMap contributors
No open houses are scheduled for this home.
Can't make it? Request a private viewing.
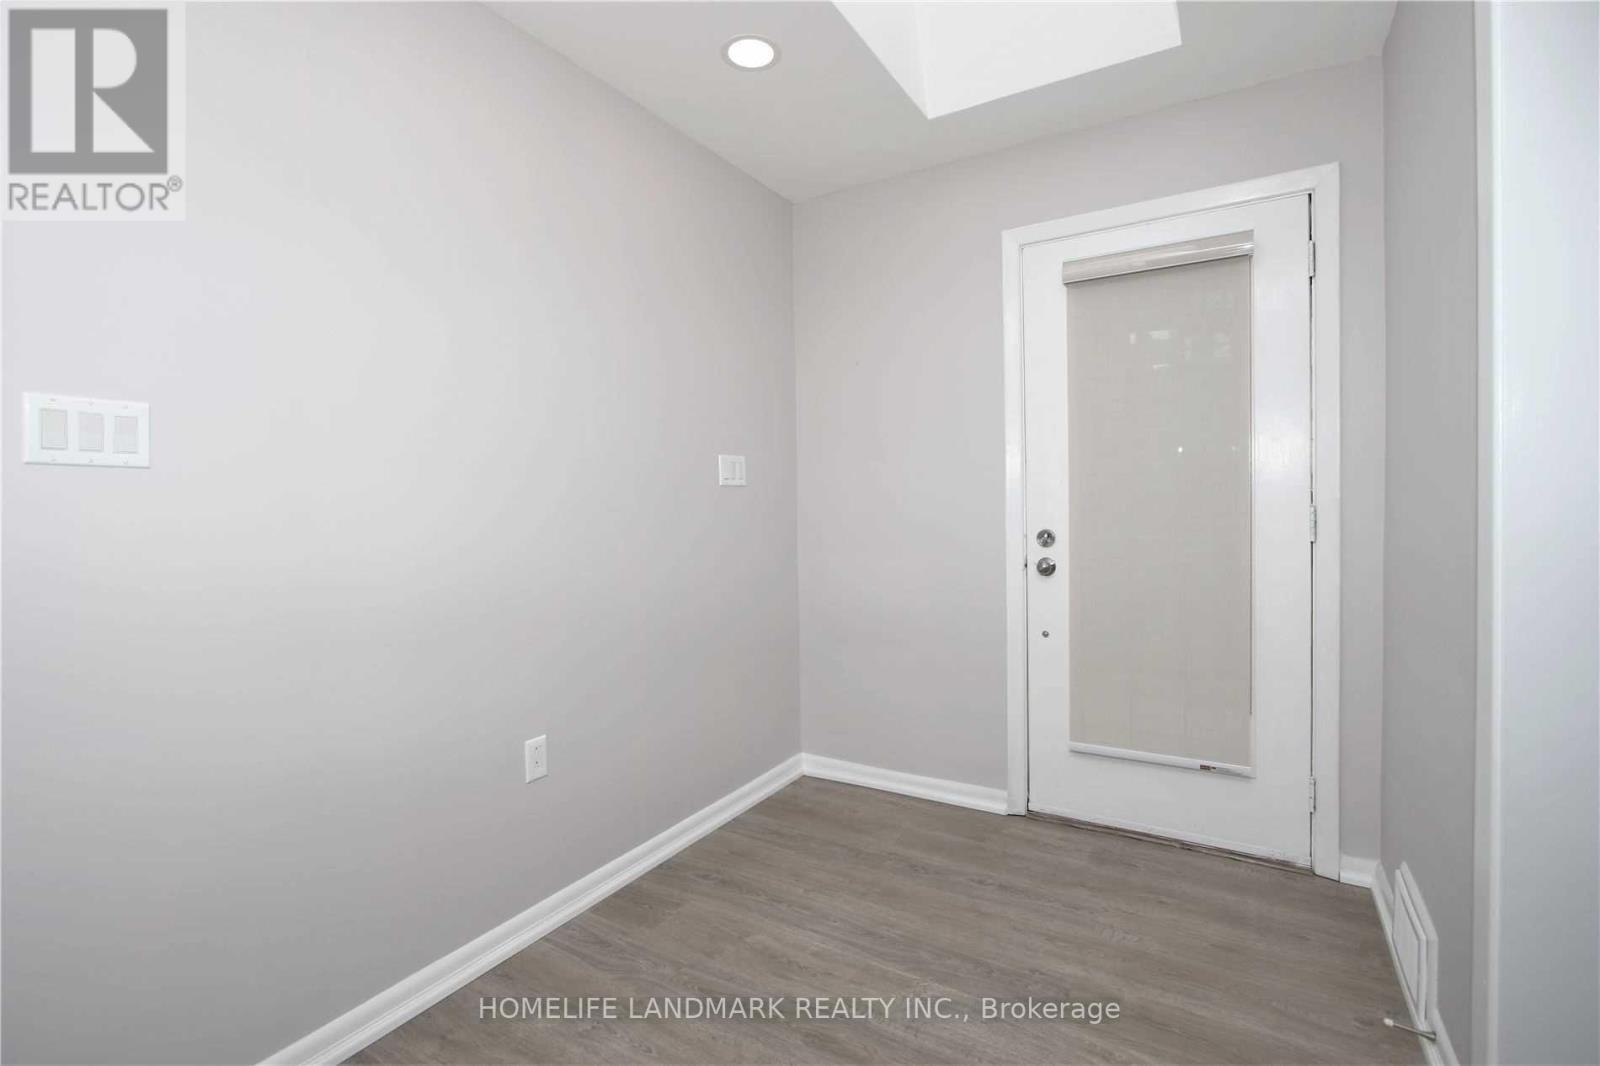
| Foyer | Main level | 3.53 x 1.98 m |
| Bedroom | Lower level | 4.91 x 3.1 m |
| Kitchen | Lower level | 3.01 x 4.01 m |
| Living room | Main level | 4.05 x 2.78 m |
| Dining room | Main level | 4.05 x 2.78 m |
| Kitchen | Main level | 4.72 x 3.05 m |
| Family room | Main level | 5.81 x 4.46 m |
| Primary Bedroom | Main level | 4.42 x 3.35 m |
| Bedroom 2 | Main level | 3.46 x 3.27 m |
| Bedroom 3 | Main level | 3.35 x 3.08 m |
| Recreational, Games room | Lower level | 5.82 x 3.98 m |
| Bedroom | Lower level | 3.35 x 3.08 m |