
 For sale 50
$1,148,000
3+1 bed4 bath1,500–2,000 sq ft
187 Vanguard Road
Patterson, Vaughan
14 days agoMLS® N13841100
REMAX YOUR COMMUNITY REALTY
3 Green Acres Road
Uplands, Vaughan, Ontario L4J4R7
For sale· Added
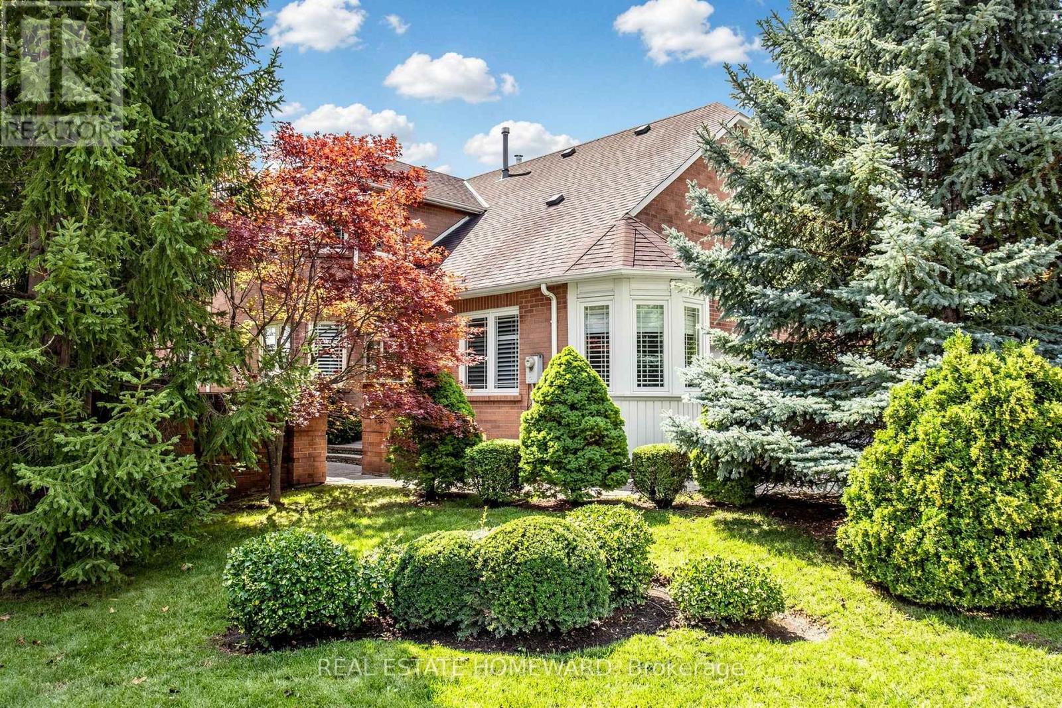
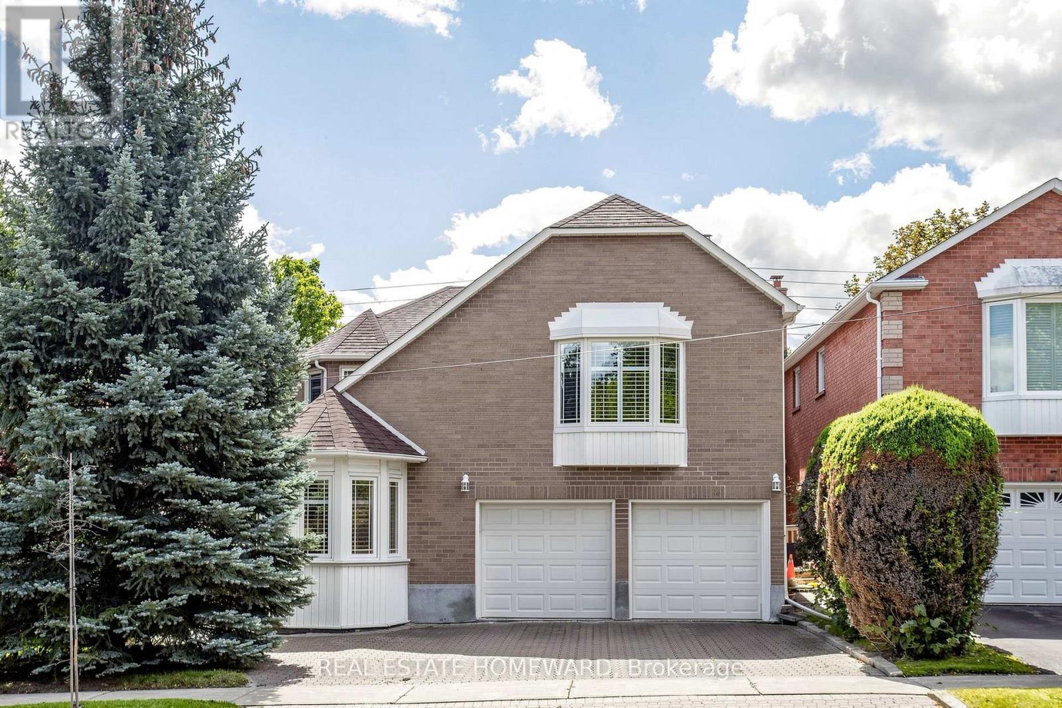
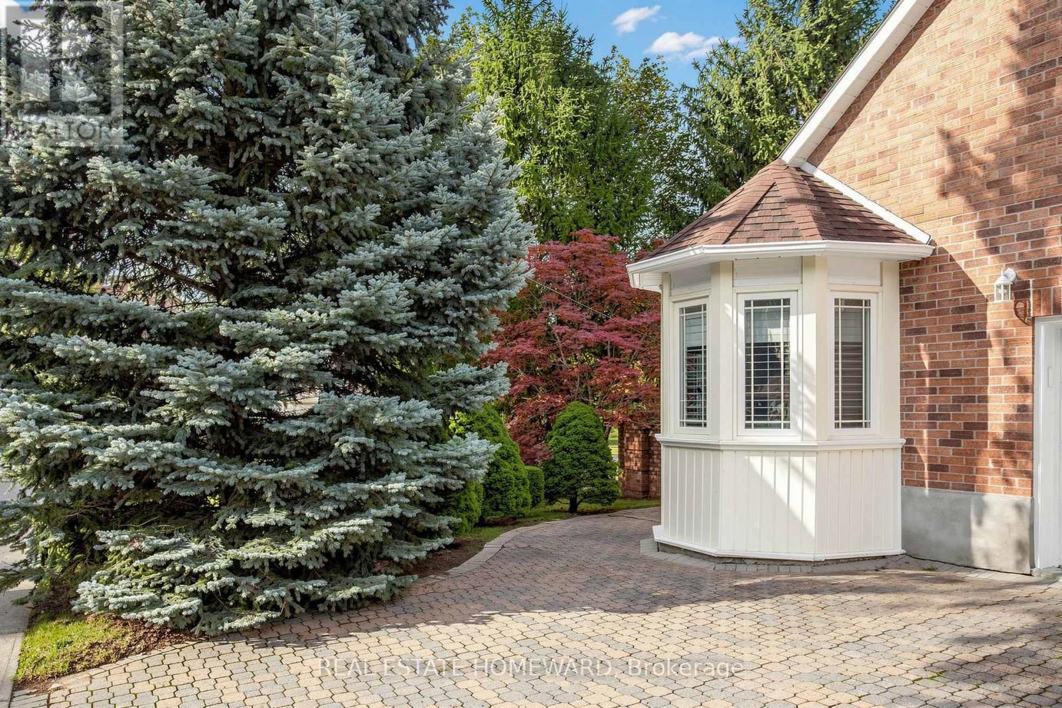
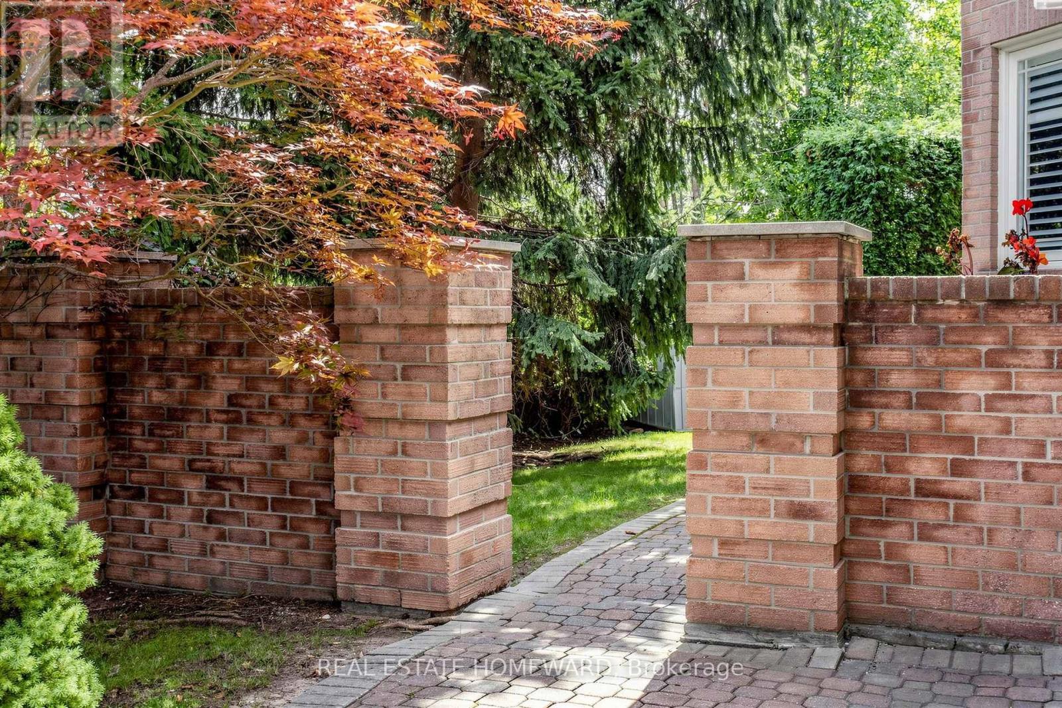
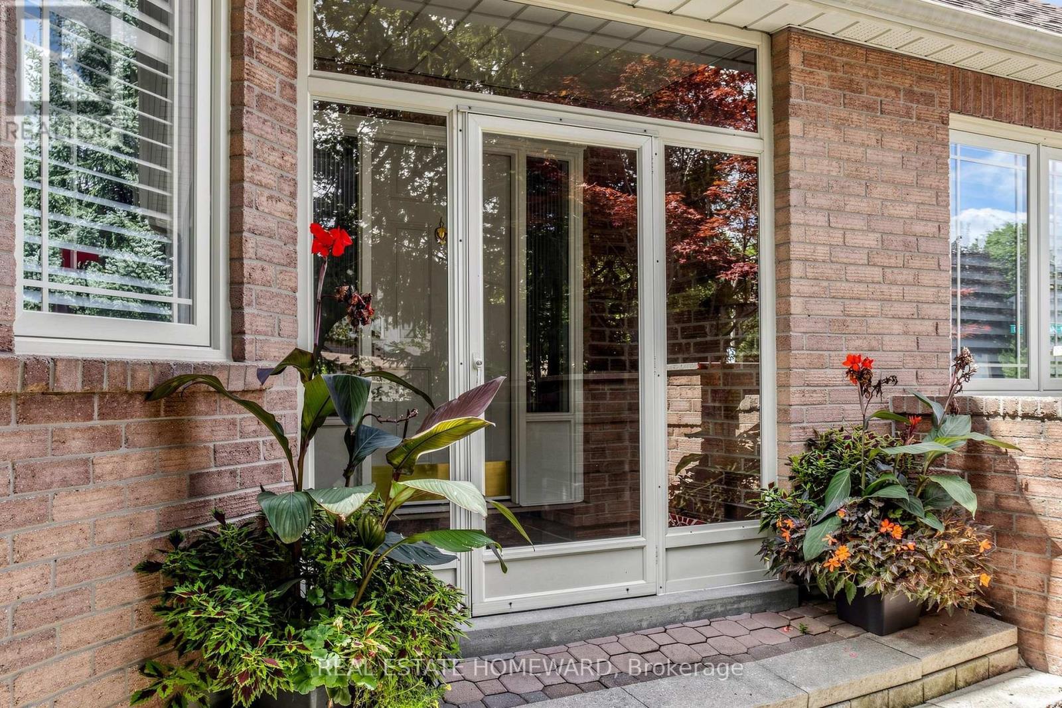
Welcome to 3 Green Acres Road. This impeccably maintained home has been loved by the same family since 1987. Your home is nestled in the highly sought-after Thornhill Uplands Community. It offers abundant natural light throughout. Enjoy the professionally landscaped yard all day. Cathedral ceiling in the main floor hallway and Den. Natural wood-burning fireplace. Access to the garage from inside the house. An oversized laundry room offers extra storage. A spa-inspired bathroom with a full-size Jacuzzi in the basement offers an oasis escape. Steps from Garnet A. Williams Community Centre, Places of Worship, Parks, Schools, Transit, Shopping, Yonge St., and with quick access to Hwy 404, 407, and 7.
Map data © OpenStreetMap contributors
No open houses are scheduled for this home.
Can't make it? Request a private viewing.
| Living room | Main level | 5.28 x 3.48 m |
| Bedroom 4 | Second level | 3.63 x 3.58 m |
| Recreational, Games room | Basement | 10.14 x 9.42 m |
| Dining room | Main level | 4.01 x 2.97 m |
| Kitchen | Main level | 3.43 x 2.67 m |
| Eating area | Main level | 3.45 x 2.57 m |
| Family room | Main level | 5.33 x 3.43 m |
| Den | Main level | 4.85 x 3.58 m |
| Laundry room | Main level | 2.79 x 2.26 m |
| Primary Bedroom | Second level | 7.87 x 5.36 m |
| Bedroom 2 | Second level | 4.24 x 3.48 m |
| Bedroom 3 | Second level | 4.22 x 3.68 m |




