
 For sale 50
$1,150,000
3 bed4 bath1,500–2,000 sq ft
15 Vedette Way
Vellore Village, Vaughan
28 days agoMLS® N13784140
RE/MAX EPIC REALTY
3 Jackman Crescent
West Woodbridge, Vaughan, Ontario L4L6P3
For sale· Added
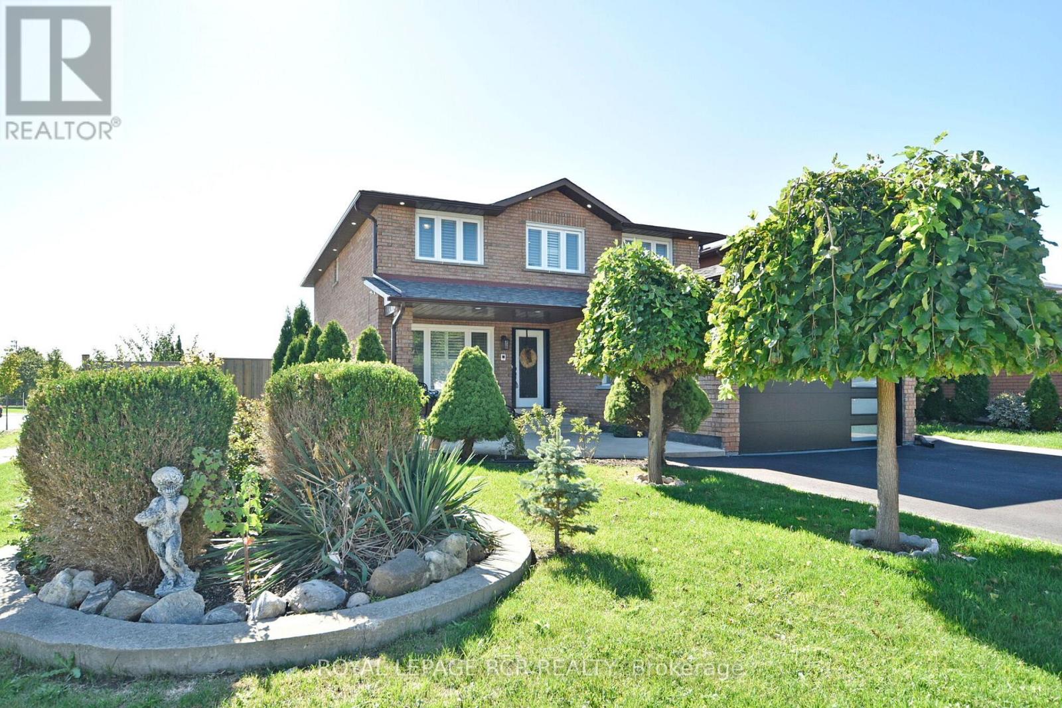
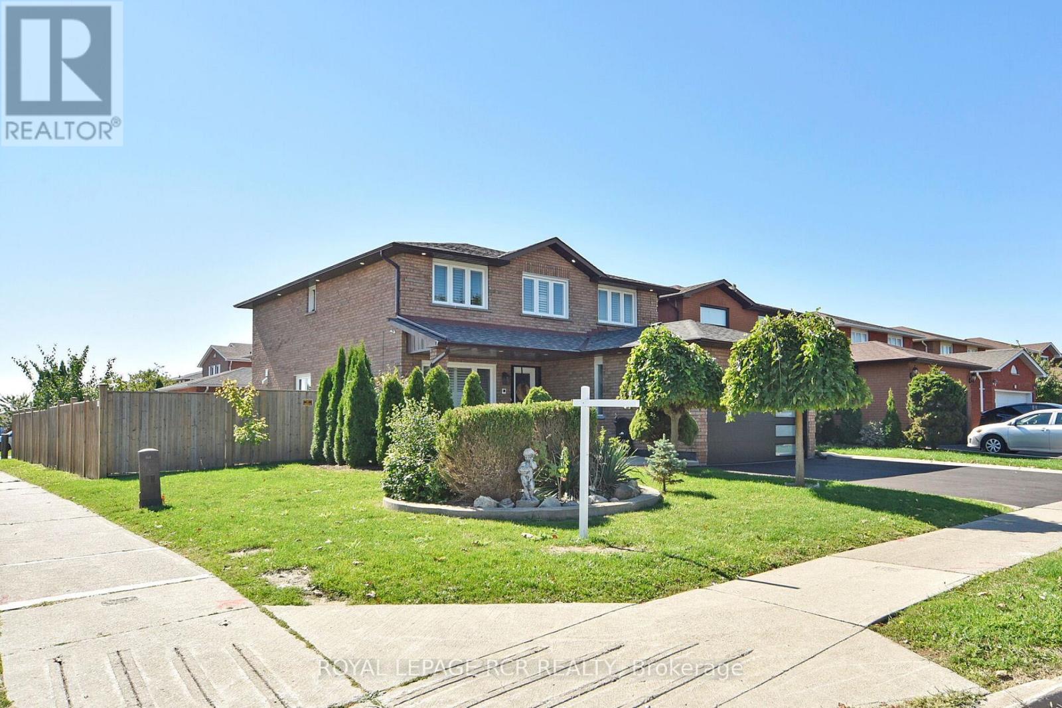
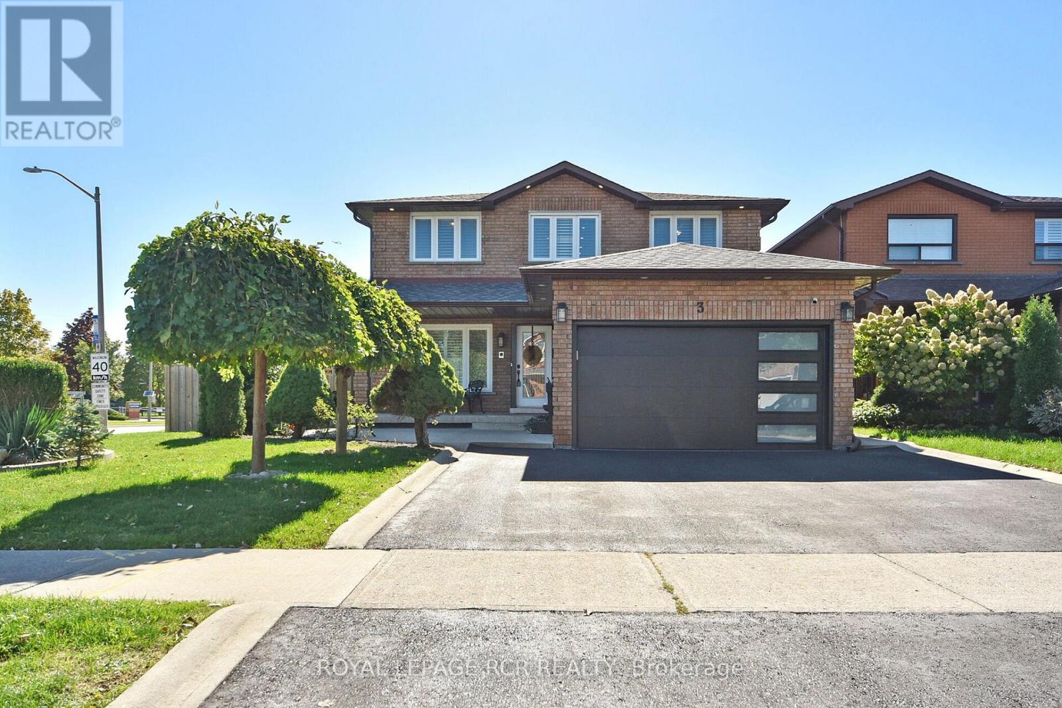
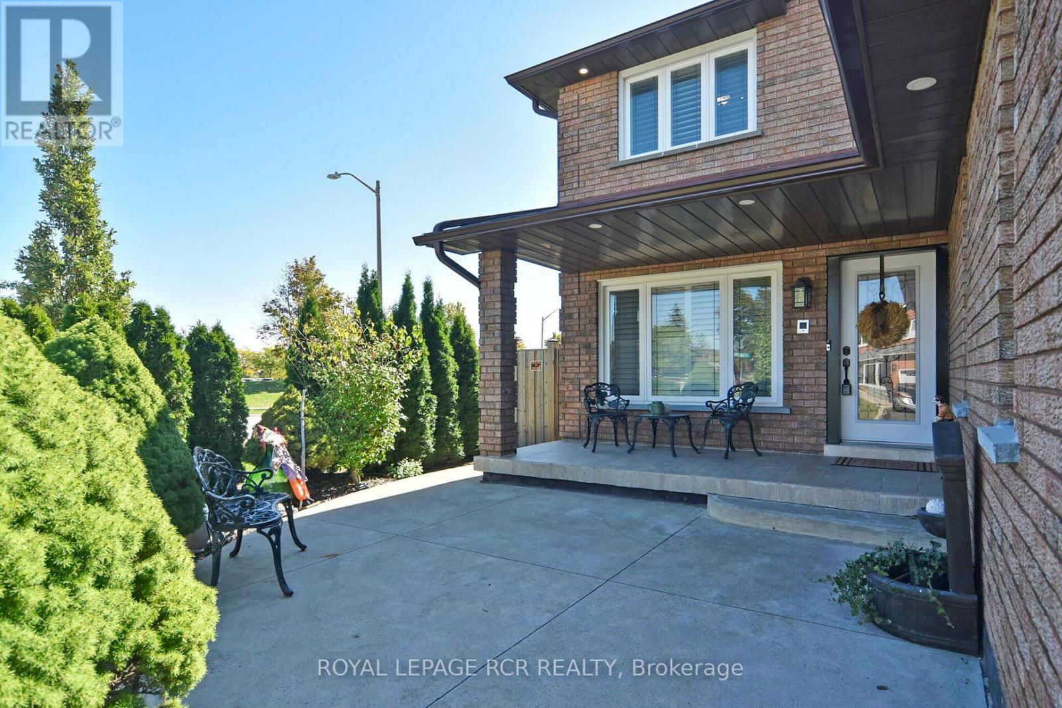
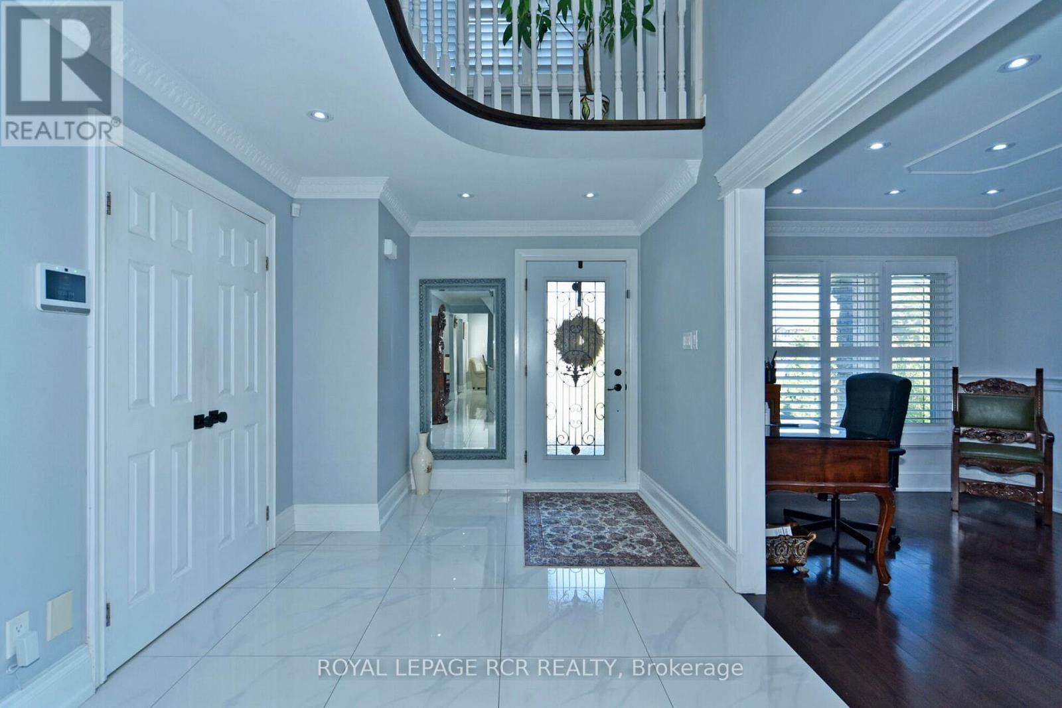
Welcome to your dream home at 3 Jackman Cres, nestled in the prestigious West Woodbridge. Great Location, across from Father Buffon Community Center. This fully renovated 4 + 2 bedroom turn-key gem boasts an impeccable upgrade in every corner. This property offers enhanced privacy and natural charm. Step inside to witness a deep sense of pride of ownership, Gleaming Harwood floors, stunning porcelain titles, New Garage door with Expoxy floor. Spacious Primary W? 5pc Ensuite & WIC. Fully Finished basement (extra income) with walkup & separate entrance, 2 bedrooms, kitchen, washroom and laundry. This huge Corner lot features an entertainers backyard that sets the stage for memorable gatherings. Every inch of this property has been meticulously updated, providing a seamless blend of modern convenience and timeless comfort, making it the perfect sanctuary for both relaxing and entertaining. New Asphalt driveway. Located In One Of The Best Family-Oriented neighbourhoods.
Map data © OpenStreetMap contributors
No open houses are scheduled for this home.
Can't make it? Request a private viewing.
| Kitchen | Main level | 5.85 x 4.9 m |
| Family room | Main level | 5.6 x 3.05 m |
| Dining room | Main level | 3.3 x 3 m |
| Living room | Main level | 5 x 3 m |
| Primary Bedroom | Second level | 5.9 x 3.5 m |
| Bedroom 2 | Second level | 4.85 x 3.05 m |
| Bedroom 3 | Second level | 4.1 x 3 m |
| Bedroom 4 | Second level | 3.5 x 3.05 m |
| Recreational, Games room | Basement | 5.9 x 2.9 m |




