
 For sale 50
$838,000
2 bed2 bath800–899 sq ft
20 Gatineau Drive #406
Beverley Glen, Vaughan
3 months agoMLS® N13486970
REMAX YOUR COMMUNITY REALTY
30 Condotti Drive
West Woodbridge, Vaughan, Ontario L4H2C8
For sale· Added
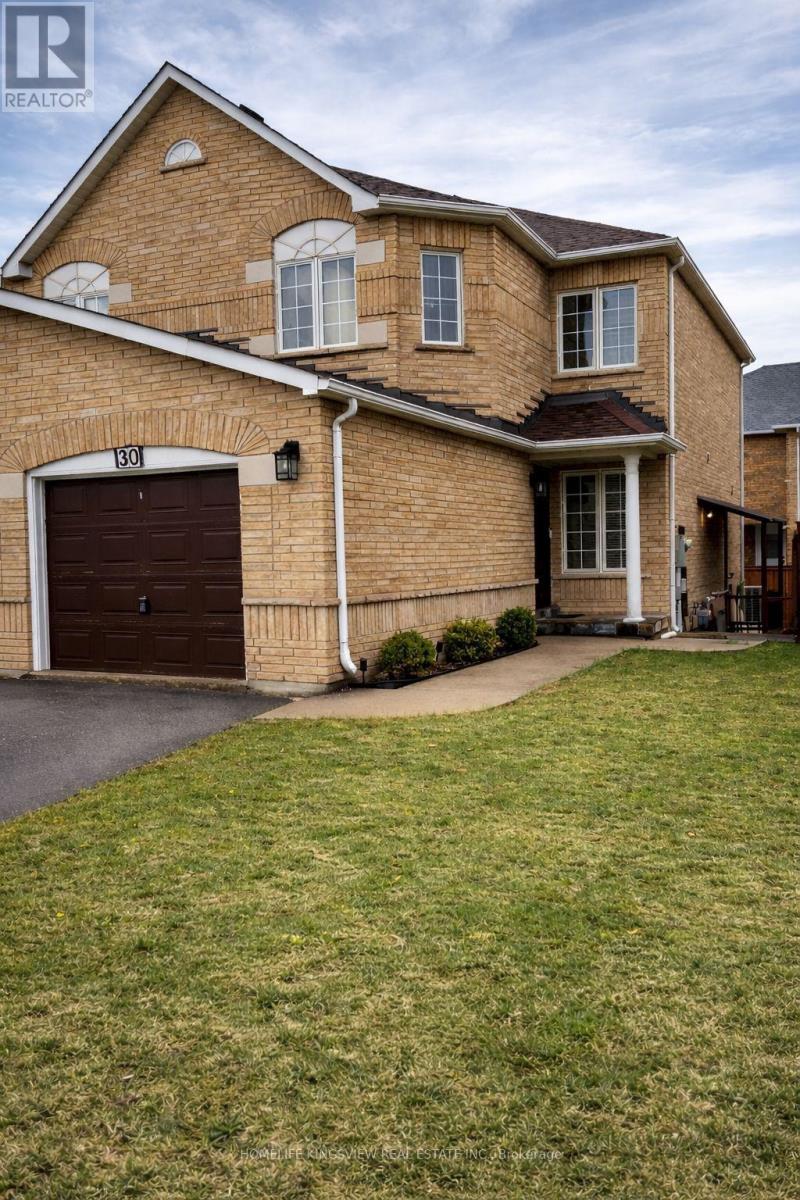
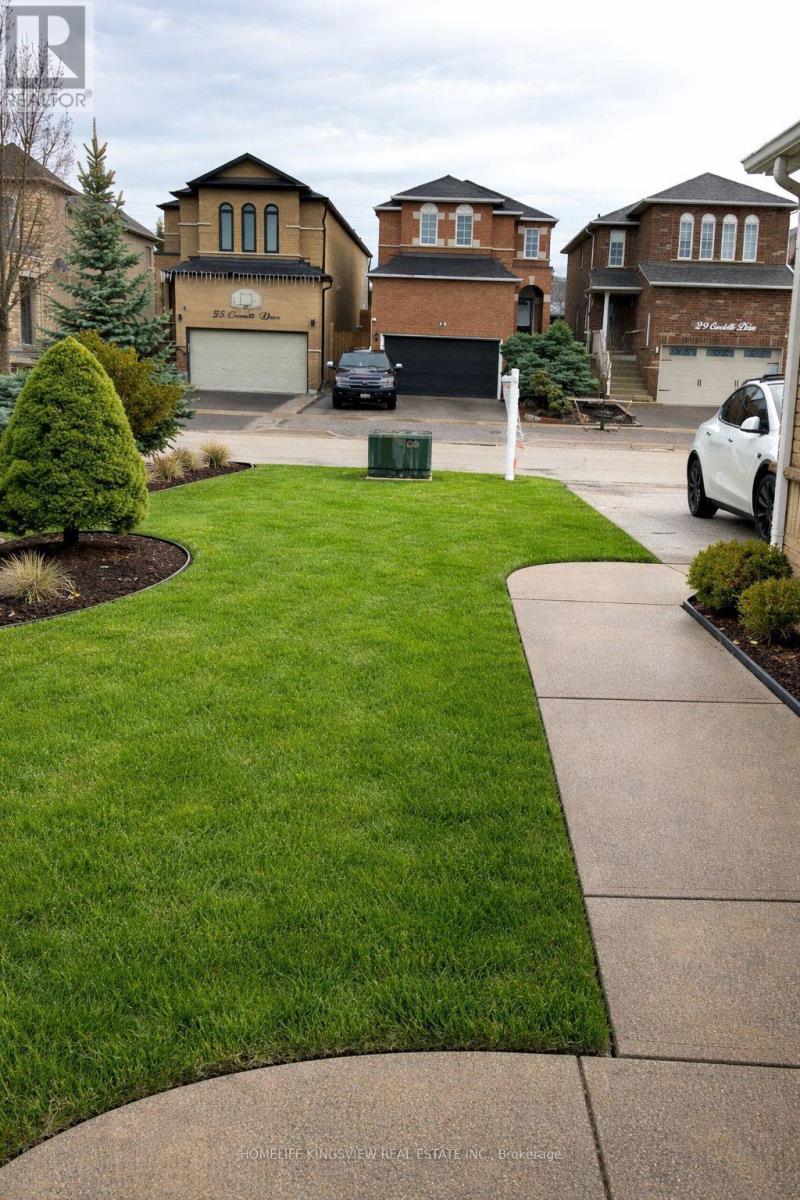
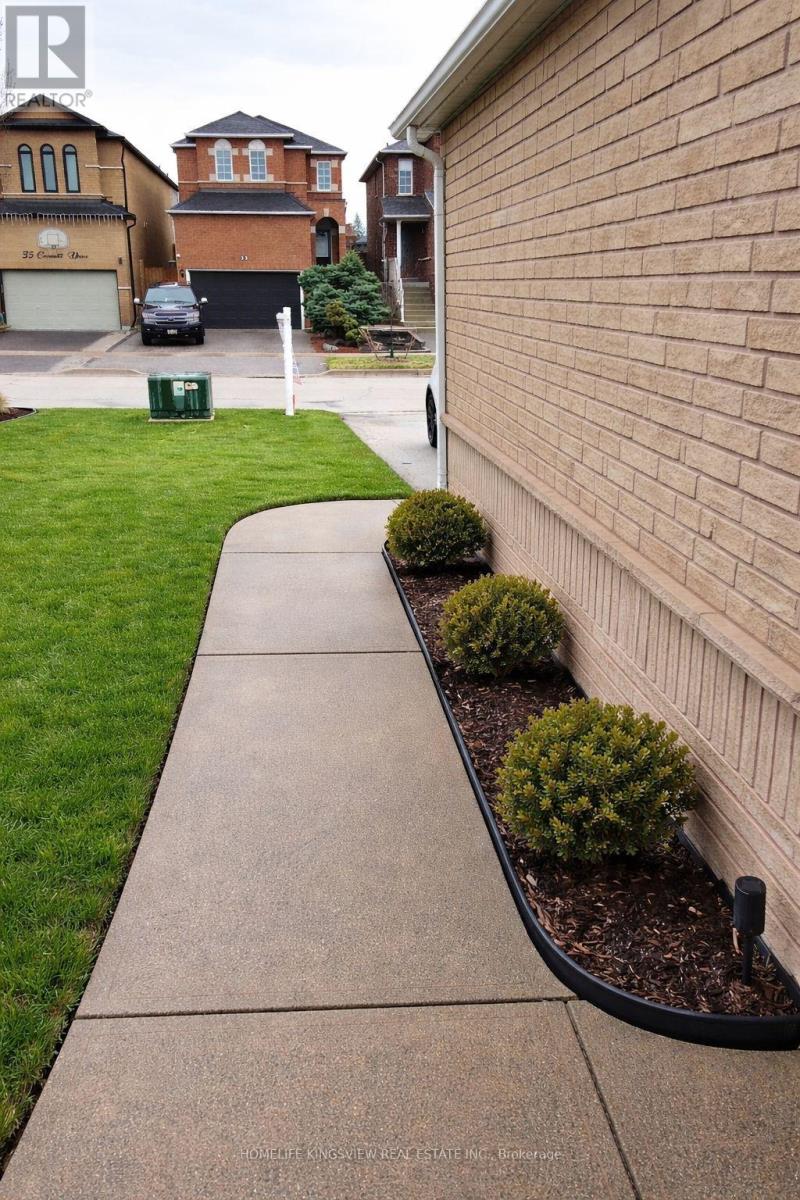
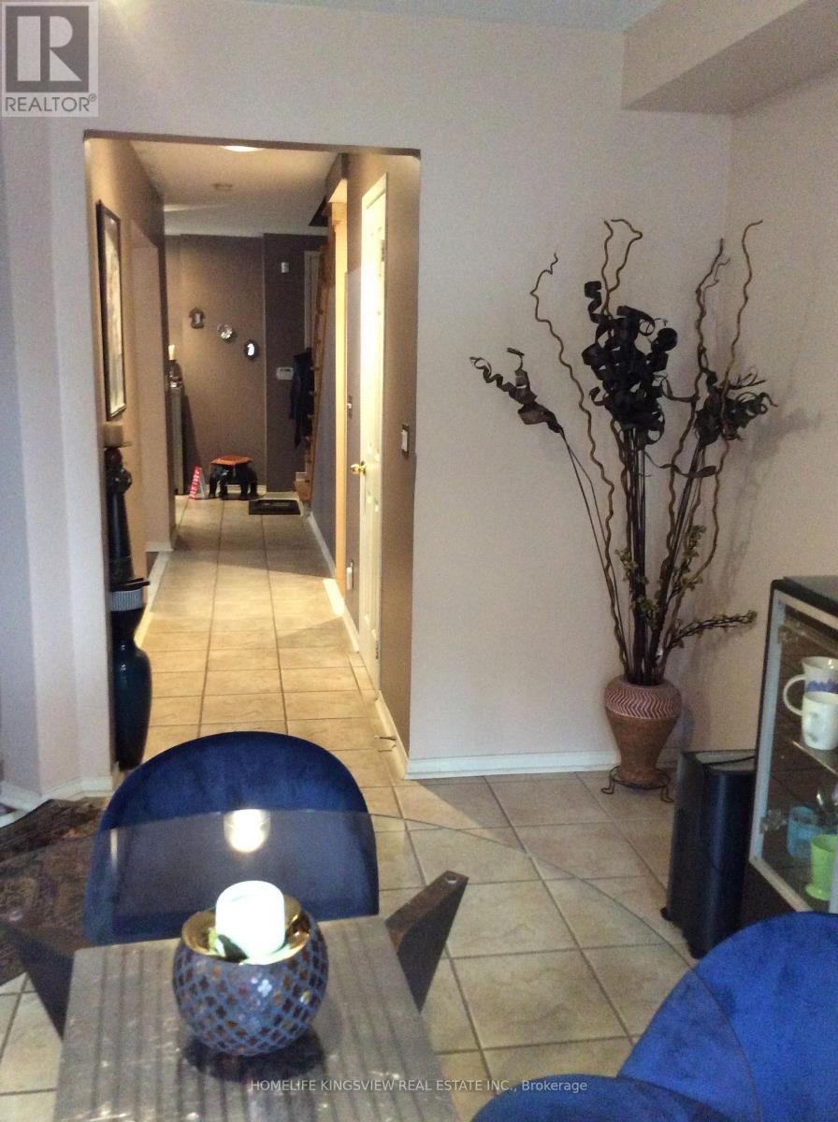
Welcome to this charming semi-detached home, lovingly cherished by its owners. This family home sits on a great-sized lot and showcases true pride of ownership. Featuring an updated kitchen with appliances, gorgeous hardwood floors, three spacious bedrooms, and a finished one-bedroom basement. Step outside to a stunning backyard, ideal for summer gatherings and relaxing moments. Situated on a family-friendly street in a high-demand location, close to schools, parks, and public transportation. Plenty of parking with an extra-wide driveway and a separate entrance. The basement is currently rented for $900/month, and the tenancy can be continuedor vacated
Map data © OpenStreetMap contributors
No open houses are scheduled for this home.
Can't make it? Request a private viewing.
| Living room | Main level | 4.8 x 3.15 m |
| Eating area | Main level | 3.15 x 3.1 m |
| Laundry room | Main level | 4.9 x 3.13 m |
| Primary Bedroom | Second level | 4.65 x 3.15 m |
| Bedroom 2 | Second level | 3.05 x 2.65 m |
| Bedroom 3 | Second level | 3.1 x 2.8 m |
| Bedroom | Basement | 2.4 x 2.4 m |




