 NewFor sale 50
$1,288,000
3 bed4 bath1,500–2,000 sq ft
284 Isaac Murray Avenue
Maple, Vaughan
6 hours agoMLS® N14004892
SUTTON GROUP-ADMIRAL REALTY INC.
31 Woodgate Pines Drive
Kleinburg, Vaughan, Ontario L4H4A8
For sale· Added
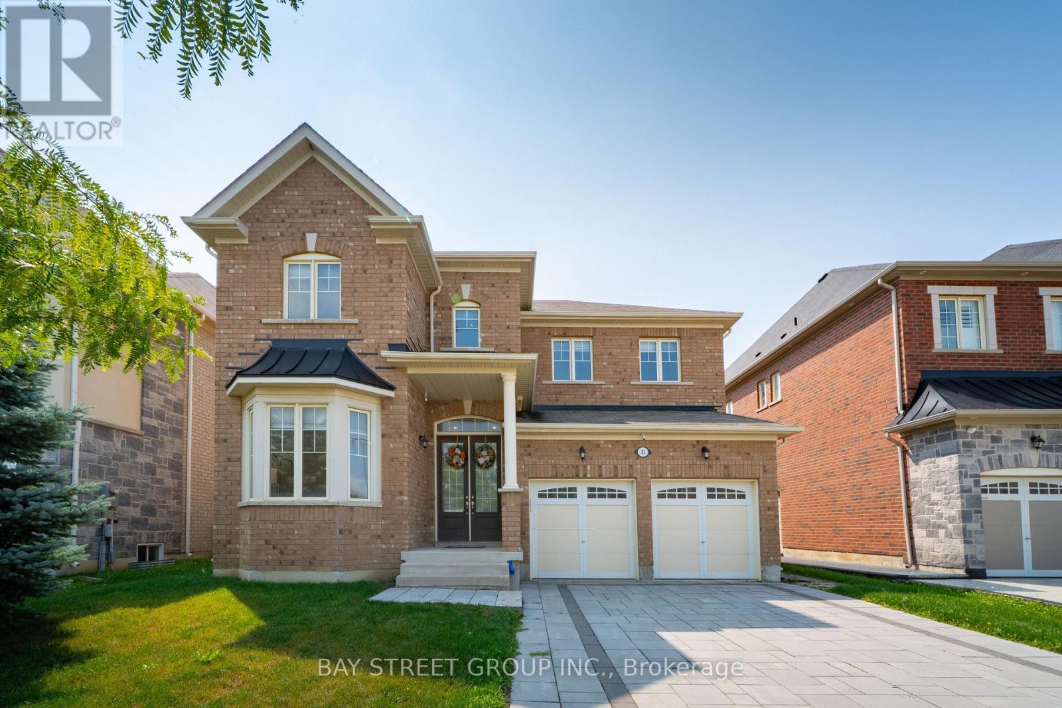
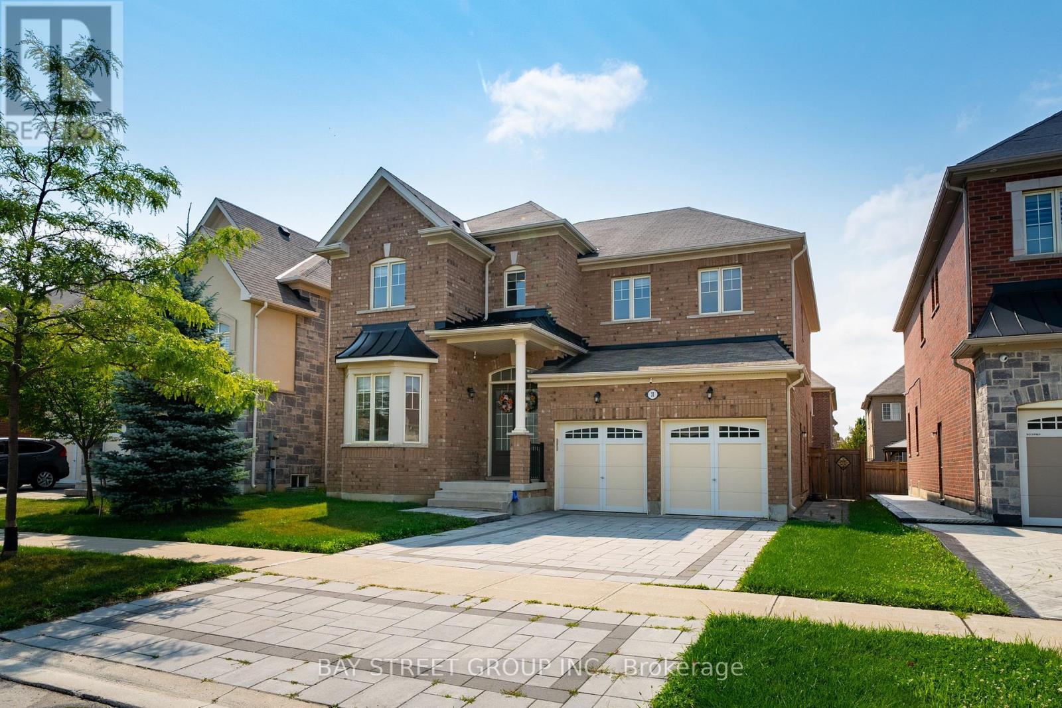
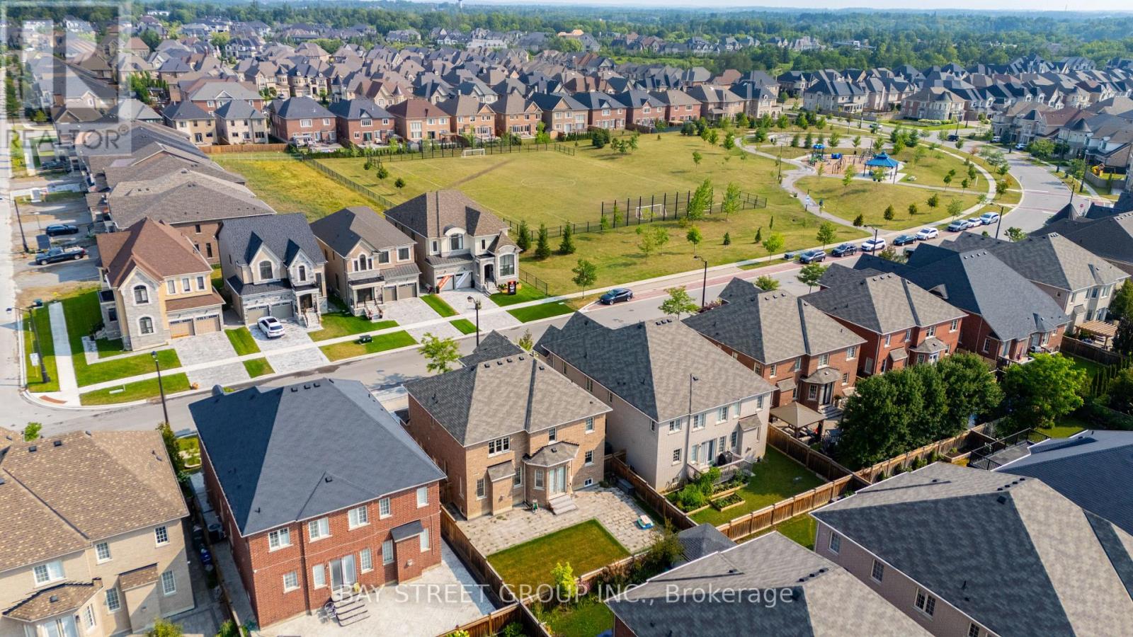
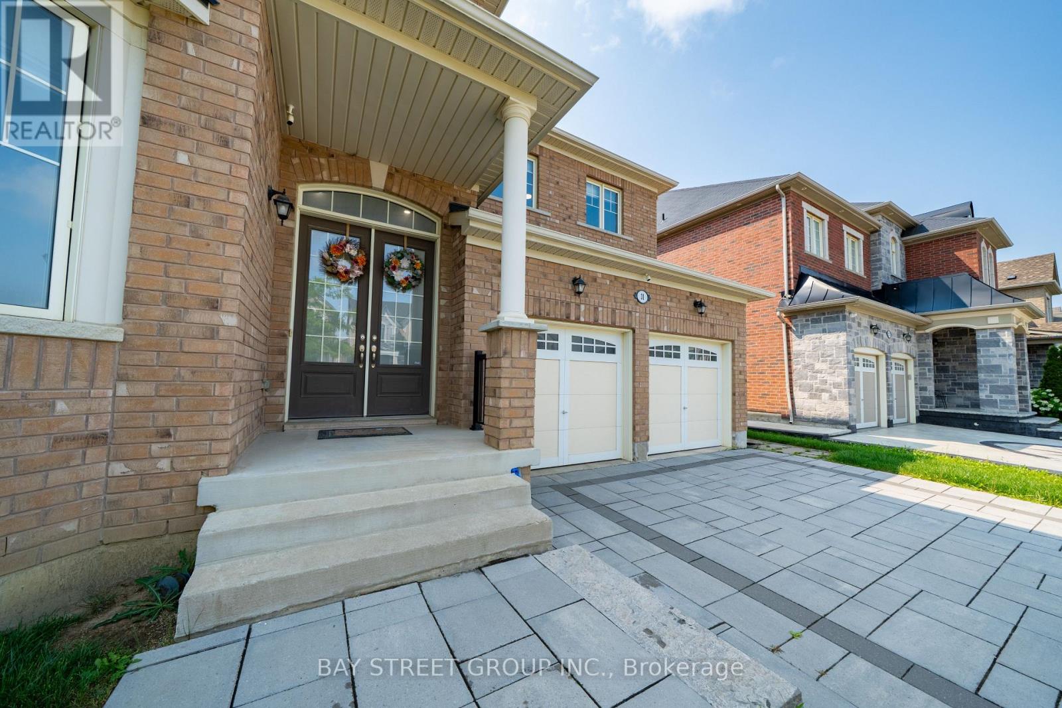
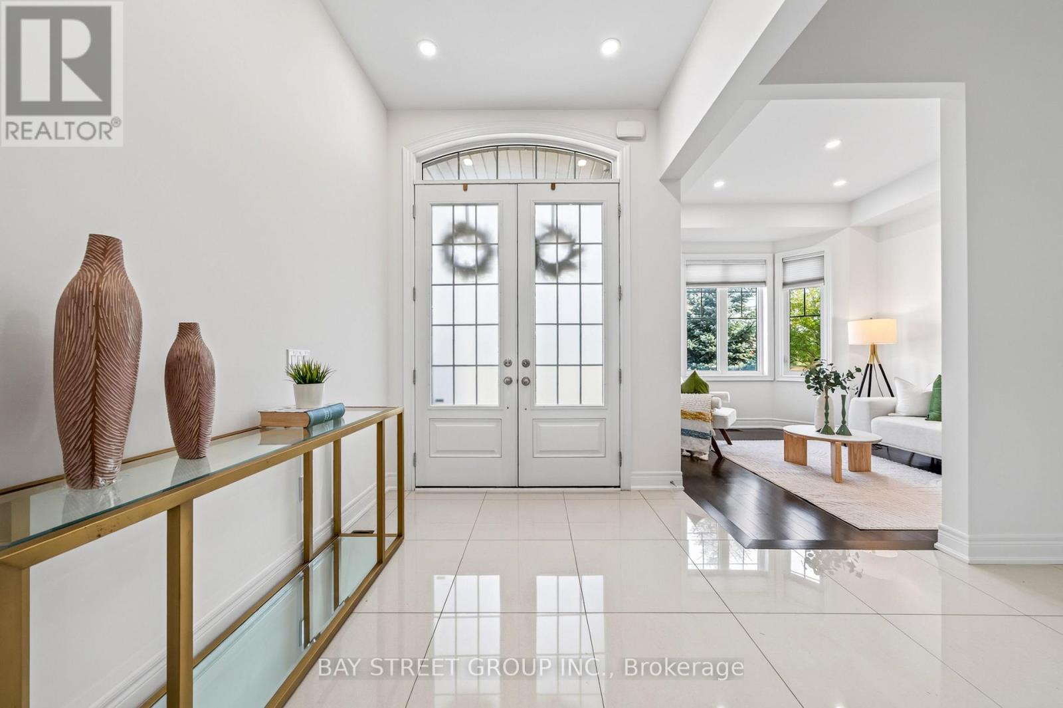
Welcome to 31 Woodgate Pines Dr, an exquisitely upgraded 4-bedroom residence built in 2016, offering 3,242 sq. ft. of above-grade living space on a 50-ft-wide lot with a desirable south-facing backyard in prestigious Kleinburg. Thoughtfully designed with hardwood flooring throughout, the main level features soaring 10-ft ceilings and a designer chef's kitchen with stone countertops and backsplash, a gas stove and Bosch appliances. Bright windows and designer lighting enhance the grand dining room, while the inviting family room features striking corner windows and a warm gas fireplace. Main-floor laundry provides direct garage access. Upstairs, the luxurious primary retreat features a dramatic vaulted ceiling, an oversized walk-in closet with custom floor-to-ceiling cabinetry, soft-close doors, a central dressing island and a bright window-side seating area, plus a spa-inspired 5-piece ensuite with double sinks, an oversized glass-enclosed shower and a private water closet. Bedrooms 2 and 3 share a stylish 4-piece bathroom, while Bedroom 4 enjoys a private ensuite and elegant built-in shelving, making it ideal as a bedroom, guest suite or home office. The south-facing backyard features an expansive stone patio and a natural gas BBQ connection, perfect for relaxing and entertaining. The unfinished basement offers a blank canvas for future customization, along with 200-amp electrical service, an HRV fresh-air system and a water softener. Spacious double garage equipped with EV charging outlet; Ideally situated on a quiet, family-friendly street just steps from Woodgate Pines Park, this exceptional home is close to Historic Kleinburg Village, Boyd Conservation Park, Copper Creek Golf Club, excellent public and Catholic schools, Longo's, Vaughan Mills, Canada's Wonderland and Cortellucci Vaughan Hospital, with easy access to Highways 427, 407 and 400. Do not miss!
Map data © OpenStreetMap contributors
No open houses are scheduled for this home.
Can't make it? Request a private viewing.
| Sep 25, 2026 | $1,699,900 | ▼ $148,900 |
| Sep 19, 2026 | $1,848,800 | First recorded price |
Price changes since Sep 19, 2026.
| Den | Main level | 2.7 x 3.31 m |
| Bedroom 4 | Upper Level | 4.29 x 5.72 m |
| Living room | Main level | 5.15 x 3.32 m |
| Dining room | Main level | 5.15 x 3.32 m |
| Kitchen | Main level | 4.97 x 2.9 m |
| Eating area | Main level | 5.89 x 3.46 m |
| Family room | Main level | 4.32 x 4.94 m |
| Laundry room | Main level | 2.46 x 4.15 m |
| Primary Bedroom | Upper Level | 5.04 x 3.29 m |
| Bedroom 2 | Upper Level | 3.63 x 3.61 m |
| Bedroom 3 | Upper Level | 4.44 x 3.66 m |