


 For sale 50
$795,000
3 bed2 bath1,200–1,399 sq ft
1010 Portage Parkway #TH 5
Concord, Vaughan
19 days agoMLS® N13821808
RE/MAX PREMIER INC.
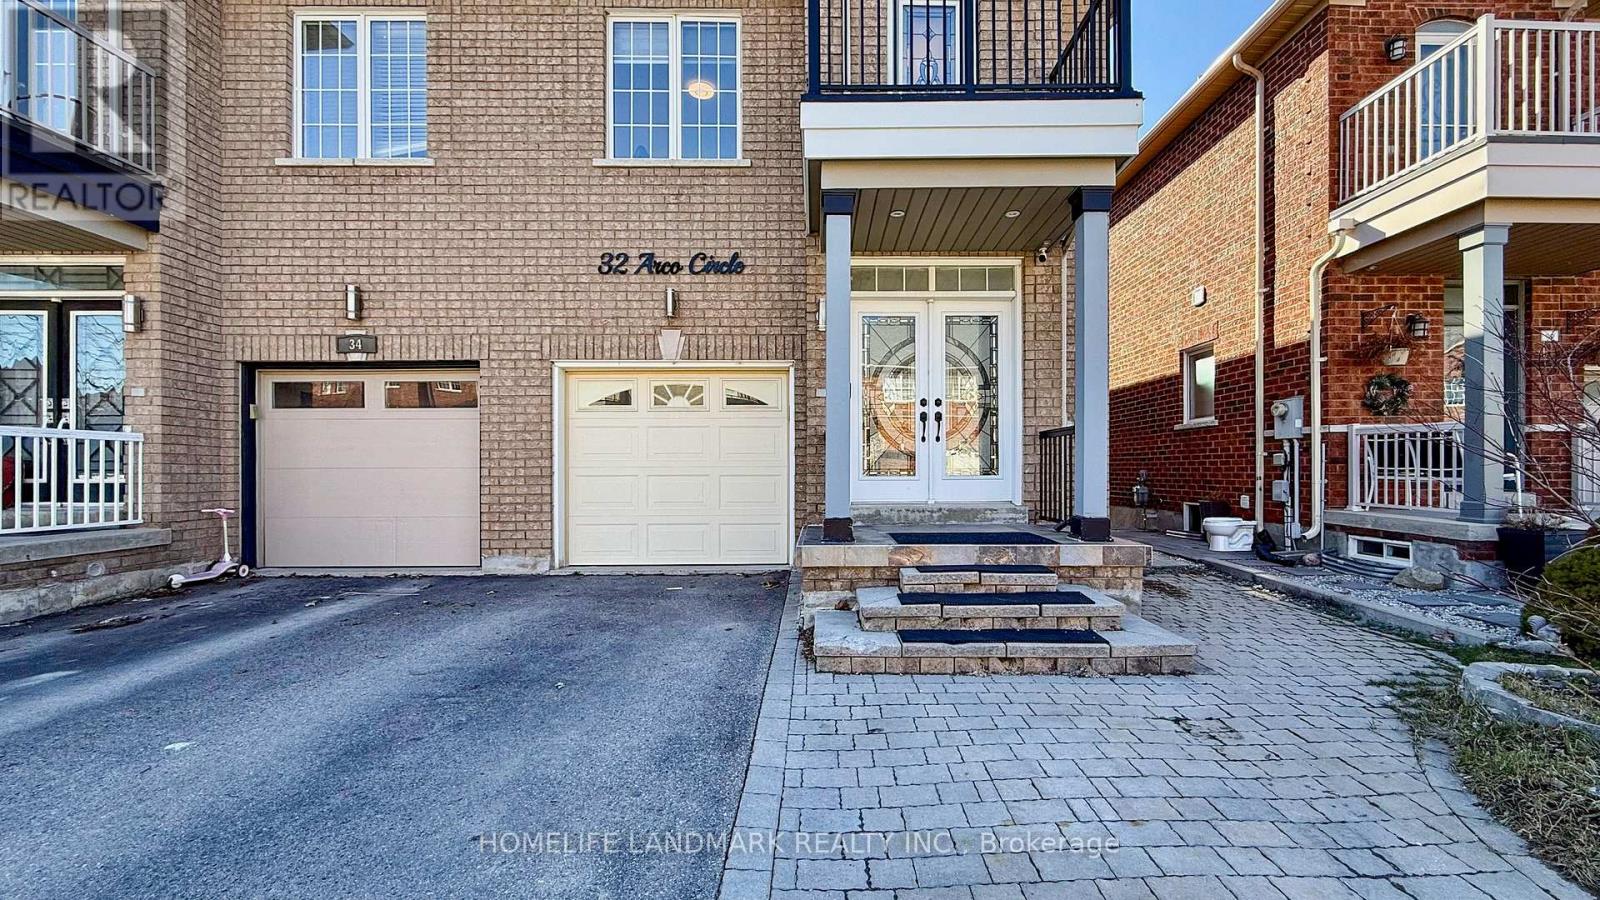
32 Arco Circle
Maple, Vaughan, Ontario L6A3Z7
For sale· Added
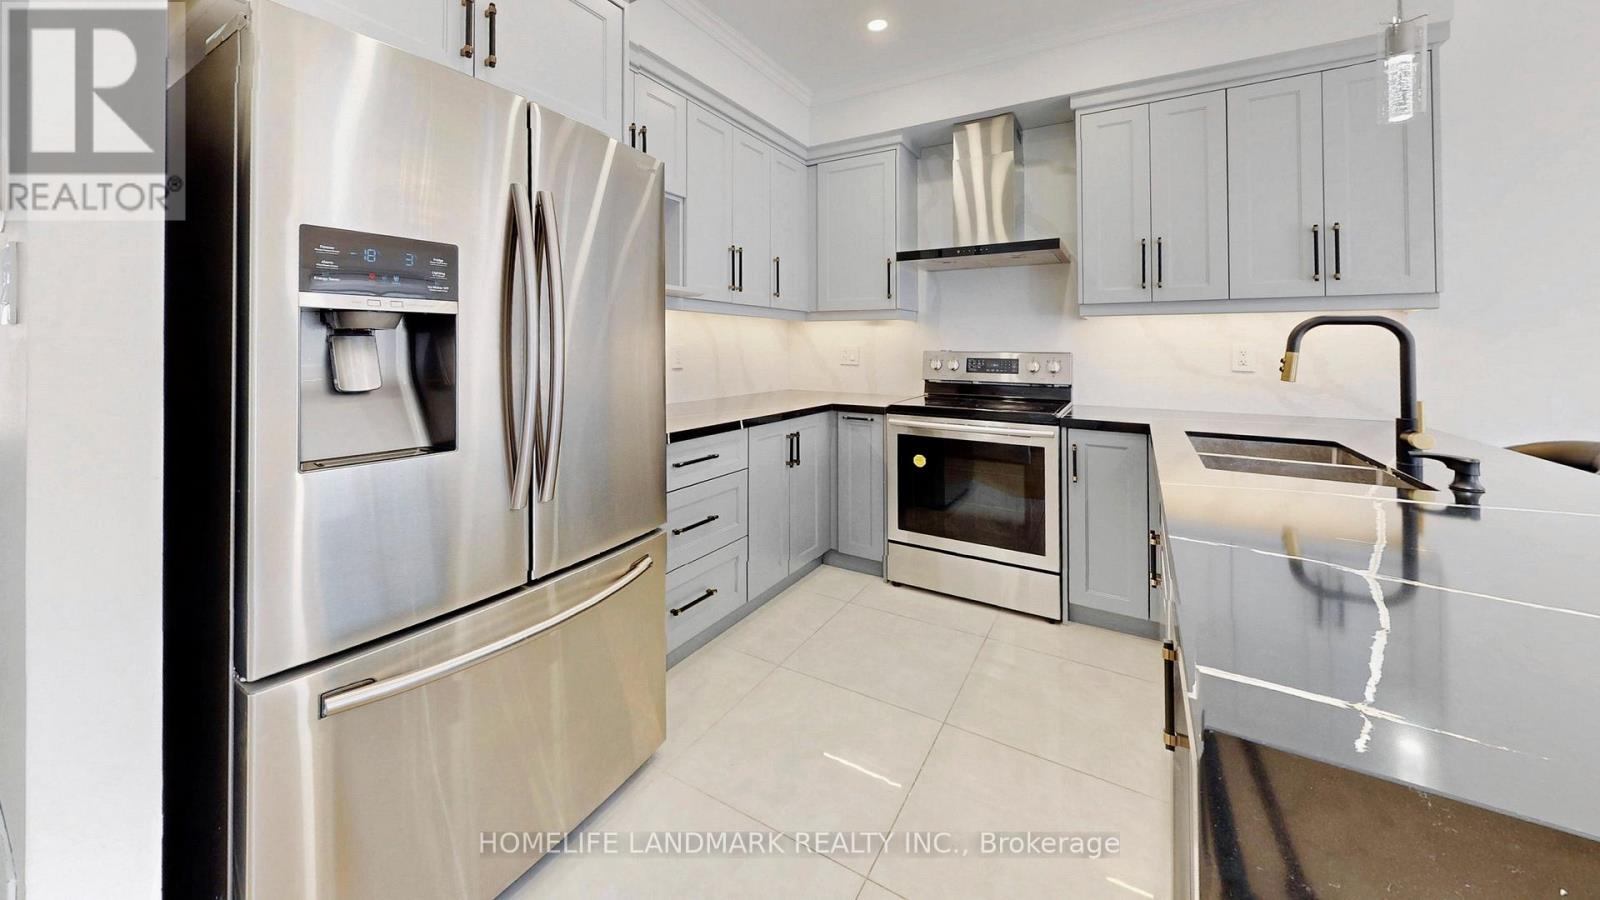
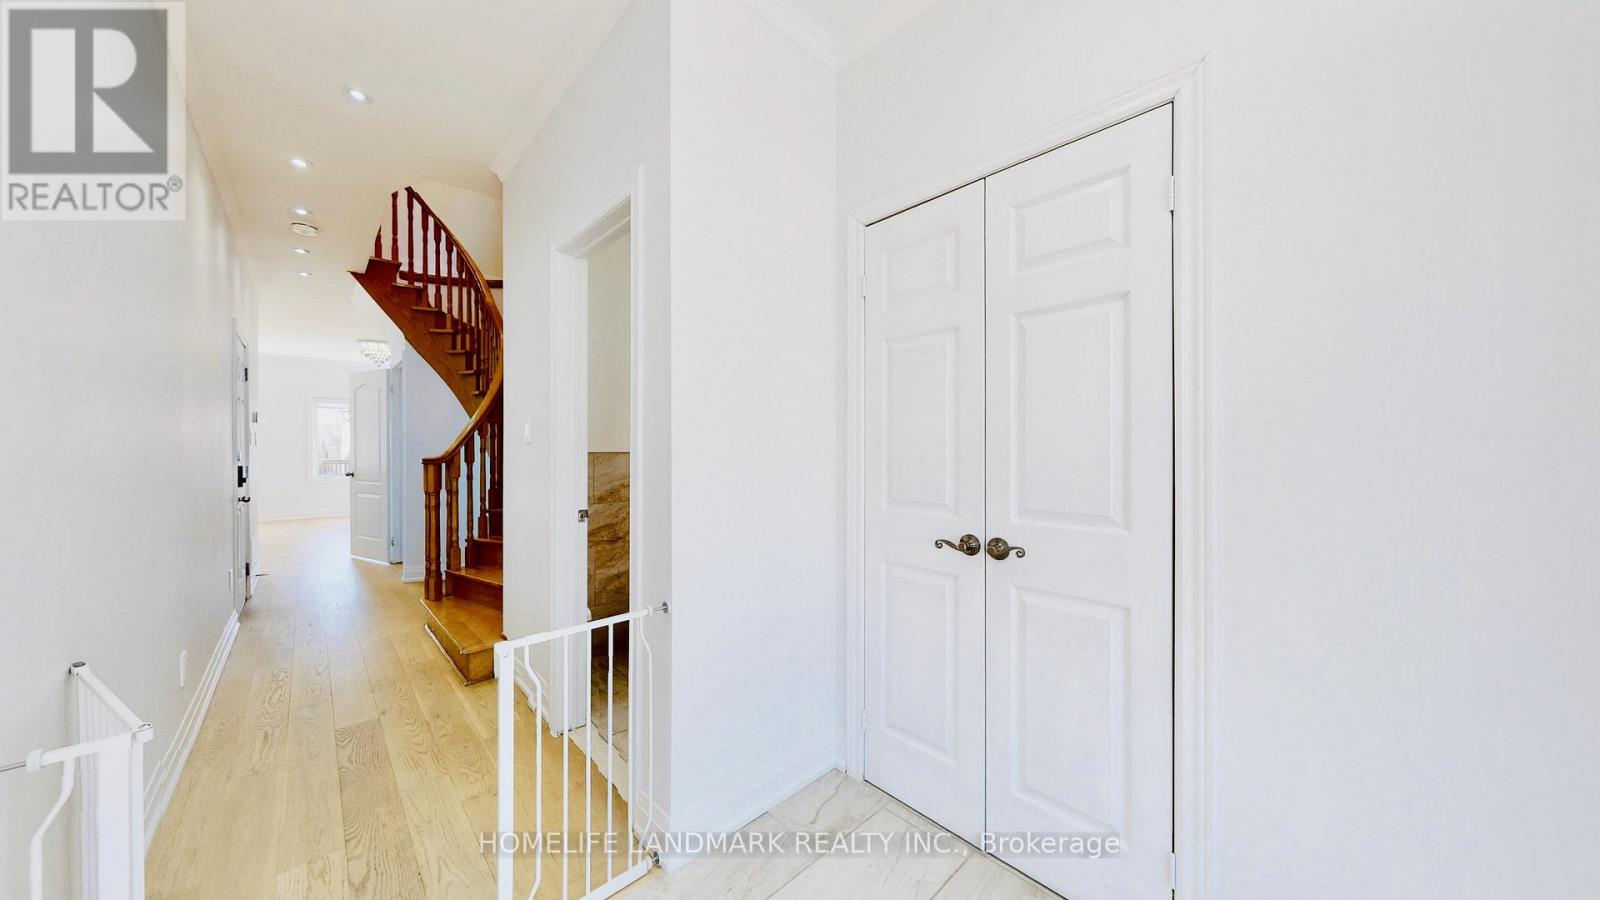
Rare Walk-Out Basement & Modern Luxury at 32 Arco Circle! This fully renovated 3-bedroom, 4-bathroom masterpiece is headlined by a versatile walk-out basement featuring a separate entrance, a brand-new second kitchen, a spacious rec room, and a sleek 3-piece bath-offering a perfect in-law suite or multi-generational living opportunity.The main level is a showstopper, boasting soaring 9ft ceilings and a seamless open-concept layout. The custom-designed chef's kitchen is anchored by premium Silestone Quartz countertops, sleek gray cabinetry, and high-end stainless steel appliances. The sun-filled dining area flows effortlessly to a large raised deck, creating an entertainer's dream for summer BBQs.The upper level features engineered hardwood floors and pot lights throughout. The primary retreat includes a walk-in closet with built-in shelving and a luxurious 4-piece ensuite with a separate shower and tub. Located in a prime Maple pocket, you are steps from public transit, Canada's Wonderland, Vaughan Mills, and the Maple Community Centre. Move-in ready luxury with unparalleled functionality!
Map data © OpenStreetMap contributors
No open houses are scheduled for this home.
Can't make it? Request a private viewing.
| Kitchen | Main level | 2.7 x 2.68 m |
| Primary Bedroom | Second level | 6.23 x 3.15 m |
| Cold room | Basement | 2 x 1.53 m |
| Dining room | Main level | 4.15 x 2.7 m |
| Laundry room | Basement | 3.7 x 2.45 m |
| Recreational, Games room | Basement | 6.7 x 5.7 m |
| Living room | Main level | 5.01 x 3.05 m |
| Kitchen | Basement | 6.7 x 5.7 m |
| Bedroom 2 | Second level | 3.25 x 2.85 m |
| Bedroom 3 | Second level | 3.83 x 2.84 m |




