
 For sale 50
$838,000
2 bed2 bath800–899 sq ft
20 Gatineau Drive #406
Beverley Glen, Vaughan
3 months agoMLS® N13486970
REMAX YOUR COMMUNITY REALTY
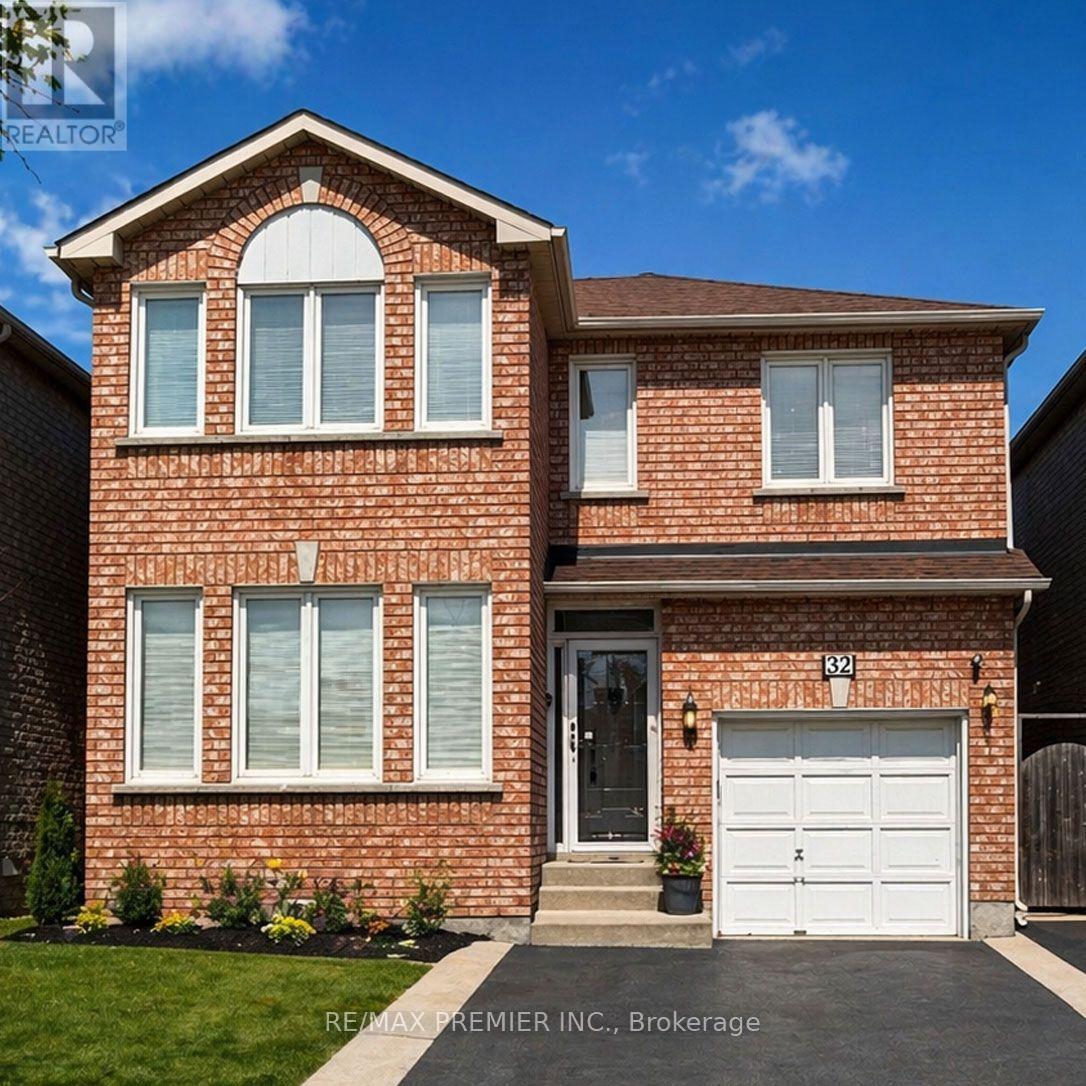
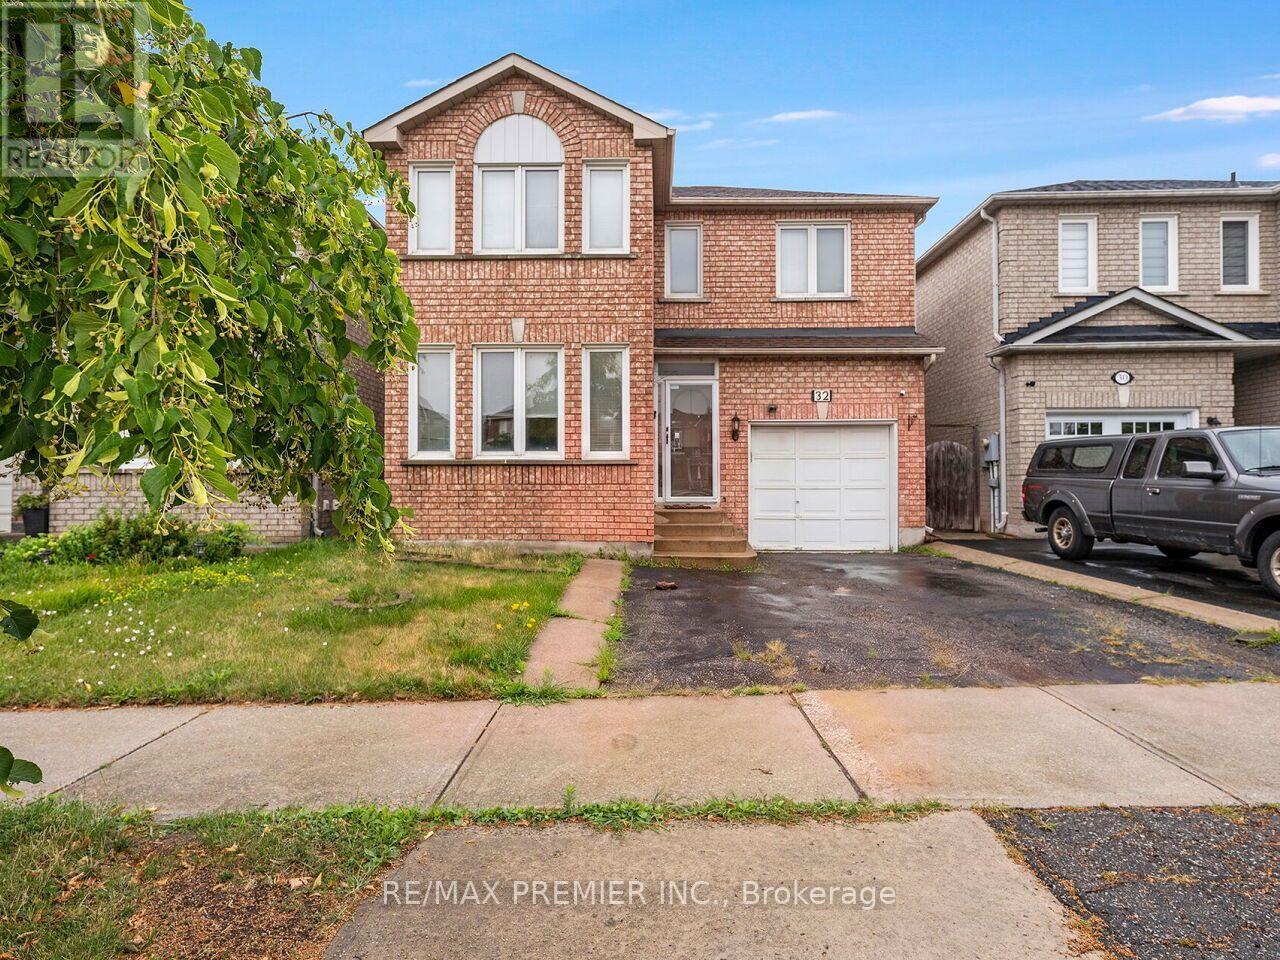
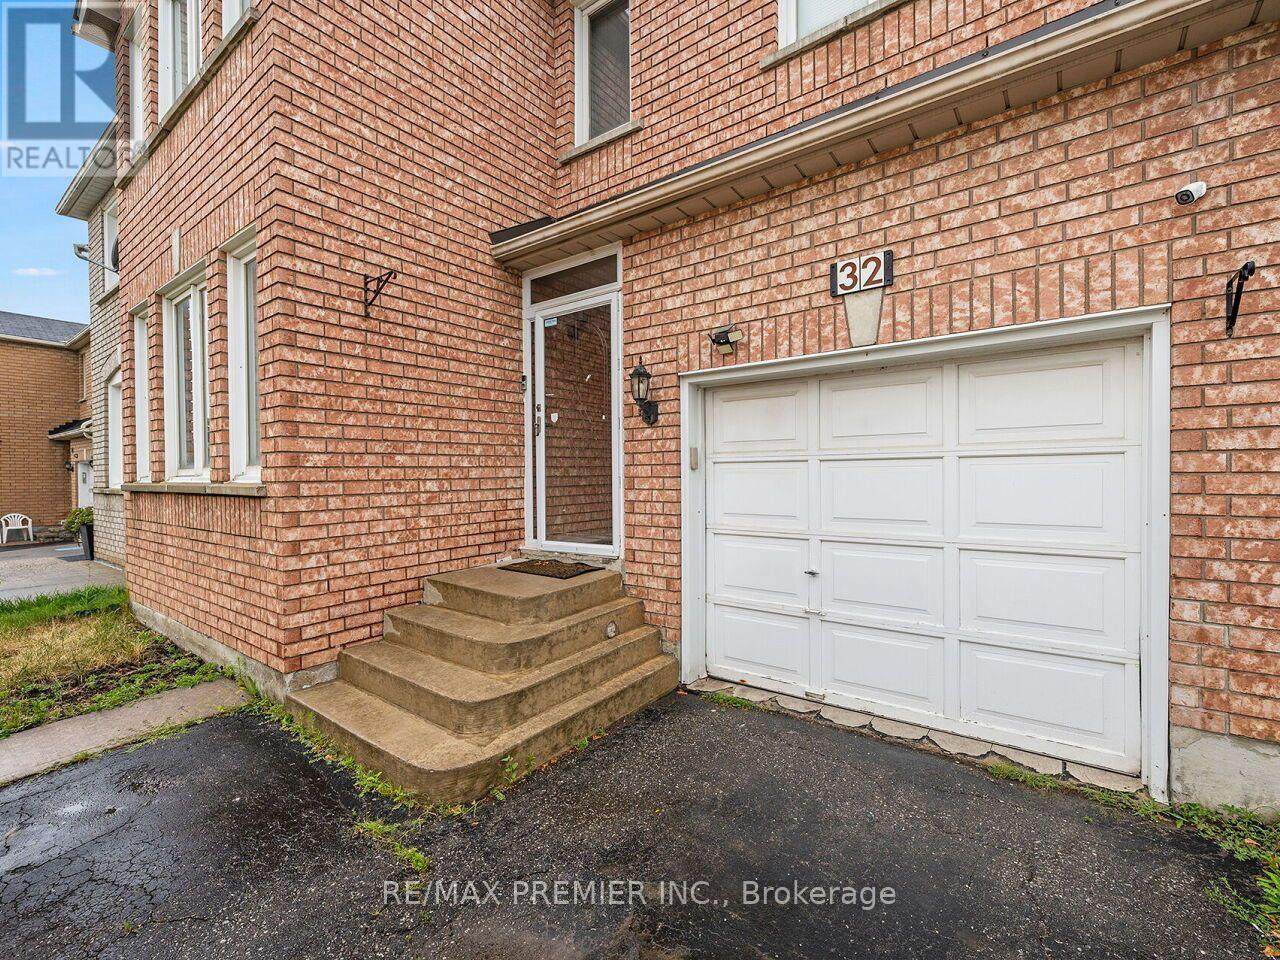
32 Stonebriar Drive
Maple, Vaughan, Ontario L6A2N2
For sale· Added
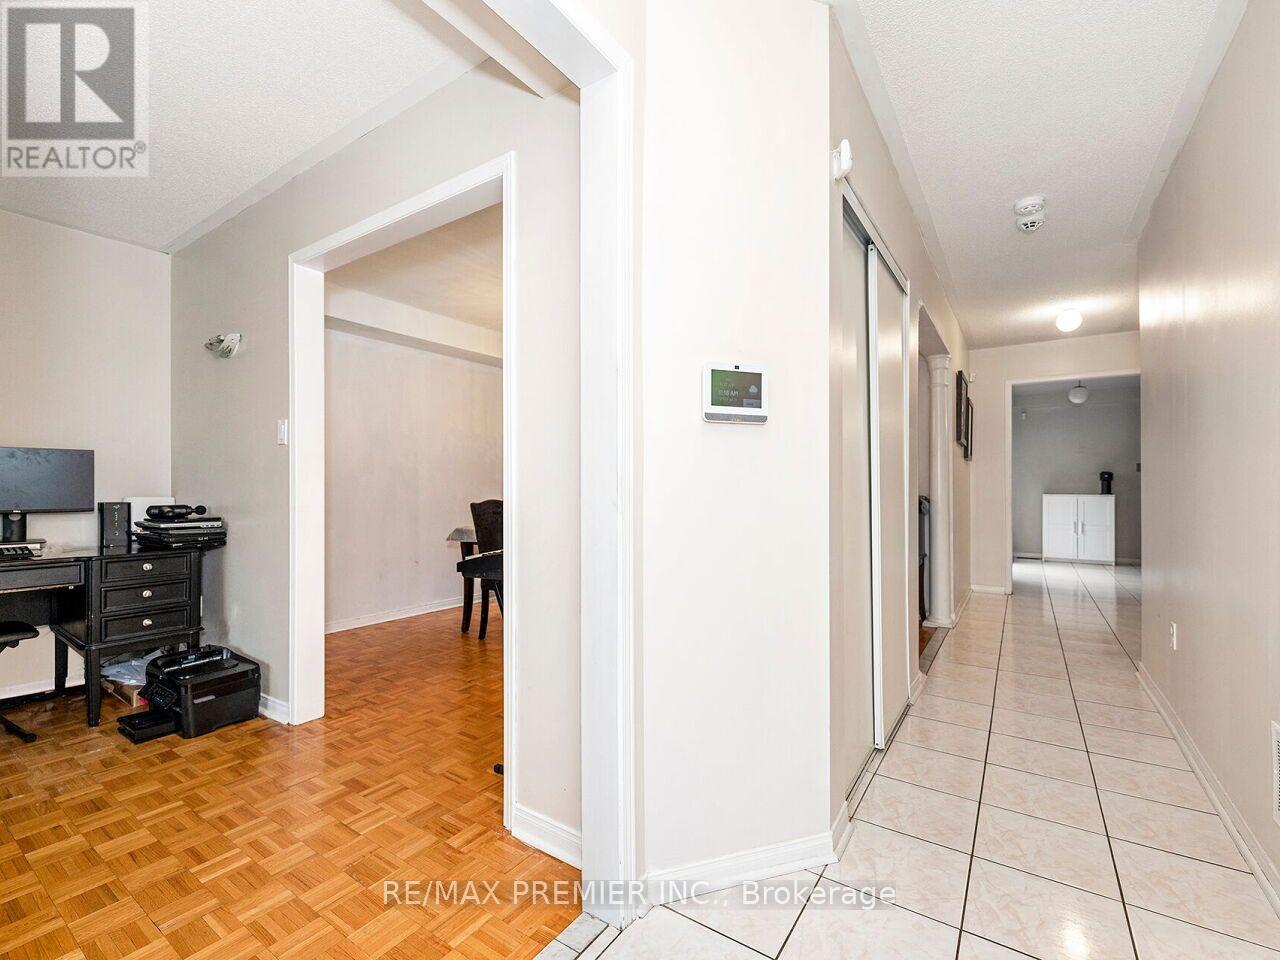
* WELCOME TO 32 STONEBRIAR DR * PRIME LOCATION AT KEELE/MAJOR MACKENZIE * APPROXIMATE 1600 SQ.FT. * NO NON SENSE FLOOR PLAN WITH NO WASTED SPACE PLUS A PARTIALLY FINISHED OPEN CONCEPT BASEMENT WITH A 4 PC BATHROOM, POT LIGHTS, LARGE STORAGE AREA WITH LAUNDRY ROOM * WALKING DISTANCE TO MANY AMENITIES - GO TRAIN & TTC, SHOPPERS DRUG MART, BAKERY, SHOPS, RESTAURANTS, PARKS, COMMUNITY CENTRE * SCHOOLS *
Map data © OpenStreetMap contributors
No open houses are scheduled for this home.
Can't make it? Request a private viewing.
| Living room | Ground level | 4.59 x 3.31 m |
| Dining room | Ground level | 3.67 x 2.94 m |
| Kitchen | Ground level | 2.68 x 2.12 m |
| Eating area | Ground level | 3.48 x 1.97 m |
| Primary Bedroom | Second level | 6.09 x 3.3 m |
| Bedroom 2 | Second level | 4.44 x 3.88 m |
| Bedroom 3 | Second level | 4.09 x 3.49 m |
| Recreational, Games room | Basement | 5.89 x 3.11 m |




